Welcome to 4611 Cherry Tree Terrace, a charming 3-bedroom, 2-bathroom patio home nestled in the desirable Young Place neighborhood. This inviting home features beautiful vaulted ceilings and a cozy fireplace that creates a warm and welcoming atmosphere. One of the three bedrooms is currently being used as a dining room, offering flexible space to fit your lifestyle and needs. The kitchen offers convenient access to a private side deck, perfect for morning coffee, outdoor dining, or relaxing with friends and family. The spacious primary suite provides a secluded entrance to the backyard, creating a peaceful retreat and easy access to the beautifully landscaped garden. The property also features a one-car garage plus additional parking located at the rear of the patio home. With its flexible floor plan, inviting outdoor spaces, and convenient features, this home offers comfortable and low-maintenance patio-home living. So, call your favorite Realtor today and schedule your private viewing.
For sale
$180,000
4611 Cherry Tree Ter, Montgomery, AL 36106
3beds
1,531sqft
Single Family Residence
Built in 1983
6,098 Square Feet Lot
$177,100 Zestimate®
$118/sqft
$4/mo HOA
What's special
One-car garagePrivate side deckCozy fireplaceFlexible spaceFlexible floor planBeautiful vaulted ceilingsBeautifully landscaped garden
- 4 days
- 211
- 8
Likely to sell faster than
Zillow last checked:
Listing updated:
Listed by:
Mary Sue Osborne 334-356-0007,
Osborne Real Estate Group-Al
Source: MAAR,MLS#: 590113 Originating MLS: Montgomery Area Association Of Realtors
Originating MLS: Montgomery Area Association Of RealtorsFacts & features
Interior
Bedrooms & bathrooms
- Bedrooms: 3
- Bathrooms: 2
- Full bathrooms: 2
Primary bedroom
- Level: First
Great room
- Level: First
Heating
- Central, Electric, Gas
Cooling
- Central Air, Electric
Appliances
- Included: Electric Water Heater
Features
- Flooring: Brick, Carpet, Laminate, Tile
- Number of fireplaces: 1
- Fireplace features: One
Interior area
- Total interior livable area: 1,531 sqft
Property
Parking
- Total spaces: 1
- Parking features: Attached, Garage
- Attached garage spaces: 1
Features
- Levels: One
- Stories: 1
- Patio & porch: Deck
- Exterior features: Deck, Fence
- Pool features: None
- Fencing: Privacy
Lot
- Size: 6,098 Square Feet
- Dimensions: 40 x 49.2 IRR
- Features: City Lot
Details
- Parcel number: 1006234005052.000
Construction
Type & style
- Home type: SingleFamily
- Architectural style: One Story,Patio Home
- Property subtype: Single Family Residence
Materials
- Vinyl Siding
- Foundation: Slab
Condition
- New construction: No
- Year built: 1983
Utilities & green energy
- Sewer: Public Sewer
- Water: Public
- Utilities for property: Cable Available, Electricity Available
Community & HOA
Community
- Subdivision: Young Place
HOA
- Has HOA: Yes
- HOA fee: $45 annually
Location
- Region: Montgomery
Financial & listing details
- Price per square foot: $118/sqft
- Tax assessed value: $165,300
- Annual tax amount: $708
- Date on market: 9/2/2026
- Cumulative days on market: 5 days
- Listing terms: Cash,Conventional,FHA,VA Loan
Estimated market value
$177,100
$168,000 - $186,000
$1,597/mo
Price history
| Date | Event | Price |
|---|---|---|
| 9/2/2026 | Listed for sale | $180,000-0.6%$118/sqft |
Source:  MAAR #590113 Report a problem MAAR #590113 Report a problem | ||
| 6/23/2026 | Listing removed | $181,000$118/sqft |
Source: MAAR #583119 Report a problem | ||
| 6/1/2026 | Price change | $181,000-0.5%$118/sqft |
Source: MAAR #583119 Report a problem | ||
| 4/14/2026 | Price change | $182,000-1.4%$119/sqft |
Source: MAAR #583119 Report a problem | ||
| 4/1/2026 | Price change | $184,500-1.9%$121/sqft |
Source: MAAR #583119 Report a problem | ||
| 3/1/2026 | Price change | $188,000-1.1%$123/sqft |
Source: MAAR #583119 Report a problem | ||
| 1/23/2026 | Listed for sale | $190,000+5.6%$124/sqft |
Source: MAAR #583119 Report a problem | ||
| 2/20/2025 | Listing removed | $180,000$118/sqft |
Source: MAAR #565997 Report a problem | ||
| 1/19/2025 | Listed for sale | $180,000$118/sqft |
Source: MAAR #565997 Report a problem | ||
| 9/13/2024 | Listing removed | $180,000$118/sqft |
Source: MAAR #563399 Report a problem | ||
| 9/11/2024 | Listed for sale | $180,000+82.7%$118/sqft |
Source: MAAR #563399 Report a problem | ||
| 7/28/2014 | Sold | $98,500-4.3%$64/sqft |
Source: Public Record Report a problem | ||
| 5/29/2014 | Listed for sale | $102,900+14%$67/sqft |
Source: Bell & Corwin, Inc. Realtors #309668 Report a problem | ||
| 5/2/2000 | Sold | $90,300$59/sqft |
Source: Public Record Report a problem | ||
Public tax history
| Year | Property taxes | Tax assessment |
|---|---|---|
| 2025 | $761 +5.2% | $16,540 +4.9% |
| 2024 | $723 +2.2% | $15,760 +2.1% |
| 2023 | $708 +55.4% | $15,440 +13.5% |
| 2022 | $455 +38.4% | $13,600 |
| 2021 | $329 +2.5% | -- |
| 2020 | $321 -8.1% | $9,920 |
| 2019 | $349 +15.1% | -- |
| 2018 | $304 -23.4% | $9,440 -56.5% |
| 2017 | $396 +10.5% | $21,700 +96.6% |
| 2014 | $359 -0.9% | $11,040 -1.9% |
| 2013 | $362 | $11,250 |
| 2011 | -- | -- |
Find assessor info on the county website
Monthly payment
Est. payment
Payment breakdown
Explore the cost of this home by adjusting the details. Changes won't be saved.Climate risks
Neighborhood: 36106
Nearby schools
Schools provided by the listing agent
- Elementary: Vaughn Road Elementary School
- Middle: Goodwyn Middle School,
- High: JAG High School
Source: MAAR. This data may not be complete. We recommend contacting the local school district to confirm school assignments for this home.
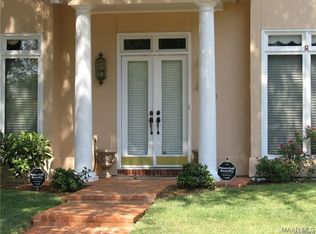
- $160,0003 bd2 ba1.6k sqft4609 Cherry Tree Ter, Montgomery, AL 36106Sold
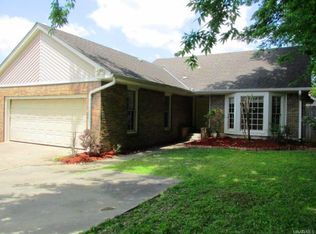
- $204,4003 bd2 ba1.7k sqft4613 Cherry Tree Ter, Montgomery, AL 36106Off Market
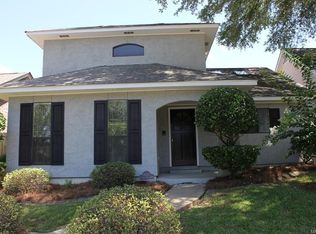
- $178,0003 bd3 ba1.6k sqft4607 Cherry Tree Ter, Montgomery, AL 36106Off Market
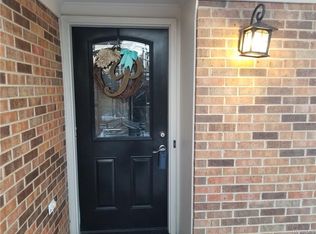
- $165,3003 bd2 ba1.4k sqft4615 Cherry Tree Ter, Montgomery, AL 36106Off Market
Similar homes
- $180,0003 bd2 ba1.4k sqft4601 Young Farm Ct, Montgomery, AL 36106For Sale
 MLS ID #588447, Sarah Little, Pinnacle Group at KW Montg.. MAAR
 - $169,9003 bd2 ba1.5k sqft1816 Young Farm Rd, Montgomery, AL 36106For Sale
 MLS ID #588762, Floyd Murry, Nex Level Realty. MAAR
 - $199,9003 bd2 ba1.5k sqft4641 Harvest Way, Montgomery, AL 36106For Sale
 MLS ID #585518, Tammy Chavers, RE/MAX Properties II. MAAR
 - $160,0004 bd2 ba1.7k sqft4443 S Slauson Cir, Montgomery, AL 36106For Sale
 MLS ID #582551, Sarah Little, Pinnacle Group at KW Montg.. MAAR
 - $189,9003 bd2 ba1.3k sqft6001 Paigefield Ct, Montgomery, AL 36116For Sale
 MLS ID #7802563, Jessica White, EXP Realty, LLC.. FMLS GA
