Welcome to 3590 Bankhead Avenue, a beautiful and thoughtfully updated 4-bedroom, 3.5-bath home offering approximately 3,075 square feet of comfortable living space on a spacious 0.56-acre lot in Montgomery. This charming property offers a wonderful combination of character, functionality, and numerous recent improvements throughout.
The home features a beautifully upgraded fireplace complete with a blower system and remote control, creating a warm and inviting focal point. Major updates include upgraded windows installed in the sunroom approximately two years ago, recently replaced gutters, and a privacy fence and electric gate replaced approximately three years ago. Both HVAC systems are like new, with one unit replaced approximately three years ago and the other replaced just three months ago.
With four bedrooms, three full bathrooms plus a convenient half bath, generous living spaces, and a beautiful yard, this property offers plenty of room to live, entertain, and enjoy. The extensive updates provide peace of mind while the home’s spacious layout and established setting create an inviting place to call home. A wonderful opportunity to own a well-maintained property with numerous updates in a desirable Montgomery location!!
For sale
$322,875
3590 Bankhead Ave, Montgomery, AL 36111
4beds
3,075sqft
Single Family Residence
Built in 1955
0.56 Acres Lot
$-- Zestimate®
$105/sqft
$-- HOA
What's special
Beautiful yardFour bedroomsGenerous living spaces
- 2 days |
- 281 |
- 26 |
Likely to sell faster than
Zillow last checked:
Listing updated:
Listed by:
Michael Stroup 334-495-4000,
Corwin Realty Group,
Caitlyn N. Tilley 334-744-6072,
Corwin Realty Group
Source: MAAR,MLS#: 589514 Originating MLS: Montgomery Area Association Of Realtors
Originating MLS: Montgomery Area Association Of RealtorsFacts & features
Interior
Bedrooms & bathrooms
- Bedrooms: 4
- Bathrooms: 4
- Full bathrooms: 3
- 1/2 bathrooms: 1
Primary bedroom
- Level: First
Bedroom
- Level: First
Bedroom
- Level: First
Bedroom
- Level: First
Bathroom
- Level: First
Bathroom
- Level: First
Bathroom
- Level: First
Dining room
- Level: First
Eat in kitchen
- Level: First
Family room
- Level: First
Foyer
- Level: First
Half bath
- Level: First
Laundry
- Level: First
Living room
- Level: First
Sunroom
- Level: First
Heating
- Central, Gas
Cooling
- Central Air, Electric, Multi Units
Appliances
- Included: Double Oven, Dishwasher, Disposal, Gas Water Heater, Plumbed For Ice Maker, Smooth Cooktop
- Laundry: Washer Hookup, Dryer Hookup
Features
- Tray Ceiling(s), High Ceilings, Walk-In Closet(s), Window Treatments
- Flooring: Brick, Tile, Wood
- Windows: Blinds, Window Treatments
- Has fireplace: Yes
- Fireplace features: Multiple
Interior area
- Total interior livable area: 3,075 sqft
Video & virtual tour
Property
Parking
- Parking features: Driveway, Parking Pad
Features
- Levels: One
- Stories: 1
- Patio & porch: Patio
- Exterior features: Fully Fenced, Patio, Storage
- Pool features: None
- Fencing: Full
Lot
- Size: 0.56 Acres
- Dimensions: 101 x 243
- Features: City Lot, Corner Lot, Mature Trees
Details
- Additional structures: Storage
- Parcel number: 1009292005023.000
Construction
Type & style
- Home type: SingleFamily
- Architectural style: One Story
- Property subtype: Single Family Residence
Materials
- Brick
- Foundation: Slab
Condition
- New construction: No
- Year built: 1955
Details
- Warranty included: Yes
Utilities & green energy
- Sewer: Public Sewer
- Water: Public
- Utilities for property: Cable Available, Electricity Available, Natural Gas Available
Community & HOA
Community
- Subdivision: Edgewood
HOA
- Has HOA: No
Location
- Region: Montgomery
Financial & listing details
- Price per square foot: $105/sqft
- Tax assessed value: $254,600
- Annual tax amount: $1,291
- Date on market: 8/12/2026
- Cumulative days on market: 3 days
- Listing terms: Cash,Conventional,FHA,VA Loan
Estimated market value
Not available
Estimated sales range
Not available
Not available
Price history
| Date | Event | Price |
|---|---|---|
| 8/12/2026 | Listed for sale | $322,875+29.1%$105/sqft |
Source:  MAAR #589514 Report a problem MAAR #589514 Report a problem | ||
| 12/5/2022 | Sold | $250,000-7.1%$81/sqft |
Source: Public Record Report a problem | ||
| 11/2/2022 | Contingent | $269,000$87/sqft |
Source: MAAR #525348 Report a problem | ||
| 10/14/2022 | Price change | $269,000-3.9%$87/sqft |
Source: MAAR #525348 Report a problem | ||
| 9/8/2022 | Listed for sale | $280,000+6.1%$91/sqft |
Source: MAAR #525348 Report a problem | ||
| 10/7/2016 | Listing removed | $264,000$86/sqft |
Source: Eddins Properties Inc. #323054 Report a problem | ||
| 9/14/2016 | Price change | $264,000-2.2%$86/sqft |
Source: Eddins Properties Inc. #323054 Report a problem | ||
| 6/22/2016 | Price change | $269,900-5.9%$88/sqft |
Source: Eddins Properties Inc. #323054 Report a problem | ||
| 2/5/2016 | Price change | $286,900-1%$93/sqft |
Source: Eddins Properties Inc. #323054 Report a problem | ||
| 1/6/2016 | Listed for sale | $289,900$94/sqft |
Source: Eddins Properties Inc. #323054 Report a problem | ||
Public tax history
| Year | Property taxes | Tax assessment |
|---|---|---|
| 2025 | $1,194 -1.5% | $25,460 -1.5% |
| 2024 | $1,212 -56.7% | $25,840 -55.2% |
| 2023 | $2,797 +54.1% | $57,680 +16% |
| 2022 | $1,816 +10.3% | $49,740 |
| 2021 | $1,646 -7.2% | -- |
| 2020 | $1,774 +118.4% | $48,600 |
| 2019 | $812 -3.2% | -- |
| 2018 | $839 +7% | $24,100 -49.2% |
| 2017 | $784 | $47,480 +106.9% |
| 2014 | $784 -1.7% | $22,950 -29.5% |
| 2013 | $797 | $32,550 |
| 2011 | -- | -- |
Find assessor info on the county website
Monthly payment
Est. payment
Payment breakdown
Explore the cost of this home by adjusting the details. Changes won't be saved.Climate risks
Neighborhood: 36111
Nearby schools
GreatSchools rating
- 7/10Dannelly Elementary SchoolGrades: PK-5Distance: 1.7 mi
- 2/10Bellingrath Jr High SchoolGrades: 6-8Distance: 1.4 mi
- 1/10Lanier Senior High SchoolGrades: 10-12Distance: 1.7 mi
Schools provided by the listing agent
- Elementary: Dannelly Elementary School
- Middle: Bellingrath Middle School,
- High: Lanier Senior High School
Source: MAAR. This data may not be complete. We recommend contacting the local school district to confirm school assignments for this home.
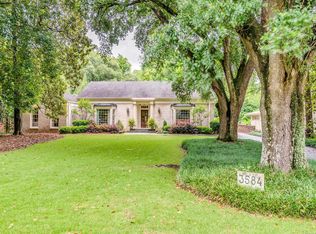
- $343,0003 bd3 ba2.7k sqft3584 Bankhead Ave, Montgomery, AL 36111Sold
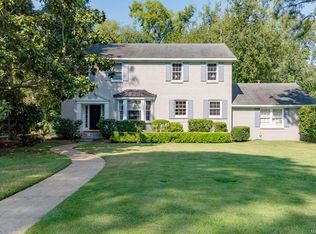
- $262,0003 bd4 ba2.1k sqft3608 Bankhead Ave, Montgomery, AL 36111Off Market
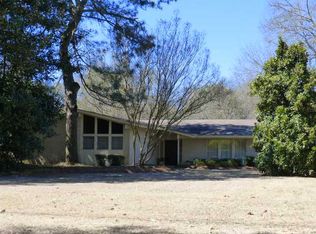
- $240,0004 bd3 ba3.1k sqft3574 Bankhead Ave, Montgomery, AL 36111Sold
- $233,200-- bd1 ba2.9k sqft3618 Bankhead Ave, Montgomery, AL 36111Off Market
- $315,900-- bd2 ba2.6k sqft3591 Bankhead Ave, Montgomery, AL 36111Off Market
- $312,3003 bd4 ba3.3k sqft3585 Bankhead Ave, Montgomery, AL 36111Off Market
- $214,5003 bd2 ba1.9k sqft3564 Bankhead Ave, Montgomery, AL 36111Off Market
- $154,0003 bd2 ba2.3k sqft3609 Bankhead Ave, Montgomery, AL 36111Off Market
A local agent can set up tours, give advice and negotiate with sellers.
Similar homes
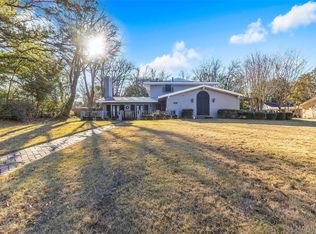
- $330,0004 bd5 ba3.4k sqft3457 Warrenton Rd, Montgomery, AL 36111For Sale
 MLS ID #583608, Abbie R. Foshee Johnson, Sweet Home Realty. MAAR
 - $249,9004 bd2 ba2.4k sqft2933 Fernway Dr, Montgomery, AL 36111For Sale
 MLS ID #589594, Jason Button, Realty Central. MAAR
 - $--4 bd3 ba2.6k sqft2660 Fairmont Rd, Montgomery, AL 36111Auction
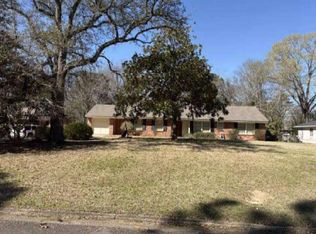 Auction.com 1
 - $389,9004 bd4 ba3.5k sqft3610 Thomas Ave, Montgomery, AL 36111For Sale
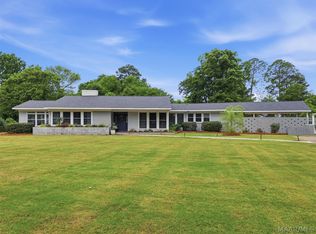 MLS ID #586146, Staci Rogers, Reid & Davis Realtors, LLC.. MAAR
 - $349,9003 bd2 ba2.7k sqft3433 Bankhead Ave, Montgomery, AL 36111For SaleMLS ID #586457, Betsy Echols, Realty Central. MAAR
- $295,0004 bd2 ba2.3k sqft2245 Allendale Rd, Montgomery, AL 36111For SaleMLS ID #583716, Kathleen B Taylor, Reid & Davis Realtors, LLC.. MAAR
- $239,9004 bd3 ba2.2k sqft1415 Wedgewood Dr, Montgomery, AL 36111For SaleMLS ID #558345, Jason Fogarty, COLDWELL BANKER PRESTIGE HOMES AND REAL ESTATE. Wiregrass BOR
- $309,5004 bd3 ba2.6k sqft2226 Rosemont Dr, Montgomery, AL 36111For SaleMLS ID #583718, Phelps Reid, Reid & Davis Realtors, LLC.. MAAR
- $319,0005 bd5 ba3.6k sqft2406 Hermitage Dr, Montgomery, AL 36111For SaleMLS ID #584880, William F. Davis, Reid & Davis Realtors, LLC.. MAAR
- $--4 bd2 ba2.6k sqft2516 Winchester Rd, Montgomery, AL 36106AuctionAuction.com 2
- $335,0005 bd4 ba3.9k sqft3320 Allendale Pl, Montgomery, AL 36111For SaleMLS ID #584323, Phelps Reid, Reid & Davis Realtors, LLC.. MAAR
- $375,0004 bd4 ba3k sqft2524 Wentworth Dr, Montgomery, AL 36106For SaleMLS ID #589568, Sarah Rose Wallace, Wallace RPM. MAAR
- $268,0004 bd2 ba2.6k sqft3740 Fieldcrest Dr, Montgomery, AL 36111For SaleMLS ID #589108, Kathy Andrews, Thomas & Land Real Est Grp LLC. MAAR
- $365,9004 bd4 ba3.2k sqft3374 Warrenton Rd, Montgomery, AL 36111For SaleMLS ID #587081, Glenn Cooper, First Realty of Greenville. MAAR
- $250,0004 bd3 ba2.4k sqft3650 Southview Ave, Montgomery, AL 36111For SaleMLS ID #583590, Neil Nesbitt, River Region Realty Group LLC. MAAR
- $329,0004 bd3 ba3k sqft3520 Melton Rd, Montgomery, AL 36106For SaleMLS ID #589299, Maylin Carbajal, KW Montgomery. MAAR
- $345,0003 bd3 ba2.1k sqft3441 Lockwood Pl, Montgomery, AL 36111For SaleMLS ID #587133, William F. Davis, Reid & Davis Realtors, LLC.. MAAR
- $445,0003 bd3 ba3.8k sqft3529 Thomas Ave, Montgomery, AL 36111For SaleMLS ID #588778, Phelps Reid, Reid & Davis Realtors, LLC.. MAAR
- $375,0004 bd6 ba3.2k sqft3613 McCurdy St, Montgomery, AL 36111For SaleMLS ID #582885, Hannah Grantham, Hannah & Eddie Realty Group. MAAR
- $365,0004 bd3 ba3.1k sqft3394 Cloverdale Rd, Montgomery, AL 36106For SaleMLS ID #588657, Leandrew Jones, Jr, KW Montgomery. MAAR
