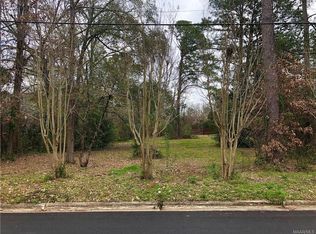
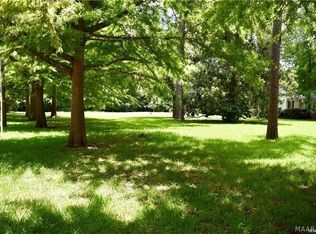
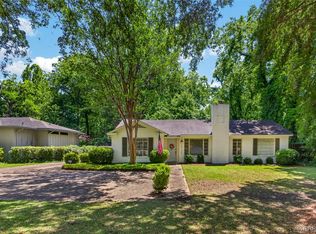
Located on a fabulous large lot surrounded by mature trees, this painted brick home offers wonderful privacy, charm, and curb appeal. The exterior is highlighted by six cedar columns and a spacious, inviting front porch that sets the tone for the home. Inside, the home features a great open floor plan with two comfortable living areas separated by a cedar beam and columns — a cozy family room with wood-burning fireplace and a spacious dining room, creating both openness and definition. New wood flooring runs throughout the main living spaces and bedrooms. Two guest bedrooms share a Jack-and-Jill bath with tile countertops and beautifully refinished tub/shower tile and flooring. The third bedroom also works well as an office or playroom. The spacious primary bedroom includes a walk-in closet, and the renovated bath features a quartz vanity and an oversized tiled shower. Large and numerous windows throughout provide wonderful natural light in every room. The kitchen offers ample cabinetry with soft-close drawers, tile countertops and backsplash, farmhouse sink, stainless refrigerator, stainless oven with five-burner gas cooktop, and stainless hood, with plenty of space for everyday living and entertaining. The oversized laundry room includes extensive shelving plus an additional room ideal for storage, crafts, hobbies, or flexible workspace. The light-filled sunroom has two walls of windows overlooking the backyard and large patio — a perfect spot to relax or entertain. Additional features include a two-car carport with attached storage room and a fully fenced backyard with plenty of space to enjoy the outdoors. Call for your showing today!
For sale
Price cut: $10K (9/28)
$285,000
2245 Allendale Rd, Montgomery, AL 36111
4beds
2,377sqft
Single Family Residence
Built in 1955
0.75 Acres Lot
$-- Zestimate®
$120/sqft
$-- HOA
What's special
Fabulous large lotFarmhouse sinkLarge patioSpacious dining roomTile countertops and backsplashGreat open floor planPainted brick home
- 236 days
- 502
- 50
Zillow last checked:
Listing updated:
Listed by:
Kathleen B. Taylor 334-244-0550,
Reid & Davis Realtors, LLC.,
Beth Poundstone 334-213-2532,
ARC Realty
Source: MAAR,MLS#: 583716 Originating MLS: Montgomery Area Association Of Realtors
Originating MLS: Montgomery Area Association Of RealtorsFacts & features
Interior
Bedrooms & bathrooms
- Bedrooms: 4
- Bathrooms: 2
- Full bathrooms: 2
Primary bedroom
- Level: First
Bedroom
- Level: First
Bedroom
- Level: First
Bedroom
- Level: First
Bathroom
- Level: First
Bathroom
- Level: First
Kitchen
- Level: First
Laundry
- Level: First
Living room
- Level: First
Sunroom
- Level: First
Heating
- Central, Gas
Cooling
- Central Air, Ceiling Fan(s), Electric
Appliances
- Included: Dishwasher, Gas Cooktop, Gas Oven, Gas Water Heater, Microwave, Plumbed For Ice Maker, Refrigerator
- Laundry: Washer Hookup, Dryer Hookup
Features
- Attic, Storage, Walk-In Closet(s), Window Treatments
- Flooring: Tile, Wood
- Windows: Blinds
- Has fireplace: Yes
- Fireplace features: Masonry
Interior area
- Total interior livable area: 2,377 sqft
Property
Parking
- Total spaces: 2
- Parking features: Attached Carport
- Carport spaces: 2
Features
- Levels: One
- Stories: 1
- Patio & porch: Patio
- Exterior features: Fully Fenced, Patio, Storage
- Pool features: None
- Fencing: Full
Lot
- Size: 0.75 Acres
- Features: City Lot, Mature Trees
Details
- Parcel number: 1009291010003.000
Construction
Type & style
- Home type: SingleFamily
- Architectural style: One Story
- Property subtype: Single Family Residence
Materials
- Brick
- Foundation: Slab
Condition
- New construction: No
- Year built: 1955
Utilities & green energy
- Sewer: Public Sewer
- Water: Public
- Utilities for property: Cable Available, Natural Gas Available
Community & HOA
Community
- Subdivision: Allendale
HOA
- Has HOA: No
Location
- Region: Montgomery
Financial & listing details
- Price per square foot: $120/sqft
- Tax assessed value: $264,800
- Annual tax amount: $2,569
- Date on market: 2/19/2026
- Cumulative days on market: 237 days
- Listing terms: Cash,Conventional,FHA,VA Loan
Estimated market value
Not available
Estimated sales range
Not available
Not available
Price history
| Date | Event | Price |
|---|---|---|
| 9/28/2026 | Price change | $285,000-3.4%$120/sqft |
Source:  MAAR #583716 Report a problem MAAR #583716 Report a problem | ||
| 7/10/2026 | Listed for sale | $295,000$124/sqft |
Source: MAAR #583716 Report a problem | ||
| 7/7/2026 | Contingent | $295,000$124/sqft |
Source: MAAR #583716 Report a problem | ||
| 5/26/2026 | Price change | $295,000-6.3%$124/sqft |
Source: MAAR #583716 Report a problem | ||
| 4/1/2026 | Price change | $315,000-6%$133/sqft |
Source: MAAR #583716 Report a problem | ||
| 2/19/2026 | Listed for sale | $335,000+50.6%$141/sqft |
Source: MAAR #583716 Report a problem | ||
| 2/5/2021 | Sold | $222,500-5.1%$94/sqft |
Source: Public Record Report a problem | ||
| 1/12/2021 | Contingent | $234,500$99/sqft |
Source:  MAAR #478413 Report a problem MAAR #478413 Report a problem | ||
| 1/12/2021 | Pending sale | $234,500$99/sqft |
Source: ARC Realty #478413 Report a problem | ||
| 11/2/2020 | Listed for sale | $234,500$99/sqft |
Source: ARC Realty #478413 Report a problem | ||
| 10/8/2020 | Pending sale | $234,500$99/sqft |
Source: ARC Realty #478413 Report a problem | ||
| 9/30/2020 | Price change | $234,500-2.3%$99/sqft |
Source: ARC Realty #478413 Report a problem | ||
| 8/19/2020 | Price change | $239,900-1.1%$101/sqft |
Source: ARC Realty #478413 Report a problem | ||
| 5/26/2020 | Listed for sale | $242,500-1%$102/sqft |
Source: Bell & Corwin, Inc. #454470 Report a problem | ||
| 11/6/2019 | Price change | $245,000-1.6%$103/sqft |
Source: Bell & Corwin, Inc. #454470 Report a problem | ||
| 9/26/2019 | Price change | $249,000-2.4%$105/sqft |
Source: Bell & Corwin, Inc. #454470 Report a problem | ||
| 8/8/2019 | Price change | $255,000-3.4%$107/sqft |
Source: Bell & Corwin, Inc. #454470 Report a problem | ||
| 7/25/2019 | Price change | $264,000-1.9%$111/sqft |
Source: Bell & Corwin, Inc. #454470 Report a problem | ||
| 6/10/2019 | Listed for sale | $269,000+22.8%$113/sqft |
Source: Bell & Corwin, Inc. #454470 Report a problem | ||
| 2/9/2012 | Sold | $219,000-2.7%$92/sqft |
Source: Public Record Report a problem | ||
| 10/8/2011 | Listed for sale | $225,000+40.6%$95/sqft |
Source: Sandra Nickel, REALTOR #287696 Report a problem | ||
| 3/6/2009 | Sold | $160,000$67/sqft |
Source: Public Record Report a problem | ||
Public tax history
| Year | Property taxes | Tax assessment |
|---|---|---|
| 2025 | $2,569 +0.5% | $52,960 +0.5% |
| 2024 | $2,556 +11.5% | $52,700 +11.5% |
| 2023 | $2,292 +48.2% | $47,260 +11.5% |
| 2022 | $1,547 -3.9% | $42,380 |
| 2021 | $1,610 +14.2% | -- |
| 2020 | $1,410 +100.2% | $38,620 |
| 2019 | $704 -14.6% | -- |
| 2018 | $824 -5.4% | $23,700 -52.1% |
| 2017 | $871 | $49,440 +101.4% |
| 2014 | $871 +1.9% | $24,550 -5.2% |
| 2013 | $855 | $25,900 |
| 2011 | -- | -- |
Find assessor info on the county website
Monthly payment
Est. payment
Payment breakdown
Explore the cost of this home by adjusting the details. Changes won't be saved.Climate risks
Neighborhood: 36111
Nearby schools
Schools provided by the listing agent
- Elementary: Dannelly Elementary School
- Middle: Bellingrath Middle School,
- High: JAG High School
Source: MAAR. This data may not be complete. We recommend contacting the local school district to confirm school assignments for this home.
Similar homes
- $299,9904 bd3 ba2.6k sqft2451 Belcher Dr, Montgomery, AL 36111For Sale
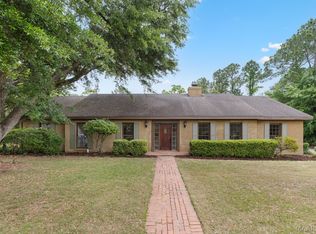 MLS ID #589657, Sarah Rose Wallace, Wallace RPM. MAAR
 - $218,0003 bd2 ba1.8k sqft2244 Allendale Rd, Montgomery, AL 36111For Sale
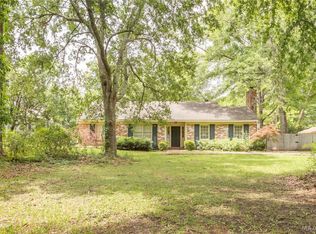 MLS ID #590948, Stephen Dennis, Corwin Realty Group. MAAR
 - $325,0004 bd4 ba3k sqft3207 Jasmine Rd, Montgomery, AL 36111For Sale
 MLS ID #589669, William F. Davis, Reid & Davis Realtors, LLC.. MAAR
 - $237,0003 bd2 ba1.9k sqft2136 Campbell Rd, Montgomery, AL 36111For Sale
 MLS ID #586542, Garrett Smith, Partners Realty. MAAR
 - $149,9004 bd2 ba2.1k sqft3031 N Colonial Dr, Montgomery, AL 36111For Sale
 MLS ID #21460505, Yvonne Harris, Trelora Realty, INC. GALMLS
