Your search is over! Welcome to this incredible custom-built home nestled on over 2.5 private, peaceful acres in beautiful Richmond. From the moment you arrive, you'll fall in love with the inviting wraparound front porch, the perfect place to relax and enjoy the scenic surroundings. Step inside to a spacious, thoughtfully designed floor plan featuring a stunning kitchen with built-in appliances, a large center island, walk-in pantry, and abundant counter and cabinet space. The adjoining dining area is ideal for entertaining, while the dramatic two-story great room showcases a cozy gas fireplace and an abundance of natural light. The first-floor primary suite is a private retreat, offering two walk-in closets, a luxurious en-suite bath, and direct access to your own private patio overlooking the peaceful backyard. A spacious first-floor laundry room adds everyday convenience. Upstairs, you'll find an open loft overlooking the great room, along with two generously sized bedrooms, each with large closets and connected by a convenient Jack-and-Jill bathroom. The lower level is already prepped for your finishing touches with framing, plumbing, and electrical already completed. Simply add drywall and flooring to create the basement of your dreams. Outside, enjoy the beauty of your private property, complete with a tranquil pond where you can feed the fish before heading to the impressive 36' x 56' pole barn featuring an 8' x 56' covered porch, 10-foot ceilings, storage trusses, and a pull-down ladder for additional storage. Additional highlights include a spacious side-entry attached garage and immediate occupancy, allowing you to move in and start enjoying everything this exceptional property has to offer. Don't wait, schedule your private showing today and experience country living at its finest!
Active
Price cut: $38.6K (9/25)
$649,858
72820 Russ Rd, Richmond, MI 48062
3beds
2,500sqft
Single Family Residence
Built in 2019
2.54 Acres Lot
$635,800 Zestimate®
$260/sqft
$-- HOA
What's special
Cozy gas fireplaceLarge center islandDramatic two-story great roomLuxurious en-suite bathInviting wraparound front porchTwo walk-in closetsScenic surroundings
- 67 days
- 1,428
- 123
Zillow last checked:
Listing updated:
Listed by:
Kevin Paton 586-292-1770,
@properties Christie's Int'l 313-228-2221
Source: MichRIC,MLS#: 26040682
Facts & features
Interior
Bedrooms & bathrooms
- Bedrooms: 3
- Bathrooms: 3
- Full bathrooms: 2
- 1/2 bathrooms: 1
- Main level bedrooms: 1
Primary bedroom
- Level: Main
- Area: 272
- Dimensions: 17.00 x 16.00
Bedroom 2
- Level: Upper
- Area: 132
- Dimensions: 12.00 x 11.00
Bedroom 3
- Level: Upper
- Area: 132
- Dimensions: 12.00 x 11.00
Primary bathroom
- Level: Main
- Area: 255
- Dimensions: 17.00 x 15.00
Dining room
- Level: Main
- Area: 154
- Dimensions: 14.00 x 11.00
Kitchen
- Level: Main
- Area: 340
- Dimensions: 20.00 x 17.00
Laundry
- Level: Main
- Area: 88
- Dimensions: 11.00 x 8.00
Living room
- Level: Main
- Area: 437
- Dimensions: 23.00 x 19.00
Loft
- Level: Upper
- Area: 170
- Dimensions: 17.00 x 10.00
Heating
- Forced Air
Cooling
- Central Air
Appliances
- Included: Humidifier, Built-In Gas Oven, Cooktop, Dishwasher, Dryer, Microwave, Oven, Refrigerator, Washer
- Laundry: Gas Dryer Hookup, Laundry Room, Main Level, Washer Hookup
Features
- Ceiling Fan(s), Center Island, Eat-in Kitchen, Pantry
- Flooring: Carpet, Ceramic Tile, Laminate, Tile, Wood
- Windows: Low-Emissivity Windows, Screens, Insulated Windows, Window Treatments
- Basement: Daylight,Full
- Number of fireplaces: 1
- Fireplace features: Family Room, Gas Log, Living Room
Interior area
- Total structure area: 2,500
- Total interior livable area: 2,500 sqft
- Finished area below ground: 1,500
Property
Parking
- Total spaces: 2
- Parking features: Garage Faces Side, Garage Door Opener, Detached, Attached
- Garage spaces: 2
Accessibility
- Accessibility features: 36 Inch Entrance Door, 36' or + Hallway, Accessible Mn Flr Full Bath, Covered Entrance
Features
- Stories: 2
- Waterfront features: Pond
Lot
- Size: 2.54 Acres
- Dimensions: 167 x 642
- Features: Tillable, Shrubs/Hedges
Details
- Additional structures: Second Garage, Pole Barn
- Parcel number: 220328100043
Construction
Type & style
- Home type: SingleFamily
- Architectural style: Colonial,Farmhouse
- Property subtype: Single Family Residence
Materials
- Vinyl Siding
- Roof: Asphalt,Shingle
Condition
- New construction: No
- Year built: 2019
Utilities & green energy
- Sewer: Septic Tank
- Water: Well
- Utilities for property: Natural Gas Connected
Community & HOA
Community
- Security: Smoke Detector(s)
Location
- Region: Richmond
Financial & listing details
- Price per square foot: $260/sqft
- Tax assessed value: $215,346
- Annual tax amount: $6,636
- Date on market: 8/5/2026
- Listing terms: Cash,VA Loan,USDA Loan,Conventional
- Road surface type: Unimproved
Estimated market value
$635,800
$604,000 - $668,000
$3,356/mo
Price history
| Date | Event | Price |
|---|---|---|
| 9/25/2026 | Price change | $649,858-5.6%$260/sqft |
Source:  MichRIC #26040682 Report a problem MichRIC #26040682 Report a problem | ||
| 8/20/2026 | Price change | $688,500-1.6%$275/sqft |
Source: MichRIC #26040682 Report a problem | ||
| 8/5/2026 | Listed for sale | $699,900+2492.2%$280/sqft |
Source: MichRIC #26040682 Report a problem | ||
| 5/11/2017 | Sold | $27,000-42.6%$11/sqft |
Source: Public Record Report a problem | ||
| 11/18/2003 | Sold | $47,000$19/sqft |
Source: Public Record Report a problem | ||
Public tax history
| Year | Property taxes | Tax assessment |
|---|---|---|
| 2026 | $6,636 +2.6% | $336,500 +11.5% |
| 2025 | $6,468 +5.5% | $301,900 +2.4% |
| 2024 | $6,129 +11.3% | $294,900 +21% |
| 2023 | $5,505 +2.7% | $243,800 +26.1% |
| 2022 | $5,361 | $193,400 +12.7% |
| 2021 | -- | $171,600 -3.2% |
| 2020 | -- | $177,200 +115.3% |
| 2019 | -- | $82,300 +164.6% |
| 2018 | $1,451 | $31,100 +5% |
| 2017 | -- | $29,614 |
| 2016 | -- | $29,614 +18.5% |
| 2015 | -- | $25,000 -2.5% |
| 2014 | -- | $25,640 +20.6% |
| 2012 | -- | $21,252 -7.7% |
| 2010 | -- | $23,033 |
Find assessor info on the county website
Monthly payment
Est. payment
Payment breakdown
Explore the cost of this home by adjusting the details. Changes won't be saved.Climate risks
Neighborhood: 48062
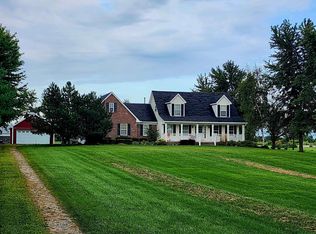
Similar homes
- $699,9993 bd4 ba3.1k sqft70336 Welding Rd, Richmond, MI 48062For Sale

 MLS ID #20261064226, Kimberly J Agemy, EXP Realty Shelby Twp. Realcomp II
 - $640,0003 bd3 ba2.4k sqft4425 Bethuy Rd, Casco, MI 48064For Sale
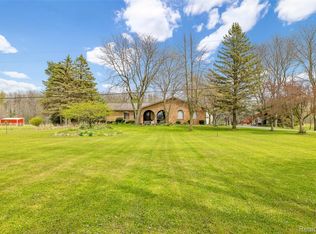 MLS ID #20261027944, Tara Nysen, Select Real Estate Professionals. Realcomp II
 - $615,0004 bd3 ba2.7k sqft9227 Yager Rd, Columbus, MI 48063For Sale
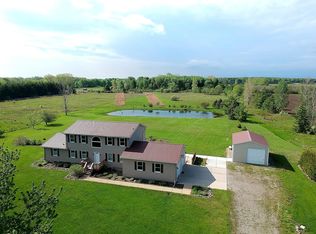
 MLS ID #26044236, Kevin Paton, @properties Christie's Int'l. MichRIC
 - $675,0003 bd3 ba2.3k sqft51770 North Ave, Macomb, MI 48042For Sale
 MLS ID #20261062069, Anthony Messina, Real Estate One-Sterling Heights. Realcomp II
 - $599,0003 bd4 ba2.9k sqft59441 Romeo Plank Rd, Ray, MI 48096For Sale
 MLS ID #50220221, Laurie Davis, Century 21 Professionals. MiRealSource
 - $649,0004 bd3 ba2.5k sqft48484 Jefferson Ave, Chesterfield, MI 48047For SaleMLS ID #26025938, Justin LaParl, Epique Realty. MichRIC
- $490,0003 bd2 ba2k sqft61111 Ray Center Rd, Ray Twp, MI 48096For SaleMLS ID #50223163, Kimberly Dries, Berkshire Hathaway HomeServices Kee Realty. MiRealSource
- $666,9903 bd3 ba2.2k sqft74888 Mila D Dr, Bruce, MI 48065New ConstructionMLS ID #20251052187, Kristina Martin, Arterra Realty Michigan LLC. Realcomp II
- $685,9004 bd3 ba2.8k sqft27600 Hagen Rd #2, Macomb, MI 48051New ConstructionMLS ID #50222137, Barbara S Gates, MJC Real Estate Co Inc.. MiRealSource
- $579,9004 bd4 ba3k sqft21832 Preserve Ct, Macomb, MI 48042For SaleMLS ID #50218161, Angelina Saputo, Real Estate One Inc -SCS. MiRealSource
- $499,8004 bd3 ba2.7k sqft26699 Boston Dr, Chesterfield, MI 48051For SaleMLS ID #50223846, Jennifer Caira-Lauff, Real Estate One Chesterfield. MiRealSource
- $399,9003 bd2 ba1.5k sqft70590 Sunny Brook Ln #15, Richmond, MI 48062New ConstructionMLS ID #50221917, Robert A Scalici, RE/MAX First. MiRealSource
- $679,9004 bd3 ba3.5k sqft55777 Beacon Shore Dr, Shelby Township, MI 48315For SaleMLS ID #50224242, Jack Combs, Keller Williams Realty Lakeside. MiRealSource
- $699,8004 bd3 ba3k sqft48574 Red Oak Dr, Shelby Township, MI 48315For SaleMLS ID #50223699, Dennis O'Connor, RE/MAX First. MiRealSource
- $609,9004 bd3 ba2.7k sqft52409 Monaco Dr, Macomb, MI 48042For SaleMLS ID #50223628, Lori Brown, Oak and Stone Real Estate. MiRealSource
- $334,9003 bd2 ba1.6k sqft26560-26 Mile Rd, New Baltimore, MI 48051For SaleMLS ID #50217759, April Todd, Keller Williams Realty Lakeside. MiRealSource
- $559,9005 bd4 ba3.7k sqft50494 Commons Dr, Macomb, MI 48042For SaleMLS ID #50224039, Anthony Tocco, Keller Williams Realty Lakeside. MiRealSource
- $599,0004 bd4 ba2.4k sqft59807 Glacier Rdg N, Washington, MI 48094For SaleMLS ID #26046828, Desiree Bourgeois, Redfin Corporation. MichRIC
- $599,9004 bd3 ba2.9k sqft47042 Willingham Way, Shelby Township, MI 48315For SaleMLS ID #50221770, Vera Gonzalez, RE/MAX Eclipse. MiRealSource
