This spacious 4-bedroom, 2-bath home offers a comfortable and functional layout with plenty of room to make your own. The kitchen features stainless steel appliances and flows easily into the home's living spaces, making everyday living and entertaining a breeze. All four bedrooms are generously sized, giving you flexibility for guests, a home office, or hobby space. The primary suite offers added privacy with its own en-suite bathroom and walk-in closet. Step outside to enjoy the fully fenced backyard, perfect for relaxing, entertaining, pets, or play. A detached storage shed provides additional space for lawn equipment, tools, and seasonal items. With four spacious bedrooms, great storage, and a fenced outdoor space, this home has so much to offer. Schedule your private showing today!
For sale
$174,000
6817 Wampold Rd, Montgomery, AL 36116
4beds
1,736sqft
Single Family Residence
Built in 1978
0.29 Acres Lot
$-- Zestimate®
$100/sqft
$-- HOA
What's special
Fully fenced backyardDetached storage shedComfortable and functional layoutGreat storage
- 1 day |
- 196 |
- 22 |
Likely to sell faster than
Zillow last checked:
Listing updated:
Listed by:
Shannen O'Leary 334-495-4000,
Harris And Atkins Real Estate
Source: MAAR,MLS#: 589513 Originating MLS: Montgomery Area Association Of Realtors
Originating MLS: Montgomery Area Association Of RealtorsFacts & features
Interior
Bedrooms & bathrooms
- Bedrooms: 4
- Bathrooms: 2
- Full bathrooms: 2
Primary bedroom
- Level: First
Bedroom
- Level: First
Bedroom
- Level: First
Bedroom
- Level: First
Bathroom
- Level: First
Bathroom
- Level: First
Dining room
- Level: First
Kitchen
- Level: First
Laundry
- Level: First
Living room
- Level: First
Heating
- Central, Gas
Cooling
- Central Air, Electric
Appliances
- Included: Dishwasher, Electric Cooktop, Electric Oven, Electric Range, Gas Water Heater, Microwave, Refrigerator
- Laundry: Washer Hookup, Dryer Hookup
Features
- Window Treatments
- Flooring: Vinyl
- Windows: Blinds
Interior area
- Total interior livable area: 1,736 sqft
Property
Parking
- Parking features: Driveway
Features
- Levels: One
- Stories: 1
- Patio & porch: Patio
- Exterior features: Fully Fenced, Patio, Storage
- Pool features: None
- Fencing: Full
Lot
- Size: 0.29 Acres
- Features: City Lot
Details
- Additional structures: Storage
- Parcel number: 0909303005053.000
Construction
Type & style
- Home type: SingleFamily
- Architectural style: One Story
- Property subtype: Single Family Residence
Materials
- Vinyl Siding
- Foundation: Slab
Condition
- New construction: No
- Year built: 1978
Utilities & green energy
- Sewer: Public Sewer
- Water: Public
- Utilities for property: Electricity Available, Natural Gas Available
Community & HOA
Community
- Subdivision: Briar Gate
HOA
- Has HOA: No
Location
- Region: Montgomery
Financial & listing details
- Price per square foot: $100/sqft
- Tax assessed value: $162,500
- Annual tax amount: $1,576
- Date on market: 8/13/2026
- Listing terms: Cash,Conventional,FHA,VA Loan
Estimated market value
Not available
Estimated sales range
Not available
Not available
Price history
| Date | Event | Price |
|---|---|---|
| 8/13/2026 | Listed for sale | $174,000-0.6%$100/sqft |
Source:  MAAR #589513 Report a problem MAAR #589513 Report a problem | ||
| 1/24/2025 | Listing removed | $1,495$1/sqft |
Source: Zillow Rentals Report a problem | ||
| 1/3/2025 | Listed for rent | $1,495$1/sqft |
Source: Zillow Rentals Report a problem | ||
| 12/11/2023 | Listing removed | -- |
Source: Zillow Rentals Report a problem | ||
| 11/18/2023 | Listed for rent | $1,495+3.5%$1/sqft |
Source: Zillow Rentals Report a problem | ||
| 3/11/2022 | Listing removed | -- |
Source: Zillow Rental Network Premium Report a problem | ||
| 2/25/2022 | Listed for rent | $1,445$1/sqft |
Source: Zillow Rental Network Premium Report a problem | ||
| 12/29/2021 | Sold | $175,000+66.7%$101/sqft |
Source: Public Record Report a problem | ||
| 9/10/2021 | Sold | $105,000$60/sqft |
Source: Public Record Report a problem | ||
Public tax history
| Year | Property taxes | Tax assessment |
|---|---|---|
| 2025 | $1,576 +1.9% | $32,500 +1.9% |
| 2024 | $1,547 +11.4% | $31,900 +11.4% |
| 2023 | $1,389 +49.9% | $28,640 +12.8% |
| 2022 | $926 +155.9% | $25,380 |
| 2021 | $362 -1.4% | -- |
| 2020 | $367 -1.3% | $11,180 |
| 2019 | $372 +8% | -- |
| 2018 | $344 +1.1% | $10,560 -49.7% |
| 2017 | $341 | $21,000 +101.9% |
| 2014 | $341 +0.6% | $10,400 +16.5% |
| 2013 | $339 | $8,930 |
| 2011 | -- | -- |
Find assessor info on the county website
Monthly payment
Est. payment
Payment breakdown
Explore the cost of this home by adjusting the details. Changes won't be saved.Climate risks
Neighborhood: 36116
Nearby schools
GreatSchools rating
- 3/10Brewbaker Intermediate SchoolGrades: 3-5Distance: 1.5 mi
- 3/10Brewbaker Jr High SchoolGrades: 6-8Distance: 1.4 mi
- 2/10Johnson Abernathy Graetz High SchoolGrades: 9-12Distance: 3.8 mi
Schools provided by the listing agent
- Elementary: Brewbaker Intermediate School
- Middle: Brewbaker Middle School,
- High: JAG High School
Source: MAAR. This data may not be complete. We recommend contacting the local school district to confirm school assignments for this home.
- $132,5003 bd2 ba1.8k sqft6813 Wampold Rd, Montgomery, AL 36116Sold
- $185,3003 bd2 ba1.9k sqft6821 Wampold Rd, Montgomery, AL 36116Off Market
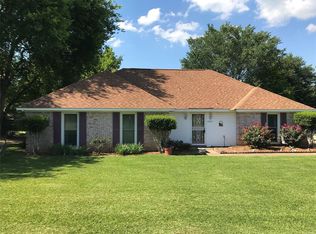
- $164,5003 bd1 ba1.4k sqft6812 Wampold Rd, Montgomery, AL 36116Off Market
- $169,500-- bd1 ba1.9k sqft6820 Wampold Rd, Montgomery, AL 36116Off Market
- $184,700-- bd1 ba1.8k sqft2133 N Sutherland Dr, Montgomery, AL 36116Off Market
- $164,6003 bd2 ba1.5k sqft6825 Wampold Rd, Montgomery, AL 36116Off Market
- $158,200-- bd1 ba1.8k sqft2161 N Sutherland Dr, Montgomery, AL 36116Off Market
- $184,000-- bd1 ba1.8k sqft2129 N Sutherland Dr, Montgomery, AL 36116Off Market
A local agent can set up tours, give advice and negotiate with sellers.
Similar homes
- $175,0003 bd2 ba1.6k sqft6724 Pamela Ct, Montgomery, AL 36116For Sale
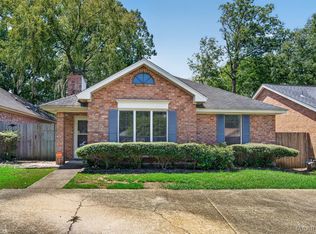 MLS ID #589362, Jeff Dickey, New Waters Realty LLC. MAAR
 - $179,9004 bd2 ba1.4k sqft2208 Briar Gate Dr, Montgomery, AL 36116For Sale
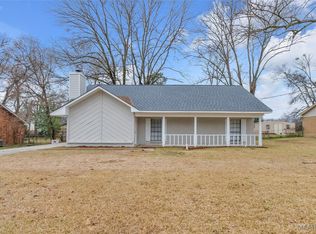 MLS ID #583188, Shannen O'Leary, Harris And Atkins Real Estate. MAAR
 - $180,0003 bd2 ba1.8k sqft3133 Old Dobbin Rd, Montgomery, AL 36116For Sale
 MLS ID #589069, LoLesia Bannister, New Life Realty Group, LLC.. MAAR
 - $185,0004 bd2 ba2k sqft6713 Spivey Ct, Montgomery, AL 36116For Sale
 MLS ID #589050, Steven Koleno, Beycome Brokerage Realty LLC.. MAAR
 - $--4 bd2 ba1.7k sqft1804 Alderpoint Dr, Montgomery, AL 36106AuctionAuction.com 4
- $185,0004 bd2 ba1.8k sqft3912 Malabar Rd, Montgomery, AL 36116For SaleMLS ID #589066, Maylin Carbajal, KW Montgomery. MAAR
- $160,0003 bd2 ba1.3k sqft2068 Aberdeen Dr, Montgomery, AL 36116For SaleMLS ID #588853, Cornelious Taylor, Taylor Realty. MAAR
- $198,8003 bd2 ba1.8k sqft3114 Old Dobbin Rd, Montgomery, AL 36116For SaleMLS ID #589153, Brian Nguyen, JBN Realty. MAAR
- $--3 bd2 ba1.4k sqft5323 Rexford Ct, Montgomery, AL 36116AuctionAuction.com 2
- $209,9003 bd2 ba1.6k sqft5733 Neely Ln, Montgomery, AL 36116For SaleMLS ID #589393, Cathy Thornton, RE/MAX Cornerstone Plus. MAAR
- $199,0005 bd2 ba2.3k sqft3411 Royal Carriage Dr, Montgomery, AL 36116For SaleMLS ID #586189, Tarence Davis, RE/MAX Tri-Star. MAAR
- $209,9003 bd2 ba1.7k sqft2165 Briar Gate Dr, Montgomery, AL 36116For SaleMLS ID #586967, Daniel Demers, Sell Your Home Services. MAAR
- $209,9003 bd2 ba1.6k sqft6800 Inverness Rd, Montgomery, AL 36116For SaleMLS ID #588134, Westly Woods, RE/MAX Town & Lake Realty. MAAR
- $138,0003 bd2 ba1.2k sqft4066 Fitzpatrick Blvd, Montgomery, AL 36116For SaleMLS ID #589530, Nickie N. Givan, EXIT Garth Realty. MAAR
- $182,0003 bd2 ba1.6k sqft5634 Red Barn Rd, Montgomery, AL 36116For SaleMLS ID #587163, Ikrame Nali, Nali Realty Group. MAAR
- $220,0003 bd2 ba1.6k sqft2220 E Aberdeen Dr, Montgomery, AL 36116For SaleMLS ID #588516, Maylin Carbajal, KW Montgomery. MAAR
- $150,0004 bd2 ba1.6k sqft3048 Medford Ln, Montgomery, AL 36116For SaleMLS ID #588644, Stephanie Weatherly, REMAX Cornerstone Realty. MAAR
- $189,9003 bd2 ba1.3k sqft6001 Paigefield Ct, Montgomery, AL 36116For Sale
 MLS ID #7802563, Jessica White, EXP Realty, LLC.. FMLS GA
 - $163,0005 bd2 ba1.8k sqft4079 Malabar Rd, Montgomery, AL 36116For SaleMLS ID #584226, CeCe Savage, EXIT Garth Realty. MAAR
- $--4 bd2 ba2k sqft5345 Millwood Rd, Montgomery, AL 36109AuctionXome
