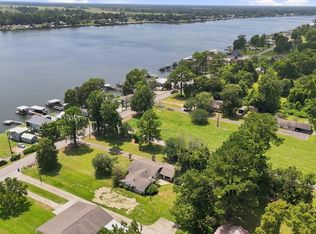
$--7,609 sqft7289 Island Rd #413, Jarreau, LA 70749Off MarketSaveNo image available for this property
$635,0003 bd2 ba1.5k sqft7307 Island Rd, Ventress, LA 70783Off MarketSaveNo image available for this property
$---- bd-- ba-- sqft7307 Island Rd, Jarreau, LA 70749Off MarketSaveNo image available for this property
$265,200-- bd-- ba1.5k sqft5536 Pascalin Ln, Jarreau, LA 70749Off MarketSaveNo image available for this property
$435,0003 bd2 ba2.4k sqft6676 Island Rd, Jarreau, LA 70749For SaleSaveMLS ID #2026012877, Leanne LaPlace Evans, RE/MAX Professional. ROAM MLS
$489,0003 bd2 ba2.7k sqft9370 Meadow Ln, Oscar, LA 70762For SaleSaveMLS ID #2026018044, Stacie Greene, Greene Properties of Louisiana, LLC. ROAM MLS
$638,8003 bd3 ba2.2k sqft5727 Island Rd, Jarreau, LA 70749For SaleSaveMLS ID #2026000596, LaTasha Johnson, Keller Williams Realty Red Stick Partners. ROAM MLS
$899,0004 bd3 ba2.7k sqft7080 False River Rd, Oscar, LA 70762For SaleSaveMLS ID #2026011681, Stacie Greene, Greene Properties of Louisiana, LLC. ROAM MLS
$386,9004 bd2 ba2.2k sqft331 Lakeshore Dr, Oscar, LA 70762For SaleSaveNo image available for this propertyMLS ID #2026016832, Philip Cazayoux, Pennant Real Estate. ROAM MLS
$315,0003 bd2 ba1.5k sqft4820 Pointe Prospect Dr, Torbert, LA 70762For SaleSaveNo image available for this propertyMLS ID #2026015570, Samuel Guidroz, Pennant Real Estate. ROAM MLS
$545,0004 bd4 ba2.8k sqft2402 S Turnberry Ave, Zachary, LA 70791For SaleSaveNo image available for this propertyMLS ID #2026019090, Kevin Jones, Supreme. ROAM MLS
$525,0004 bd3 ba2.4k sqft10726 Callender Ct, Saint Francisville, LA 70775For SaleSaveNo image available for this propertyMLS ID #2026008686, Philip Cazayoux, Pennant Real Estate. ROAM MLS
$484,9004 bd4 ba2.6k sqft209 Amelia Ct, New Roads, LA 70760For SaleSaveNo image available for this propertyMLS ID #2026008169, Philip Cazayoux, Pennant Real Estate. ROAM MLS
$225,0003 bd2 ba1.6k sqft3559 State Highway 78, Livonia, LA 70755For SaleSaveNo image available for this propertyMLS ID #2026011832, Leah Thibaut, Keller Williams Realty Acadiana. ROAM MLS
$713,0004 bd3 ba3k sqft4279 Cypress Pointe Dr, Zachary, LA 70791For SaleSaveNo image available for this propertyMLS ID #2026007445, Laura Buck Smith, The Market Real Estate Co. ROAM MLS
$559,0004 bd3 ba3.4k sqft1026 Hunters Run Ave, Zachary, LA 70791For SaleSaveNo image available for this propertyMLS ID #2026017065, Erin Hybart, Kaizen Home Sales and Services, LLC. ROAM MLS
$314,9003 bd3 ba2.1k sqft204 Lejeune St, New Roads, LA 70760For SaleSaveNo image available for this propertyMLS ID #2026016573, Philip Cazayoux, Pennant Real Estate. ROAM MLS
$275,0005 bd3 ba2.2k sqft8489 Lebeau Rd, Livonia, LA 70755For SaleSaveNo image available for this propertyMLS ID #2026006586, Shay Hannan, Blue Porch Properties. ROAM MLS
$625,0004 bd4 ba3k sqft23432 Sunnyside Ln, Zachary, LA 70791For SaleSaveNo image available for this propertyMLS ID #2026004121, Deante' Thomas, Keller Williams Realty Red Stick Partners. ROAM MLS
$314,9003 bd2 ba2.1k sqft6806 Section Rd, Port Allen, LA 70767For SaleSaveNo image available for this propertyMLS ID #2026015424, Jeff Furniss, Coldwell Banker ONE. ROAM MLS
$389,9004 bd3 ba2.2k sqft2013 Cypress Cove Ave, Zachary, LA 70791For SaleSaveNo image available for this propertyMLS ID #2026018883, Casey Lanus, Exquisite Realty of Louisiana. ROAM MLS
$525,0004 bd3 ba2.1k sqft23135 Brian Rd, Zachary, LA 70791For SaleSaveNo image available for this propertyMLS ID #2026016016, Suzi Gautreaux, The Gautreaux Group. ROAM MLS
$999,9903 bd3 ba2.9k sqft863 E Plains Port Hudson Rd, Zachary, LA 70791For SaleSaveNo image available for this propertyMLS ID #2026016909, Lizzie Blair Benzer, Geaux-2 Realty. ROAM MLS
$989,0003 bd3 ba2k sqft10509 Island Rd, Ventress, LA 70783For SaleSaveNo image available for this propertyMLS ID #2026012210, Stacie Greene, Greene Properties of Louisiana, LLC. ROAM MLS