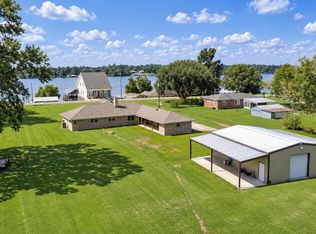
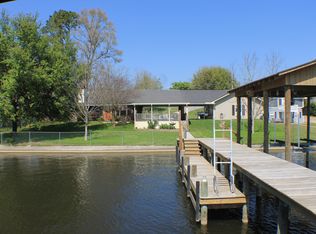
BEAUTIFUL FALSE RIVER VIEWS FROM YOUR NEW HOME! This adorable 3 Bedroom/2 Bath Brick House is located on 8.63 Acres with 10- 12 Mature Pecan Trees and Beautiful Trees of all kinds. You will find a 2-Acre Dug Out Pond/Lake not far from the Rear of the house. It is Unfinished and filled with small trees and shrubs but can be cleaned out to create a Water Pond/Lake or Filled in Completely. The remaining property carries you well beyond the Lake. There is a 1 car carport, with room for additional vehicles to park in the driveway. You can access the house through the door under the carport which brings you into the Kitchen and Breakfast area. The Laundry Room (THE WASHER AND DRYER REMAIN) is located off of this area; the 2nd Bath is in this space and leads you to a Wonderful Covered Bonus/Exercise/Mudroom/Utility/Porch with Windows all around the room. Rear access to the outdoors is available from this room. There are 2 outbuildings/sheds/barns, and one offers space to park your Boat and store your toys. The Public Boat Launch is 2.2 Miles from the property. As you walk up the steps to the Front Door, it Leads you into the Living Room with Large Windows Offering Plenty of Light overlooking the River. A long hallway will bring you to the 3 Bedrooms and 1st Bath. There is Professionally Installed 1 year old Ductwork. All Windows in the House were Purchased and Installed by Relief Windows (with the exception of the windows in the Bonus Room) They are 3 Years Old, Insulated and offer a Lifetime and Transferrable Warranty. Private, False River Country Club is a 9-hole golf course not far away with a swimming pool and is under renovation. This house and property offer so much and at such a great price! I don't expect it to last long. Please let me know if you would like to tour this amazing property!
For sale
$250,000
7300 Island Rd, Jarreau, LA 70749
3beds
1,300sqft
Single Family Residence, Residential
Built in 1965
8.63 Acres Lot
$-- Zestimate®
$192/sqft
$-- HOA
What's special
Beautiful false river viewsKitchen and breakfast area
- 9 days
- 238
- 21
Likely to sell faster than
Zillow last checked:
Listing updated:
Listed by:
Kelly Blouin-Frank,
Century 21 Bessette Flavin 225-291-2121
Source: ROAM MLS,MLS#: 2026017569
Facts & features
Interior
Bedrooms & bathrooms
- Bedrooms: 3
- Bathrooms: 2
- Full bathrooms: 2
Primary bedroom
- Features: Ceiling Fan(s)
- Level: Main
- Area: 132
- Dimensions: 11 x 12
Bedroom 1
- Level: Main
- Area: 132
- Dimensions: 11 x 12
Bedroom 2
- Level: Main
- Area: 143
- Dimensions: 11 x 13
Primary bathroom
- Features: Shower Combo
- Level: Main
- Area: 70
- Dimensions: 10 x 7
Kitchen
- Features: Laminate Counters, Counters Solid Surface, Pantry
Living room
- Level: Main
- Area: 210
- Dimensions: 14 x 15
Heating
- Gas Heat
Cooling
- Central Air, Window Unit(s), Ceiling Fan(s)
Appliances
- Included: Gas Stove Con, Dryer, Washer, Gas Cooktop, Dishwasher, Microwave, Range/Oven, Refrigerator, Gas Water Heater
- Laundry: Laundry Room, Electric Dryer Hookup, Washer Hookup, Washer/Dryer Hookups
Features
- Eat-in Kitchen, Crown Molding
- Flooring: Concrete, Tile
- Windows: Screens, Window Treatments
- Attic: Attic Access,Storage,Walk-up
Interior area
- Total structure area: 2,188
- Total interior livable area: 1,300 sqft
Property
Parking
- Total spaces: 1
- Parking features: 1 Car Park, Attached, Carport, Covered, RV/Boat Port Parking, Concrete, Driveway
- Has carport: Yes
Features
- Stories: 1
- Patio & porch: Covered, Patio, Porch
- Fencing: None
- Has view: Yes
- View description: Water
- Has water view: Yes
- Water view: Water
- Waterfront features: Walk To Water
Lot
- Size: 8.63 Acres
- Dimensions: 156 x 2929 x 51 x 3054
Details
- Additional structures: Storage, Workshop
- Parcel number: 00434800
- Special conditions: Standard
Construction
Type & style
- Home type: SingleFamily
- Architectural style: Traditional
- Property subtype: Single Family Residence, Residential
Materials
- Brick Siding, Frame
- Foundation: Pillar/Post/Pier
- Roof: Composition,Hip Roof
Condition
- Updated/Remodeled
- New construction: No
- Year built: 1965
Utilities & green energy
- Gas: Pt. Coupee EMC
- Sewer: Septic Tank
- Utilities for property: Cable Connected
Community & HOA
Community
- Security: Smoke Detector(s)
- Subdivision: Rural Tract (no Subd)
Location
- Region: Jarreau
Financial & listing details
- Price per square foot: $192/sqft
- Tax assessed value: $144,070
- Annual tax amount: $557
- Price range: $250K - $250K
- Date on market: 9/25/2026
- Listing terms: Cash,Conventional,FHA,FMHA/Rural Dev,VA Loan
Estimated market value
Not available
Estimated sales range
Not available
Not available
Price history
| Date | Event | Price |
|---|---|---|
| 9/25/2026 | Listed for sale | $250,000+11.1%$192/sqft |
Source:  ROAM MLS #2026017569 Report a problem ROAM MLS #2026017569 Report a problem | ||
| 4/10/2023 | Sold | -- |
Source: ROAM MLS #2023003281 Report a problem | ||
| 3/4/2023 | Pending sale | $225,000$173/sqft |
Source: ROAM MLS #2023003281 Report a problem | ||
| 3/3/2023 | Listed for sale | $225,000+32.4%$173/sqft |
Source: ROAM MLS #2023003281 Report a problem | ||
| 6/28/2019 | Sold | -- |
Source: ROAM MLS #2019002855 Report a problem | ||
| 5/6/2019 | Price change | $169,900-5.6%$131/sqft |
Source: Keller Williams Realty Red Stick Partners #2019002855 Report a problem | ||
| 4/30/2019 | Price change | $179,900-5.3%$138/sqft |
Source: Keller Williams Realty Red Stick Partners #2019002855 Report a problem | ||
| 4/13/2019 | Price change | $189,900-5%$146/sqft |
Source: Keller Williams Realty Red Stick Partners #2019002855 Report a problem | ||
| 3/6/2019 | Price change | $199,900-7%$154/sqft |
Source: Keller Williams Realty Red Stick Partners #2019002855 Report a problem | ||
| 2/19/2019 | Listed for sale | $214,900$165/sqft |
Source: Keller Williams Realty Red Stick Partners #2019002855 Report a problem | ||
Public tax history
| Year | Property taxes | Tax assessment |
|---|---|---|
| 2025 | $557 | $14,650 |
| 2024 | $557 +25.3% | $14,650 +0.2% |
| 2023 | $445 +10% | $14,620 +3.8% |
| 2022 | $404 | $14,080 |
| 2021 | $404 -6.9% | $14,080 |
| 2020 | $434 +16.7% | $14,080 |
| 2019 | $372 +9.1% | $14,080 +132.7% |
| 2018 | $341 | $6,050 |
| 2017 | $341 -2.6% | $6,050 |
| 2015 | $350 | $6,050 |
| 2013 | $350 | $6,050 |
| 2012 | -- | $6,050 |
| 2011 | -- | $6,050 |
| 2010 | $345 | $6,050 |
Find assessor info on the county website
Monthly payment
Est. payment
Payment breakdown
Explore the cost of this home by adjusting the details. Changes won't be saved.Climate risks
Neighborhood: 70749
Nearby schools
Similar homes
- $--3 bd2 ba1.2k sqft14375 Chenal Rd, Jarreau, LA 70749Auction
 ServiceLink Auction
 - $271,0003 bd2 ba1.7k sqft6195 Island Rd #13, Jarreau, LA 70749For Sale

 MLS ID #2026017131, Karen Hillyard, Hollier Real Estate. ROAM MLS
 - $225,0003 bd2 ba1.6k sqft3559 State Highway 78, Livonia, LA 70755For Sale
 MLS ID #2026011832, Leah Thibaut, Keller Williams Realty Acadiana. ROAM MLS
 - $199,9993 bd2 ba1.4k sqft7426 Lazy Ln, Ventress, LA 70783For Sale
 MLS ID #2026017892, Carrie Godbold, Carrie Godbold Real Estate Group. ROAM MLS
 - $315,0003 bd2 ba1.5k sqft4820 Pointe Prospect Dr, Torbert, LA 70762For SaleMLS ID #2026015570, Samuel Guidroz, Pennant Real Estate. ROAM MLS
- $290,0003 bd2 ba1.5k sqft4750 Pointe Prospect Dr, Torbert, LA 70762New Construction
 MLS ID #2600008047, Gabrielle Romaine, Kaizen Home Sales & Services. RAA
 - $349,0002 bd2 ba1.2k sqft5048 Pecan Ln, Jarreau, LA 70749For SaleMLS ID #2026015350, Joseph Major, Ken Major Realty. ROAM MLS
- $240,0003 bd2 ba1.7k sqft342 E Flonacher Rd, Zachary, LA 70791For SaleMLS ID #2026009507, Karen Turner-Buckley, Goodwood Realty. ROAM MLS
- $245,0004 bd2 ba1.7k sqft734 Lambot Ave, Zachary, LA 70791For SaleMLS ID #2026017888, Angelon Nelson, Southern United Properties. ROAM MLS
- $209,9954 bd2 ba1.5k sqft2227 Benedetto Ln, Port Allen, LA 70767For SaleMLS ID #2026018008, Timothy Houk, Keller Williams Realty Red Stick Partners. ROAM MLS
- $210,0002 bd2 ba1.1k sqft212 Lejeune St, New Roads, LA 70760For SaleMLS ID #2026015098, Sara Gummow, Keller Williams Realty Red Stick Partners. ROAM MLS
- $350,0003 bd2 ba1.7k sqft213 Richey St, New Roads, LA 70760For SaleMLS ID #2026017071, Sara Gummow, Keller Williams Realty Red Stick Partners. ROAM MLS
- $189,0004 bd2 ba1.2k sqft7458 E Driftwood Dr, Ventress, LA 70783For SaleMLS ID #2026016418, Edwina Louis, KC Homes Realty Group. ROAM MLS
- $242,0003 bd2 ba1.6k sqft15909 Olive Grove Dr, Zachary, LA 70791For SaleMLS ID #2026013131, Marlin Glenn, Goodwood Realty. ROAM MLS
- $335,0003 bd2 ba1.9k sqft22265 Fairway View Dr, Zachary, LA 70791For SaleMLS ID #2026018072, Kenya Brown, Keller Williams Realty-First Choice. ROAM MLS
- $217,0003 bd2 ba1.2k sqft8816 Heron Way Loop, New Roads, LA 70760New ConstructionMLS ID #2026005629, Gary Hollier, Hollier Real Estate. ROAM MLS
- $217,0003 bd2 ba1.2k sqft8902 Heron Way, New Roads, LA 70760New ConstructionMLS ID #2026005990, Gary Hollier, Hollier Real Estate. ROAM MLS
