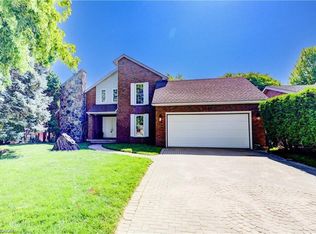
Built in 2023, this beautifully maintained 4-bedroom, 2.5-bathroom home offers the space, style and flexibility today’s families are looking for. Step inside to a bright, modern interior with durable vinyl flooring throughout the main level and a fresh coat of paint from top to bottom. The eat-in kitchen pairs modern finishes with everyday function, perfect for busy family life or entertaining. A wide, elegant staircase adds a sense of grandeur as you head upstairs to the primary bedroom with private ensuite, two bedrooms connected by a Jack and Jill bath, a fourth bedroom ideal as a nursery or office, and convenient upper-level laundry. A double-car garage completes the package. The standout feature is the potential for a legal two-unit dwelling, with a private side entrance to the basement. Ideal for multi-generational living, an in-law suite or a mortgage-helper rental. The approx. 615 sq ft lower level is laid out for 2 bedrooms, 1 bathroom, a full kitchen and its own laundry. Built under City permits, it has passed rough-in inspections for framing, electrical, plumbing, HVAC, fire separation and soundproofing. All that remains are the final touches (flooring, cabinetry and fixtures) and final inspections, letting a buyer customize the space while saving significantly compared to building from scratch. Located in a family-friendly Niagara Falls neighbourhood, you’re minutes to Costco, the Walmart-anchored SmartCentres, Lowe’s, Canada One Outlets, schools, parks and the QEW. 7286 Parkside Road offers modern comfort today with built-in flexibility for tomorrow. Don’t miss this rare opportunity, book your private showing today!
For sale
C$949,900
7286 Parkside Rd, Niagara Falls, ON L2H 3V5
0beds
0baths
2,096sqft
Single Family Residence, Residential
Built in ----
296 Square Feet Lot
$-- Zestimate®
C$453/sqft
C$-- HOA
What's special
Bright modern interiorWide elegant staircaseConvenient upper-level laundryDouble-car garage
- 7 minutes
- 2
- 1
Zillow last checked:
Listing updated:
Listed by:
Tammy Trowers, Salesperson,
Right at Home Realty
Source: ITSO,MLS®#: 40875517Originating MLS®#: Cornerstone Association of REALTORS®
Facts & features
Interior
Bedrooms & bathrooms
- Bedrooms: 0
- Bathrooms: 0
Kitchen
- Level: Main
Heating
- Forced Air
Cooling
- Central Air
Appliances
- Included: Dishwasher, Dryer, Range Hood, Refrigerator, Stove, Washer
Features
- Basement: Separate Entrance,Walk-Up Access,Full,Partially Finished
- Has fireplace: No
Interior area
- Total structure area: 2,096
- Total interior livable area: 2,096 sqft
- Finished area above ground: 2,096
Property
Parking
- Total spaces: 4
- Parking features: Attached Garage, Garage Door Opener, Private Drive Double Wide
- Attached garage spaces: 2
- Uncovered spaces: 2
Features
- Stories: 2
- Frontage type: East
- Frontage length: 32.05
Lot
- Size: 296 Square Feet
- Dimensions: 32.05 x 99.41
- Features: Urban, Other
Details
- Parcel number: 642631773
- Zoning: R
Construction
Type & style
- Home type: SingleFamily
- Architectural style: Traditional
- Property subtype: Single Family Residence, Residential
Materials
- Brick, Concrete, Vinyl Siding
- Foundation: Poured Concrete
- Roof: Asphalt Shing
Condition
- 0-5 Years
- New construction: No
Utilities & green energy
- Sewer: Sewer (Municipal)
- Water: Municipal-Metered
Community & HOA
Community
- Security: Carbon Monoxide Detector
Location
- Region: Niagara Falls
Financial & listing details
- Price per square foot: C$453/sqft
- Annual tax amount: C$7,397
- Date on market: 11/2/2026
- Inclusions: Carbon Monoxide Detector, Dishwasher, Dryer, Garage Door Opener, Range Hood, Refrigerator, Stove, Washer
Price history
| Date | Event | Price |
|---|---|---|
| 11/2/2026 | Listed for sale | C$949,900C$453/sqft |
Source:  TRREB #X14140296 Report a problem | ||
Public tax history
Tax history is unavailable.
Climate risks
Neighborhood: Garner


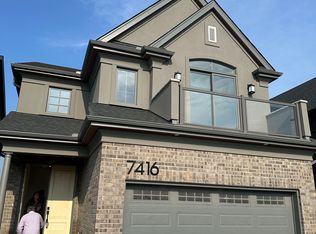
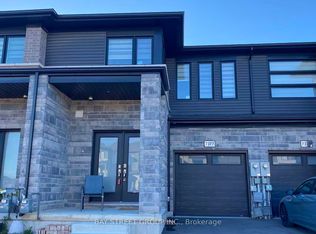
Similar homes
- C$995,0003 bd3 ba2.6k sqft8541 Sweet Chestnut Dr, Niagara Falls, ON L2H 0N1For Sale
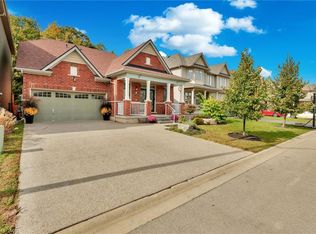 MLS ID #40872940, Yuriy Nesvit, Broker, eXp Realty. ITSO
- C$699,0003 bd3 ba2.2k sqft7732 Butternut Blvd, Niagara Falls, ON L2H 0N7For Sale
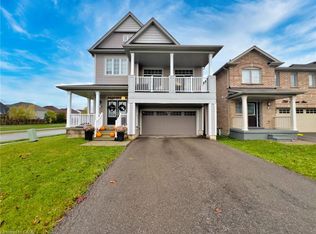 MLS ID #40866985, Bryan Jaskolka, Salesperson, Cmi Real Estate Inc. ITSO
- C$799,0003 bd2 ba1.9k sqft5180 Southgate Ave, Niagara Falls, ON L2E 7G5For Sale
 MLS ID #40872623, Tammy Loeman, Broker, RE/MAX Escarpment Realty Inc.. ITSO
- C$759,8143 bd4 ba1.6k sqft165 Hodgkins Ave, Thorold, ON L2V 1M2For Sale
 MLS ID #40875290, Dave Merat, Salesperson, Royal Lepage Flower City Realty. ITSO
