
Situated on a remarkable 50' x 215' deep lot, this property offers nearly a 1/4 acre of space in a sought-after location backing on Hunters Creek Trail close to the Welland River and Niagara Falls. The home has undergone extensive renovations and improvements inside and out. In addition to newer flooring, recent painting, updated kitchen and bathroom the home has a newer foundation, updated plumbing, electrical, furnace and A/C, windows, doors, insulation and much more. The unfinished basement includes roughed-in plumbing for a full bathroom, lines installed for in-floor heating and is ready for your vision. Water and sewer lines are installed to the property line for future municipal water and sewer connections. Outside, the expansive lot is enhanced by established mature trees and backs on to Hunters Creek, providing added privacy in a natural setting. Conveniently located just minutes from Downtown Chippawa, Niagara Falls, the Welland River and a full range of shopping, dining, recreation and other amenities. 360 multimedia tour available.
For sale
C$619,900
9125 Sodom Rd, Niagara Falls, ON L2G 0T5
3beds
1,380sqft
Single Family Residence, Residential
Built in ----
10,454 Square Feet Lot
$-- Zestimate®
C$449/sqft
C$-- HOA
What's special
Newer flooringRecent paintingUpdated kitchen
- 1 day
- 7
- 0
Zillow last checked:
Listing updated:
Listed by:
Alex Faux, Broker,
EXP Realty
Source: ITSO,MLS®#: 40864343Originating MLS®#: Brantford Regional Real Estate Association Inc.
Facts & features
Interior
Bedrooms & bathrooms
- Bedrooms: 3
- Bathrooms: 1
- Full bathrooms: 1
- Main level bathrooms: 1
- Main level bedrooms: 1
Other
- Description: Large primary bedroom has structural framing roughed-in for a garden door backyard walkout.
- Level: Main
- Dimensions: 4Piec x
Bedroom
- Features: Vinyl Flooring
- Level: Second
Bedroom
- Features: Vinyl Flooring
- Level: Second
Bathroom
- Features: 4-Piece, Stone Floor
- Level: Main
Kitchen
- Description: Back wall has structural framing roughed-in for a garden door backyard walkout
- Features: Tile Floors
- Level: Main
- Area: 100.65
- Dimensions: 11ft. 6in. x 9ft. 10in.
Other
- Description: Open concept design flows into kitchen
- Features: Bay Window
- Level: Main
Other
- Description: Concrete foundation completed in 2019. Unfinished area includes rough-in for; 3+ piece bathroom, piping for in floor heating, water and sewer lines run to property line for future municipal connection, dual sump basin's (connected).
- Features: Adaptable, Laundry, Open Concept, Roughed-In
- Level: Basement
Sitting room
- Features: Adaptable, Vinyl Flooring
- Level: Second
Heating
- Forced Air, Natural Gas
Cooling
- Central Air
Appliances
- Included: Built-in Microwave, Dishwasher, Dryer, Gas Oven/Range, Range Hood, Refrigerator, Stove, Washer
Features
- Central Vacuum, Built-In Appliances, Ceiling Fan(s), In-law Capability, Rough-in Bath
- Basement: Development Potential,Full,Unfinished
- Has fireplace: No
Interior area
- Total structure area: 1,380
- Total interior livable area: 1,380 sqft
- Finished area above ground: 1,380
Video & virtual tour
Property
Parking
- Total spaces: 4
- Parking features: Asphalt, Private Drive Double Wide
- Uncovered spaces: 4
Features
- Stories: 2
- Waterfront features: Access to Water, River/Stream
- Frontage type: West
- Frontage length: 50.00
Lot
- Size: 10,454 Square Feet
- Dimensions: 50 x 215
- Features: Rural, Near Golf Course, Major Highway, Marina, Park, Schools, Shopping Nearby
Details
- Parcel number: 642580151
- Zoning: A3 - OSC
Construction
Type & style
- Home type: SingleFamily
- Architectural style: Traditional
- Property subtype: Single Family Residence, Residential
Materials
- Vinyl Siding
- Foundation: Concrete Perimeter
- Roof: Asphalt, Asphalt Shing
Condition
- 51-99 Years
- New construction: No
Utilities & green energy
- Sewer: Septic Tank
- Water: Cistern
Community & HOA
Location
- Region: Niagara Falls
Financial & listing details
- Price per square foot: C$449/sqft
- Annual tax amount: C$3,500
- Date on market: 10/24/2026
- Inclusions: Built-in Microwave, Central Vac, Dishwasher, Dryer, Gas Oven/Range, Range Hood, Refrigerator, Stove, Washer, Induction Cooktop
- Exclusions: None
Price history
| Date | Event | Price |
|---|---|---|
| 10/24/2026 | Listed for sale | C$619,900C$449/sqft |
Source: ITSO #40864343 Report a problem | ||
Public tax history
Tax history is unavailable.
Climate risks
Neighborhood: Oakland
- C$879,0004 bd4 ba-- sqft9218 White Oak Ave N, Niagara Falls, ON L2G0E9For Sale

- C$3,0004 bd3 ba-- sqft9306 White Oak Ave, Niagara Falls, ON L2G0E9For Rent
- C$879,0004 bd4 ba-- sqft9218 White Oak Ave, Niagara Falls, ON L2G0E9For Sale
- C$2,5005 bd3 ba-- sqft9255 White Oak Ave, Niagara Falls, ON L2G0E9For Rent
Similar homes
- C$600,0003 bd2 ba1.9k sqft4924 Hunter St, Niagara Falls, ON L2G 3M6For Sale
 MLS ID #40859005, Jc Lorenzo, Salesperson, Re/Max Twin City Realty Inc.. ITSO
- C$585,0004 bd2 ba1.8k sqft2934 Baker Rd, Niagara Falls, ON L2G 0K3For Sale
 MLS ID #40829397, Michael Hill, Salesperson, eXp Realty. ITSO
- C$599,0004 bd2 ba1.1k sqft5750 Hodgson Ave, Niagara Falls, ON L2H 1N5For Sale
 MLS ID #40713597, George Michael Field, Broker, RE/MAX Escarpment Realty Inc.. ITSO
- C$550,0005 bd2 ba908 sqft6861 Hagar Ave, Niagara Falls, ON L2G 5M6For Sale
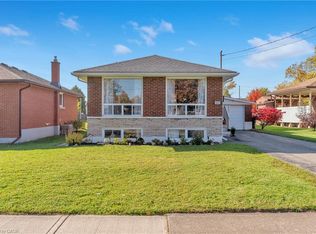 MLS ID #40866110, Carla Hodges, Salesperson, Royal LePage NRC Realty Inc.. ITSO
- $370,0003 bd2 ba1.9k sqft597 Alt Blvd, Grand Island, NY 14072For Sale
 MLS ID #B1722025, Ryan Daley, Listing by: Keller Williams Realty Lancaster. NYSAMLSs
- $434,9004 bd3 ba1.9k sqft102 Florence Ln, Buffalo, NY 14228For SaleMLS ID #B1723780, Brandon Rothenberg, Listing by: WNY Metro Roberts Realty. NYSAMLSs
- $500,0003 bd2 ba1.4k sqft3020 Niagara Falls Blvd, North Tonawanda, NY 14120For SaleMLS ID #B1691521, Erin L Schwabe, Listing by: Howard Hanna WNY Inc.. NYSAMLSs
- $469,0003 bd3 ba2k sqft8030 Old Post Rd W, East Amherst, NY 14051For SaleMLS ID #B1720100, Karina O Keicher, Listing by: Keller Williams Realty WNY. NYSAMLSs
