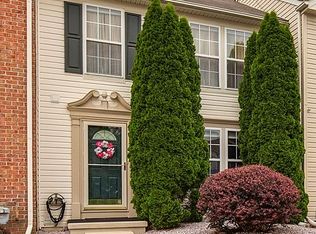
This gorgeous interior townhome offers a fantastic open floor plan with plenty of natural light. The spacious kitchen offers ample counter space, generous cabinetry, and a large pantry for added storage and organization. The layout flows seamlessly into the living and dining areas, creating an open yet defined space that feels both practical and inviting. Upstairs, you will find two generously sized bedrooms, each offering comfortable proportions and natural light. The layout provides flexibility for a variety of uses, whether for primary living, guest accommodations, or a dedicated home office setup. The finished basement expands the home's usable living space and includes a convenient laundry and storage center. This level offers excellent versatility and can easily function as a rec room, media space, home gym, or workspace. It also presents an opportunity for future customization, allowing the next owner to tailor the space to their specific needs. Located directly across from Glasgow Park, this home offers unmatched access to walking trails, open green space, playgrounds, and recreational amenities. Whether it's a morning walk, an afternoon at the playground, or enjoying nature close to home, the location supports an active and balanced lifestyle. Conveniently situated near major routes, shopping centers, dining options, and everyday essentials, this home combines accessibility with a tucked-away feel. Offering thoughtful updates, flexible living space, and a prime location, this property presents a strong opportunity for buyers seeking a move-in-ready home with both comfort and value. Professional photos will be available on 8/15. Showings start 8/15.
For sale
$299,900
42 N Bellwoode Dr, Newark, DE 19702
2beds
1,735sqft
Townhouse
Built in 2001
2,178 Square Feet Lot
$258,400 Zestimate®
$173/sqft
$25/mo HOA
What's special
Thoughtful updatesTwo generously sized bedroomsAmple counter spaceSpacious kitchenGenerous cabinetryFlexible living space
- 14 hours |
- 69 |
- 8 |
Zillow last checked:
Listing updated:
Listed by:
Marcus DuPhily 302-593-2828,
Patterson-Schwartz-Hockessin 3022393000
Source: Bright MLS,MLS#: DENC2109210
Facts & features
Interior
Bedrooms & bathrooms
- Bedrooms: 2
- Bathrooms: 3
- Full bathrooms: 2
- 1/2 bathrooms: 1
- Main level bathrooms: 1
Basement
- Area: 560
Heating
- Forced Air, Natural Gas
Cooling
- Central Air, Electric
Appliances
- Included: Gas Water Heater
- Laundry: In Basement
Features
- Eat-in Kitchen, Primary Bath(s)
- Flooring: Carpet, Tile/Brick, Wood
- Basement: Full,Finished
- Has fireplace: No
Interior area
- Total structure area: 1,735
- Total interior livable area: 1,735 sqft
- Finished area above ground: 1,175
- Finished area below ground: 560
Video & virtual tour
Property
Parking
- Parking features: Assigned, Other
- Details: Assigned Parking
Accessibility
- Accessibility features: None
Features
- Levels: Two
- Stories: 2
- Pool features: None
Lot
- Size: 2,178 Square Feet
- Dimensions: 20 x 117
Details
- Additional structures: Above Grade, Below Grade
- Parcel number: 11027.10068
- Zoning: NCTH
- Special conditions: Standard
Construction
Type & style
- Home type: Townhouse
- Architectural style: Traditional
- Property subtype: Townhouse
Materials
- Mixed Plumbing, Vinyl Siding
- Foundation: Concrete Perimeter
- Roof: Asphalt
Condition
- Good
- New construction: No
- Year built: 2001
Utilities & green energy
- Electric: Circuit Breakers
- Sewer: Public Sewer
- Water: Public
- Utilities for property: Cable Connected, Cable, Fiber Optic
Community & HOA
Community
- Security: Security System
- Subdivision: Bristol Place
HOA
- Has HOA: Yes
- HOA fee: $75 quarterly
Location
- Region: Newark
Financial & listing details
- Price per square foot: $173/sqft
- Tax assessed value: $273,500
- Annual tax amount: $2,826
- Date on market: 8/15/2026
- Listing agreement: Exclusive Right To Sell
- Listing terms: Cash,Conventional,FHA
- Inclusions: See Inclusions / Exclusions Addendum
- Exclusions: See Inclusions / Exclusions Addendum
- Ownership: Fee Simple
Estimated market value
$258,400
$243,000 - $274,000
$1,940/mo
Price history
| Date | Event | Price |
|---|---|---|
| 8/15/2026 | Listed for sale | $299,900+87.4%$173/sqft |
Source:  Bright MLS #DENC2109210 Report a problem Bright MLS #DENC2109210 Report a problem | ||
| 4/10/2018 | Sold | $160,000+0%$92/sqft |
Source: Agent Provided Report a problem | ||
| 12/11/2017 | Listed for sale | $159,985$92/sqft |
Source: Re/Max Associates-Suburban #1000324005 Report a problem | ||
| 11/28/2017 | Pending sale | $159,985$92/sqft |
Source: RE/MAX ASSOCIATES #1000324005 Report a problem | ||
| 10/2/2017 | Price change | $159,985-5.9%$92/sqft |
Source: RE/MAX Associates-Newark #6988669 Report a problem | ||
| 6/29/2017 | Price change | $169,985-5.6%$98/sqft |
Source: RE/MAX Associates-Newark #6988669 Report a problem | ||
| 5/23/2017 | Listed for sale | $179,985+7.5%$104/sqft |
Source: RE/MAX Associates-Newark #6988669 Report a problem | ||
| 1/17/2016 | Listing removed | $1,395$1/sqft |
Source: ReMax Associates c/o Hensley's Homes/ P&R Real Estate Report a problem | ||
| 11/3/2015 | Listed for rent | $1,395$1/sqft |
Source: ReMax Associates c/o Hensley's Homes/ P&R Real Estate Report a problem | ||
| 10/23/2013 | Listing removed | $167,500$97/sqft |
Source: RE/MAX ASSOCIATES #6262929 Report a problem | ||
| 8/10/2013 | Listed for sale | $167,500-24.7%$97/sqft |
Source: RE/MAX Associates #6262929 Report a problem | ||
| 5/29/2007 | Sold | $222,500+6%$128/sqft |
Source: Public Record Report a problem | ||
| 11/2/2005 | Sold | $210,000+67.9%$121/sqft |
Source: Public Record Report a problem | ||
| 1/18/2001 | Sold | $125,040$72/sqft |
Source: Public Record Report a problem | ||
Public tax history
| Year | Property taxes | Tax assessment |
|---|---|---|
| 2025 | -- | $273,500 +465.1% |
| 2024 | $2,127 +2.7% | $48,400 |
| 2023 | $2,071 +0.7% | $48,400 |
| 2022 | $2,057 +2.2% | $48,400 |
| 2021 | $2,013 +2.8% | $48,400 |
| 2020 | $1,958 +12.8% | $48,400 |
| 2019 | $1,736 +5.9% | $48,400 |
| 2017 | $1,639 +0.8% | $48,400 |
| 2016 | $1,626 | $48,400 |
| 2015 | $1,626 +9.4% | $48,400 |
| 2014 | $1,487 | $48,400 |
| 2013 | -- | $48,400 |
| 2012 | -- | $48,400 |
| 2011 | -- | $48,400 |
| 2010 | -- | $48,400 |
| 2009 | -- | $48,400 |
| 2008 | -- | $48,400 |
| 2007 | -- | $48,400 |
| 2006 | -- | $48,400 |
| 2005 | -- | $48,400 |
| 2004 | -- | $48,400 |
| 2003 | -- | $48,400 |
| 2002 | -- | $48,400 |
| 2001 | -- | $48,400 |
Find assessor info on the county website
Monthly payment
Est. payment
Payment breakdown
Explore the cost of this home by adjusting the details. Changes won't be saved.Climate risks
Neighborhood: 19702
Nearby schools
GreatSchools rating
- 7/10Keene (William B.) Elementary SchoolGrades: K-5Distance: 0.4 mi
- 3/10Gauger-Cobbs Middle SchoolGrades: 6-8Distance: 3.8 mi
- 1/10Glasgow High SchoolGrades: 9-12Distance: 1.8 mi
Schools provided by the listing agent
- Elementary: Keene
- Middle: Gauger-cobbs
- High: Glasgow
- District: Christina
Source: Bright MLS. This data may not be complete. We recommend contacting the local school district to confirm school assignments for this home.
- $245,3002 bd1 ba1.1k sqft40 N Bellwoode Dr, Newark, DE 19702Off Market
- $291,5002 bd3 ba1.7k sqft44 N Bellwoode Dr, Newark, DE 19702Off Market
- $272,0002 bd1 ba1.2k sqft38 N Bellwoode Dr, Newark, DE 19702Off Market
- $278,7003 bd2 ba1.2k sqft46 N Bellwoode Dr, Newark, DE 19702Off Market
- $312,6003 bd2 ba1.7k sqft48 N Bellwoode Dr, Newark, DE 19702Off Market
- $314,3003 bd3 ba1.3k sqft1 Linden Pl, Newark, DE 19702Off Market
- $265,0003 bd2 ba1.2k sqft3 Linden Pl, Newark, DE 19702Off Market
- $262,6002 bd3 ba1k sqft41 N Bellwoode Dr, Newark, DE 19702Off Market
A local agent can set up tours, give advice and negotiate with sellers.
A local lender can help you make sure your offer is ready when you are.
Similar homes
- $299,9992 bd3 ba1.6k sqft967 Rue Madora, Bear, DE 19701For Sale
 MLS ID #DENC2108970, Mary Teoli, Compass. Bright MLS
 - $304,9004 bd4 ba1.7k sqft313 Goldsmith Ln, Newark, DE 19702For Sale
 MLS ID #DENC2106166, Jodi Quinn, LPT Realty, LLC. Bright MLS
 - $299,9002 bd4 ba1.8k sqft144 Gladstone Way, Newark, DE 19702For Sale
 MLS ID #DENC2108172, Lynn Williams, KW Empower. Bright MLS
 - $344,9993 bd2 ba1.7k sqft215 N Bridlewood Dr, Newark, DE 19702For Sale
 MLS ID #DENC2106738, Daniel Richardson, Crown Homes Real Estate. Bright MLS
 - $350,0003 bd3 ba1.3k sqft31 Versailles Ct, Newark, DE 19702For SaleMLS ID #DENC2109306, Chrissy Quinn, Empower Real Estate, LLC. Bright MLS
- $385,0004 bd3 ba2.2k sqft22 Broadleaf Dr, Newark, DE 19702For SaleMLS ID #DENC2108398, Charzell Poole, RE/MAX Associates - Newark. Bright MLS
- $425,0003 bd3 ba1.8k sqft325 Latrobe Dr, Newark, DE 19702For SaleMLS ID #DENC2109260, Chad Mitchell, Crown Homes Real Estate. Bright MLS
- $280,0003 bd3 ba1.8k sqftNone Available, Elkton, MD 21921For SaleMLS ID #MDCC2022696, Patti Carlson, Patterson-Schwartz-Hockessin. Bright MLS
- $324,9002 bd2 ba1.5k sqft626 Kendall Dr, Bear, DE 19701For SaleMLS ID #DENC2108876, Rick Brown, Crown Homes Real Estate. Bright MLS
- $345,0003 bd3 ba1.7k sqftNone Available, Bear, DE 19701For SaleMLS ID #DENC2109290, Rhonda Smith, Patterson-Schwartz-Hockessin. Bright MLS
- $259,0002 bd3 ba1.2k sqft231 Cobble Creek Curv #231, Newark, DE 19702For SaleMLS ID #DENC2108676, Shirley Whitney, Keller Williams Realty Central-Delaware. Bright MLS
- $399,0003 bd2 ba1.1k sqft11 Bowfin Dr, Newark, DE 19702For SaleMLS ID #DENC2108890, Jamie Rogers, Realty Plus Associates. Bright MLS
- $319,9003 bd2 ba1.4k sqft21 S Cedar Creek Ct, Bear, DE 19701For SaleMLS ID #DENC2109058, Blakely Minton, Crown Homes Real Estate. Bright MLS
- $289,9003 bd2 ba1.4k sqft217 W Edgewater Way, Newark, DE 19702For SaleMLS ID #DENC2102864, Shane Pezick, RE/MAX Associates-Wilmington. Bright MLS
- $314,9003 bd3 ba1.2k sqft120 Erin Ct, Elkton, MD 21921For SaleMLS ID #MDCC2022716, Pete Thorpe, Epique Realty. Bright MLS
- $259,0003 bd3 ba1.3k sqft10 Hickory Ln, Elkton, MD 21921For SaleMLS ID #MDCC2022614, Malik Gatewood, Gregg Team Realty. Bright MLS
- $255,0003 bd2 ba1.5k sqft323 E Edgewater Way, Newark, DE 19702For SaleMLS ID #DENC2108796, Sam Elzie, Epique Realty. Bright MLS
- $299,9003 bd3 ba1.9k sqft62 Whitetail Way, Elkton, MD 21921For SaleMLS ID #MDCC2022586, Tony Letizia, VRA Realty. Bright MLS
- $325,0003 bd3 ba1.6k sqft126 Valerie Ln, Bear, DE 19701For SaleMLS ID #DENC2105130, William Sladek, Redfin Corporation. Bright MLS
- $339,5003 bd2 ba1.8k sqft244 Auckland Dr, Newark, DE 19702For SaleMLS ID #DENC2107876, Dawn Bright, Tesla Realty Group, LLC. Bright MLS
