Opportunity awaits in popular Robscott Manor! This 3-bedroom, 1 full bath, 1 half bath split-level home offers a great opportunity for an investor, contractor, or buyer looking for value in an established Newark neighborhood. 9 Cordrey Road has been a long-term rental and is ready for its next chapter. While the home offers an opportunity for updating and personalization, it has plenty of potential for a buyer with vision to make it their own or add value as an investment. The property features a large backyard, providing plenty of room for outdoor living, entertaining, gardening, or recreation. A one-car garage and off-street driveway parking add to the home's convenience and appeal. The refrigerator, washer, and dryer are also included with the sale-all in as is condition.. With its condition and price point, this property may be especially appealing to investors and contractors, but it also presents an opportunity for a homeowner looking for a detached home with a garage, generous yard, and convenient location in the Robscott Manor community. Conveniently located near the University of Delaware, shopping, restaurants, major employment centers, and with easy access to I-95 and surrounding areas. Property is being sold in As-Is condition. Bring your ideas and take advantage of the possibilities this Robscott Manor property has to offer.
For sale
$319,900
9 Cordrey Rd, Newark, DE 19713
3beds
1,575sqft
Single Family Residence
Built in 1965
7,840 Square Feet Lot
$330,800 Zestimate®
$203/sqft
$-- HOA
What's special
Split-level homeOne-car garageOff-street driveway parkingLarge backyard
- 2 days |
- 739 |
- 80 |
Zillow last checked:
Listing updated:
Listed by:
Maggie Colman 302-753-9178,
Long & Foster Real Estate, Inc. 3023515000
Source: Bright MLS,MLS#: DENC2109090
Facts & features
Interior
Bedrooms & bathrooms
- Bedrooms: 3
- Bathrooms: 2
- Full bathrooms: 1
- 1/2 bathrooms: 1
- Main level bathrooms: 2
- Main level bedrooms: 3
Rooms
- Room types: Living Room, Dining Room, Bedroom 2, Bedroom 3, Kitchen, Family Room, Bedroom 1
Bedroom 1
- Level: Upper
- Area: 154 Square Feet
- Dimensions: 11 X 14
Bedroom 2
- Level: Upper
- Area: 90 Square Feet
- Dimensions: 9 X 10
Bedroom 3
- Level: Upper
- Area: 110 Square Feet
- Dimensions: 10 X 11
Dining room
- Level: Main
- Area: 108 Square Feet
- Dimensions: 9 X 12
Family room
- Level: Lower
- Area: 209 Square Feet
- Dimensions: 11 X 19
Kitchen
- Level: Main
- Area: 108 Square Feet
- Dimensions: 9 X 12
Living room
- Level: Main
- Area: 221 Square Feet
- Dimensions: 13 X 17
Heating
- Forced Air, Natural Gas
Cooling
- Central Air, Electric
Appliances
- Included: Oven, Refrigerator, Dishwasher, Washer, Dryer, Gas Water Heater
Features
- Basement: Partial
- Has fireplace: No
Interior area
- Total structure area: 1,575
- Total interior livable area: 1,575 sqft
- Finished area above ground: 1,575
- Finished area below ground: 0
Property
Parking
- Total spaces: 3
- Parking features: Garage Faces Front, Asphalt, Attached, Driveway
- Attached garage spaces: 1
- Uncovered spaces: 2
Accessibility
- Accessibility features: None
Features
- Levels: Multi/Split,One and One Half
- Stories: 1.5
- Pool features: None
Lot
- Size: 7,840 Square Feet
- Dimensions: 70.00 x 110.00
Details
- Additional structures: Above Grade, Below Grade
- Parcel number: 11006.30060
- Zoning: NC6.5
- Special conditions: Standard
Construction
Type & style
- Home type: SingleFamily
- Architectural style: Traditional
- Property subtype: Single Family Residence
Materials
- Asbestos
- Foundation: Slab
- Roof: Shingle
Condition
- New construction: No
- Year built: 1965
Utilities & green energy
- Sewer: Public Septic
- Water: Public
Community & HOA
Community
- Subdivision: Robscott Manor
HOA
- Has HOA: No
Location
- Region: Newark
Financial & listing details
- Price per square foot: $203/sqft
- Tax assessed value: $350,900
- Annual tax amount: $3,524
- Date on market: 8/13/2026
- Listing agreement: Exclusive Right To Sell
- Ownership: Fee Simple
Estimated market value
$330,800
$291,000 - $367,000
$2,216/mo
Price history
| Date | Event | Price |
|---|---|---|
| 8/13/2026 | Listed for sale | $319,900+128.5%$203/sqft |
Source:  Bright MLS #DENC2109090 Report a problem Bright MLS #DENC2109090 Report a problem | ||
| 5/13/2003 | Sold | $140,000$89/sqft |
Source: Public Record Report a problem | ||
Public tax history
| Year | Property taxes | Tax assessment |
|---|---|---|
| 2025 | -- | $350,900 +533.4% |
| 2024 | $2,359 +2.8% | $55,400 |
| 2023 | $2,294 +0.2% | $55,400 |
| 2022 | $2,289 +2.2% | $55,400 |
| 2021 | $2,241 +2.7% | $55,400 |
| 2020 | $2,183 +13.2% | $55,400 |
| 2019 | $1,929 +6.4% | $55,400 |
| 2017 | $1,812 +0.3% | $55,400 |
| 2016 | $1,807 | $55,400 |
| 2015 | $1,807 +9.8% | $55,400 |
| 2014 | $1,646 | $55,400 |
| 2013 | -- | $55,400 |
| 2012 | -- | $55,400 |
| 2011 | -- | $55,400 |
| 2010 | -- | $55,400 |
| 2009 | -- | $55,400 |
| 2008 | -- | $55,400 |
| 2007 | -- | $55,400 |
| 2006 | -- | $55,400 |
| 2005 | -- | $55,400 |
| 2004 | -- | $55,400 |
| 2003 | -- | $55,400 |
| 2002 | -- | $55,400 |
| 2001 | -- | $55,400 |
Find assessor info on the county website
Monthly payment
Est. payment
Payment breakdown
Explore the cost of this home by adjusting the details. Changes won't be saved.Climate risks
Neighborhood: Robscott Manor
Nearby schools
GreatSchools rating
- 7/10McVey (Joseph M.) Elementary SchoolGrades: K-5Distance: 0.4 mi
- 3/10Gauger-Cobbs Middle SchoolGrades: 6-8Distance: 1.2 mi
- 1/10Glasgow High SchoolGrades: 9-12Distance: 1.8 mi
Schools provided by the listing agent
- Elementary: Mcvey
- Middle: Gauger-cobbs
- High: Glasgow
- District: Christina
Source: Bright MLS. This data may not be complete. We recommend contacting the local school district to confirm school assignments for this home.
- $367,3003 bd2 ba2.3k sqft7 Cordrey Rd, Newark, DE 19713Off Market
- $339,7004 bd1 ba1.6k sqft11 Cordrey Rd, Newark, DE 19713Off Market
- $302,7003 bd1 ba1k sqft10 Havertown Rd, Newark, DE 19713Off Market
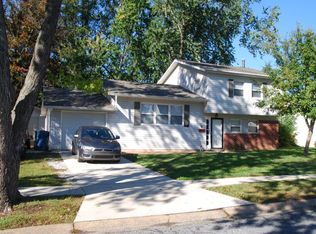
- $425,4004 bd3 ba2.5k sqft8 Havertown Rd, Newark, DE 19713Off Market
- $392,8003 bd2 ba1.9k sqft12 Havertown Rd, Newark, DE 19713Off Market
- $354,3004 bd1 ba1.6k sqft5 Cordrey Rd, Newark, DE 19713Off Market
- $381,1004 bd2 ba1.6k sqft13 Cordrey Rd, Newark, DE 19713Off Market
- $346,3004 bd2 ba1.4k sqft10 Cordrey Rd, Newark, DE 19713Off Market
A local agent can set up tours, give advice and negotiate with sellers.
A local lender can help you make sure your offer is ready when you are.
Similar homes
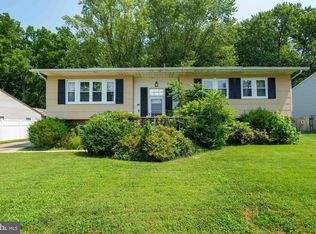
- $359,9004 bd2 ba1.6k sqft48 Gill Dr, Newark, DE 19713For Sale
 MLS ID #DENC2109064, Maggie Colman, Long & Foster Real Estate, Inc.. Bright MLS
 - $315,0003 bd1 ba1.1k sqft25 Kollman Dr, Newark, DE 19713For Sale
 MLS ID #DENC2107258, Juan Soto, Crown Homes Real Estate. Bright MLS
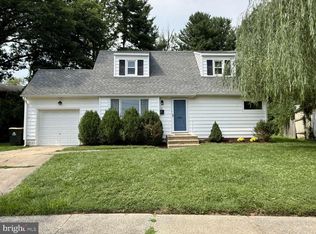
 - $339,9004 bd2 ba1.4k sqft8 Connell Cir, Newark, DE 19711For Sale
 MLS ID #DENC2109082, Chris Carr, HomeZu. Bright MLS
 - $319,9003 bd1 ba1.5k sqft9 Kullen Dr, Newark, DE 19713For Sale
 MLS ID #DENC2107128, Michael Doyle, Century 21 Emerald. Bright MLS
 - $339,9003 bd1 ba1.4k sqftNone Available, Newark, DE 19711For SaleMLS ID #DENC2109294, Michael Sokira, Patterson-Schwartz - Greenville. Bright MLS
- $339,9003 bd1 ba1.4k sqft11 Metten Rd, Newark, DE 19713For SaleMLS ID #DENC2104206, Chris Carr, HomeZu. Bright MLS
- $315,0002 bd1 ba925 sqft927 Old Harmony Rd, Newark, DE 19713For SaleMLS ID #DENC2108764, Max Prezio, CG Realty, LLC. Bright MLS
- $299,9003 bd1 ba1k sqftNone Available, Newark, DE 19713For SaleMLS ID #DENC2108744, Felicia Harbison, Patterson-Schwartz - Greenville. Bright MLS
- $395,0004 bd2 ba1.6k sqft26 Alwyn Rd, Newark, DE 19713For SaleMLS ID #DENC2102518, Justin Weeks, Long & Foster Real Estate, Inc.. Bright MLS
- $419,9004 bd2 ba2.2k sqft24 Keller Rd, Newark, DE 19713For SaleMLS ID #DENC2108158, Jacob Ryan, RE/MAX Point Realty. Bright MLS
- $209,9003 bd2 ba1.2k sqft14 Keith St, Newark, DE 19713For SaleMLS ID #DENC2109148, Steve Larrimore, BHHS Fox & Roach - Hockessin. Bright MLS
- $399,0003 bd2 ba1.1k sqft11 Bowfin Dr, Newark, DE 19702For SaleMLS ID #DENC2108890, Jamie Rogers, Realty Plus Associates. Bright MLS
- $369,9003 bd1 ba1.1k sqft571 Salem Church Rd, Newark, DE 19702For SaleMLS ID #DENC2108882, Rick Brown, Crown Homes Real Estate. Bright MLS
- $270,0003 bd2 ba1.3k sqft1 Nathan Hale Ct, Newark, DE 19711For SaleMLS ID #DENC2109180, Rakan Abu-Zahra, Keller Williams Realty Wilmington. Bright MLS
- $339,0003 bd2 ba1.1k sqft23 Winnwood Rd, Newark, DE 19711For SaleMLS ID #DENC2107930, Desi Rivera, EXP Realty, LLC. Bright MLS
- $324,9004 bd2 ba1.4k sqft13 Deer Run Dr, Newark, DE 19702For SaleMLS ID #DENC2106672, Jon Edler, Empower Real Estate, LLC. Bright MLS
- $399,9004 bd2 ba1.3k sqft10 Carlin Ln, Newark, DE 19713For SaleMLS ID #DENC2108194, Dan Shainsky, Coldwell Banker Realty. Bright MLS
- $319,9003 bd2 ba1.4k sqft21 S Cedar Creek Ct, Bear, DE 19701For SaleMLS ID #DENC2109058, Blakely Minton, Crown Homes Real Estate. Bright MLS
- $385,0004 bd3 ba2.2k sqft22 Broadleaf Dr, Newark, DE 19702For SaleMLS ID #DENC2108398, Charzell Poole, RE/MAX Associates - Newark. Bright MLS
- $345,0003 bd3 ba1.7k sqftNone Available, Bear, DE 19701For SaleMLS ID #DENC2109290, Rhonda Smith, Patterson-Schwartz-Hockessin. Bright MLS
