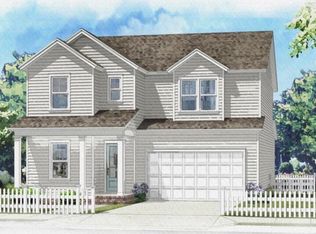
Estimated completion January '27! This beautiful Jasmine A plan is located on Deer Moss Creek Niceville in the Brookfield Ph 7 subdivision. The Jasmine B plan offers 4 bedrooms, 2.5 baths with the primary bedroom on the main floor. Seller is offering $10,000 anywhere money to the buyer, 1% of the purchase price toward total closing costs and $2000 toward buyer costs if using the preferred lender. The main level features an open concept living, dining and kitchen area. The well-appointed kitchen boasts white shaker cabinetry, Michelangelo white quartz countertops, apron sink, stainless appliances, gas range and a center island. The primary bedroom includes a walk-in closest with custom designed melamine shelving. Upstairs you'll find 2 bedrooms and a loft or you can opt for 4 bedrooms. Also, there is a full bath upstairs. Luxury vinyl plank flooring throughout the home with tile in the wet areas. Get in early to choose your interior design features! Deer Moss Creek is a master planned community with walking trails, parks, pools, clubhouse, basketball court and a future town center.
For sale
$586,000
729 Reindeer Rd, Niceville, FL 32578
4beds
2,092sqft
Single Family Residence
Built in 2026
-- sqft lot
$-- Zestimate®
$280/sqft
$-- HOA
What's special
Center islandGas rangeMichelangelo white quartz countertopsWell-appointed kitchenApron sinkStainless appliancesWhite shaker cabinetry
- 150 days
- 112
- 3
Zillow last checked:
Listing updated:
Listed by:
Kelly L Shephard 850-543-7353,
Ruckel Properties Inc
Source: ECAOR,MLS#: 1003757
Facts & features
Interior
Bedrooms & bathrooms
- Bedrooms: 4
- Bathrooms: 3
- Full bathrooms: 2
- 1/2 bathrooms: 1
Primary bedroom
- Level: First
- Area: 202.34 Square Feet
- Dimensions: 15.1 x 13.4
Bedroom
- Level: Second
- Area: 125.4 Square Feet
- Dimensions: 11.4 x 11
Bedroom
- Level: Second
- Area: 120 Square Feet
- Dimensions: 12 x 10
Bedroom
- Level: Second
- Area: 132 Square Feet
- Dimensions: 12 x 11
Bathroom
- Level: Second
- Area: 42 Square Feet
- Dimensions: 8.4 x 5
Dining area
- Level: First
- Area: 183.9 Square Feet
- Dimensions: 18.4 x 10
Kitchen
- Level: First
- Area: 183.9 Square Feet
- Dimensions: 18.4 x 10
Living room
- Level: First
- Area: 257.46 Square Feet
- Dimensions: 18.4 x 14
Heating
- Natural Gas
Cooling
- Ceiling Fan(s)
Appliances
- Included: Dishwasher, Disposal, Microwave, Range Hood, Refrigerator, Gas Water Heater, Tankless Water Heater
- Laundry: Washer/Dryer Hookup
Features
- Breakfast Bar, Kitchen Island, Recessed Lighting, Newly Painted, Pantry, Shelving, Woodwork Painted
- Flooring: Tile, Vinyl
- Windows: Double Pane Windows, Storm Window(s), Window Treatments
- Attic: Pull Down Stairs
- Common walls with other units/homes: No Common Walls
Interior area
- Total structure area: 2,092
- Total interior livable area: 2,092 sqft
Property
Parking
- Total spaces: 2
- Parking features: Garage Door Opener, Detached, Garage
- Garage spaces: 2
Features
- Stories: 2
- Patio & porch: Porch, Screened
- Exterior features: Columns, Private Yard, Sprinkler System, Rain Gutters
- Fencing: Privacy
Lot
- Dimensions: 17.66 x 42.04 x 88 x 18.85 x 81.88 x 100
- Features: Corner Lot, Covenants, Cul-De-Sac, Curb & Gutter, Level, Restrictions, Sidewalk, Storm Sewer, Survey Available
Details
- Parcel number: 031S22100000000660
- Zoning description: Resid Single Family
Construction
Type & style
- Home type: SingleFamily
- Architectural style: Craftsman
- Property subtype: Single Family Residence
Materials
- Frame, Brick, Siding CmntFbrHrdBrd
- Foundation: Slab
- Roof: Shingle
Condition
- To Be Built
- New construction: No
- Year built: 2026
Utilities & green energy
- Water: Public
Community & HOA
Community
- Features: BBQ Pit/Grill, Community Room, Pavillion/Gazebo, Picnic Area, Playground, Pool, TV Cable
- Security: Smoke Detector(s)
- Subdivision: Deer Moss Creek
HOA
- Has HOA: Yes
- Services included: Advertising, Management, Recreational Faclty
Location
- Region: Niceville
Financial & listing details
- Price per square foot: $280/sqft
- Tax assessed value: $85,816
- Annual tax amount: $1,178
- Date on market: 5/22/2026
- Road surface type: Paved
Estimated market value
Not available
Estimated sales range
Not available
Not available
Price history
| Date | Event | Price |
|---|---|---|
| 5/22/2026 | Listed for sale | $586,000$280/sqft |
Source:  ECAOR #1003757 Report a problem ECAOR #1003757 Report a problem | ||
Public tax history
| Year | Property taxes | Tax assessment |
|---|---|---|
| 2025 | $1,178 +3.7% | $85,816 0% |
| 2024 | $1,136 +12592% | $85,850 +12694.3% |
| 2023 | $9 | $671 |
Find assessor info on the county website
Monthly payment
Est. payment
Payment breakdown
Explore the cost of this home by adjusting the details. Changes won't be saved.Climate risks
Neighborhood: 32578
Nearby schools
Schools provided by the listing agent
- Elementary: Plew
- Middle: Ruckel
- High: Niceville
Source: ECAOR. This data may not be complete. We recommend contacting the local school district to confirm school assignments for this home.


Similar homes
- $581,0004 bd3 ba2k sqft408 Marsh Deer Run, Niceville, FL 32578For Sale

 MLS ID #1003654, Kelly L Shephard, Ruckel Properties Inc. ECAOR
 - $585,0004 bd2 ba2k sqft407 Marsh Deer Run, Niceville, FL 32578For Sale
 MLS ID #1011129, Kelly L Shephard, Ruckel Properties Inc. ECAOR
 - $611,0004 bd3 ba2.2k sqft411 Marsh Deer Run, Niceville, FL 32578For Sale
 MLS ID #1011520, Valerie A Waters- Auclair, Ruckel Properties Inc. ECAOR
 - $601,0004 bd3 ba2k sqft313 Gazelle Ct, Niceville, FL 32578For Sale
 MLS ID #999745, Kelly L Shephard, Ruckel Properties Inc. ECAOR
 - $622,0005 bd3 ba2.2k sqft419 Marsh Deer Run, Niceville, FL 32578For SaleMLS ID #1011471, Jodie H Snell, Ruckel Properties Inc. ECAOR
- $675,0004 bd3 ba2.4k sqft417 Marsh Deer Run, Niceville, FL 32578For SaleMLS ID #1011587, Yeska Sand, Ruckel Properties Inc. ECAOR
- $695,0004 bd4 ba2.6k sqft723 Reindeer Rd, Niceville, FL 32578For SaleMLS ID #992922, Valerie A Waters- Auclair, Ruckel Properties Inc. ECAOR
- $714,9003 bd3 ba2k sqft178 Caraway Dr, Niceville, FL 32578For SaleMLS ID #1013207, Kelly L Shephard, Ruckel Properties Inc. ECAOR
- $449,9003 bd2 ba1.7k sqft2 19th St, Niceville, FL 32578For SaleMLS ID #1008451, Travis Hayes Mercure, EXP Realty LLC. ECAOR
- $567,9874 bd3 ba2.6k sqft93 E Tweet St, Freeport, FL 32439New ConstructionECAOR
- $599,5284 bd3 ba1.9k sqft56 Ann Magnolia Ln, Santa Rosa Beach, FL 32459New ConstructionECAOR
- $599,9004 bd3 ba1.9k sqft36 Ann Magnolia Ln, Santa Rosa Beach, FL 32459New ConstructionECAOR
