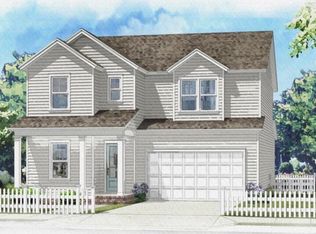
Welcome to the NEW Dogwood Plan, a highly sought-after, true one-story floorpan in Phase 7 of Deer Moss Creek! This 2000 sq. ft., 4-bedroom, 2-bathroom home with a 2-car garage is perfectly situated on an interior perimeter lot. The exterior features inviting tones that complement the home's classic design. Step inside, and you'll be greeted by a cozy foyer that opens into an expansive open-concept living, kitchen, and dining area--ideal for modern living and entertaining. The kitchen boasts granite countertops, shaker-style cabinets, and a large island, making it both functional and stylish. Fully cased windows throughout add to the elegance.
The living area seamlessly transitions to the covered back porch, where you can grill, relax, and enjoy the fresh air in your privately fenced 6ft backyard, a perfect retreat for unwinding. This home boasts vinyl, low E, Impact windows for added peace of mind.
As part of the master-planned community of Deer Moss Creek, this home offers access to a wealth of amenities, including a community pool, clubhouse, basketball court, playground, gazebos, and scenic walking trails.
If you've been searching for a spacious, one-story home in a vibrant community with ample amenities, this Dogwood Plan is the perfect choice for you. Don't miss your chance to make it yours!
Pending
$580,000
731 Reindeer Rd, Niceville, FL 32578
4beds
2,000sqft
Single Family Residence
Built in 2026
5,500 Square Feet Lot
$-- Zestimate®
$290/sqft
$-- HOA
What's special
Shaker-style cabinetsLarge islandGranite countertopsFully cased windows throughoutCovered back porchInterior perimeter lotCozy foyer
- 144 days
- 12
- 0
Zillow last checked:
Listing updated:
Listed by:
Crystal M Tingle 850-218-4618,
Ruckel Properties Inc
Source: ECAOR,MLS#: 1003852
Facts & features
Interior
Bedrooms & bathrooms
- Bedrooms: 4
- Bathrooms: 2
- Full bathrooms: 2
Primary bedroom
- Level: First
- Area: 152.46 Square Feet
- Dimensions: 12.1 x 12.6
Bedroom
- Level: First
- Area: 151.04 Square Feet
- Dimensions: 12.8 x 11.8
Bedroom
- Level: First
- Area: 151.04 Square Feet
- Dimensions: 12.8 x 11.8
Bedroom
- Level: First
- Area: 140.4 Square Feet
- Dimensions: 13 x 10.8
Dining area
- Level: First
- Area: 133.1 Square Feet
- Dimensions: 11 x 12.1
Garage
- Level: First
- Area: 432.55 Square Feet
- Dimensions: 20.5 x 21.1
Kitchen
- Level: First
- Area: 179.34 Square Feet
- Dimensions: 9.8 x 18.3
Living room
- Level: First
- Area: 252.25 Square Feet
- Dimensions: 17.9 x 14.1
Heating
- Central, Natural Gas
Cooling
- Central Air, Ceiling Fan(s)
Appliances
- Included: Dishwasher, Disposal, Microwave, Refrigerator, Tankless Water Heater
- Laundry: Washer/Dryer Hookup
Features
- Breakfast Bar, Crown Molding, Kitchen Island, Recessed Lighting, Newly Painted, Pantry, Shelving
- Flooring: Tile, Vinyl
- Windows: Double Pane Windows, Window Treatments
- Common walls with other units/homes: No Common Walls
Interior area
- Total structure area: 2,000
- Total interior livable area: 2,000 sqft
Property
Parking
- Total spaces: 2
- Parking features: Garage Door Opener
- Attached garage spaces: 2
Features
- Stories: 1
- Patio & porch: Screened
- Exterior features: Columns, Private Yard, Sprinkler System, Rain Gutters
Lot
- Size: 5,500 Square Feet
- Dimensions: 55 x 100
- Features: Covenants, Curb & Gutter, Level, Restrictions, Sidewalk, Survey Available
Details
- Parcel number: 031S22100000000670
- Zoning description: Resid Single Family
Construction
Type & style
- Home type: SingleFamily
- Architectural style: Other
- Property subtype: Single Family Residence
Materials
- Frame, Siding Brick Some, Siding CmntFbrHrdBrd
- Foundation: Slab
- Roof: Shingle
Condition
- Under Construction
- New construction: No
- Year built: 2026
Utilities & green energy
- Water: Public
Community & HOA
Community
- Features: BBQ Pit/Grill, Community Room, Pavillion/Gazebo, Picnic Area, Playground, Pool, TV Cable
- Security: Smoke Detector(s)
- Subdivision: Deer Moss Creek
HOA
- Has HOA: Yes
- Services included: Management, Recreational Faclty
Location
- Region: Niceville
Financial & listing details
- Price per square foot: $290/sqft
- Tax assessed value: $85,816
- Annual tax amount: $1,178
- Date on market: 5/24/2026
- Road surface type: Paved
Estimated market value
Not available
Estimated sales range
Not available
Not available
Price history
| Date | Event | Price |
|---|---|---|
| 5/24/2026 | Pending sale | $580,000$290/sqft |
Source:  ECAOR #1003852 Report a problem ECAOR #1003852 Report a problem | ||
| 5/24/2026 | Listed for sale | $580,000$290/sqft |
Source: ECAOR #1003852 Report a problem | ||
Public tax history
| Year | Property taxes | Tax assessment |
|---|---|---|
| 2025 | $1,178 +3.7% | $85,816 0% |
| 2024 | $1,136 +12592% | $85,850 +12694.3% |
| 2023 | $9 | $671 |
Find assessor info on the county website
Monthly payment
Est. payment
Payment breakdown
Explore the cost of this home by adjusting the details. Changes won't be saved.Climate risks
Neighborhood: 32578
Nearby schools
Schools provided by the listing agent
- Elementary: Plew
- Middle: Ruckel
- High: Niceville
Source: ECAOR. This data may not be complete. We recommend contacting the local school district to confirm school assignments for this home.


Similar homes
- $585,0004 bd2 ba2k sqft407 Marsh Deer Run, Niceville, FL 32578For Sale

 MLS ID #1011129, Kelly L Shephard, Ruckel Properties Inc. ECAOR
 - $581,0004 bd3 ba2k sqft408 Marsh Deer Run, Niceville, FL 32578For Sale
 MLS ID #1003654, Kelly L Shephard, Ruckel Properties Inc. ECAOR
 - $611,0004 bd3 ba2.2k sqft411 Marsh Deer Run, Niceville, FL 32578For Sale
 MLS ID #1011520, Valerie A Waters- Auclair, Ruckel Properties Inc. ECAOR
 - $601,0004 bd3 ba2k sqft313 Gazelle Ct, Niceville, FL 32578For Sale
 MLS ID #999745, Kelly L Shephard, Ruckel Properties Inc. ECAOR
 - $622,0005 bd3 ba2.2k sqft419 Marsh Deer Run, Niceville, FL 32578For SaleMLS ID #1011471, Jodie H Snell, Ruckel Properties Inc. ECAOR
- $599,9004 bd3 ba2.1k sqft301 Goldenrod Ct, Niceville, FL 32578For SaleMLS ID #1013262, Heather Blatz, Scenic Sotheby's International Realty. ECAOR
- $675,0004 bd3 ba2.4k sqft417 Marsh Deer Run, Niceville, FL 32578For SaleMLS ID #1011587, Yeska Sand, Ruckel Properties Inc. ECAOR
- $567,9874 bd3 ba2.6k sqft93 E Tweet St, Freeport, FL 32439New ConstructionECAOR
- $599,5284 bd3 ba1.9k sqft61 Ann Magnolia Ln, Santa Rosa Beach, FL 32459New ConstructionECAOR
- $599,5284 bd3 ba1.9k sqft56 Ann Magnolia Ln, Santa Rosa Beach, FL 32459New ConstructionECAOR
- $517,5194 bd3 ba2.2k sqft83 Perch Pl, Freeport, FL 32439New ConstructionECAOR
- $599,9004 bd3 ba1.9k sqft36 Ann Magnolia Ln, Santa Rosa Beach, FL 32459New ConstructionECAOR
- $532,5394 bd3 ba2.4k sqft133 E Tweet St, Freeport, FL 32439New ConstructionECAOR
- $524,0944 bd3 ba2.3k sqft205 E Tweet St, Freeport, FL 32439New ConstructionECAOR
- $620,0034 bd3 ba2.2k sqft46 Ann Magnolia Ln, Santa Rosa Beach, FL 32459New ConstructionECAOR
- $627,1544 bd2 ba2.3k sqft66 Ann Magnolia Ln, Santa Rosa Beach, FL 32459New ConstructionECAOR
