729 Rhodes Ave. - A delightful home offering 2 bedrooms, 2 full bathrooms, a detached garage with laneway access, and a private, serene backyard. The main floor welcomes you with a spacious, light-filled living area featuring a large picture window and engineered hardwood floors, while the dining area flows seamlessly into the kitchen, with a walkout to the backyard. Charming arched room divisions and a French door add a touch of character and timeless appeal. The upper level is brightened by a skylight and a bay window, featuring two well-appointed bedrooms, complemented by a shared 4-piece bathroom. The basement offers versatility, featuring a recreation room and a 3-piece bathroom, along with a generous storage and utility room providing additional storage and functionality. Enjoy the outdoors on the sun-filled private deck overlooking the landscaped backyard, an inviting setting for relaxing or entertaining.An ideal condo alternative and a wonderful opportunity for first-time homebuyers and young couples looking to build equity and start their next chapter in a welcoming, family-oriented neighbourhood. Ideally situated just off The Danforth, this home offers the best of city living, with trendy cafés, restaurants, bakeries, local shops, and everyday amenities just steps away. Enjoy the convenience of Coxwell subway station, only a short walk away, making commuting throughout the city effortless. Surrounded by parks, green spaces, community facilities, and excellent nearby schools, this welcoming neighbourhood offers the perfect balance of urban convenience and family-friendly living. A short drive to downtown Toronto and the Beaches completes the appeal of this exceptional location. The property is also ideally located near Earl Haig Public School, ÉÉ La Mosaïque, and ÉS Michelle-O'Bonsawin. O'Bonsawin.
For sale
C$799,000
729 Rhodes Ave, Toronto, ON M4J 4X5
2beds
2baths
Townhouse
Built in ----
1,569 Square Feet Lot
$-- Zestimate®
C$--/sqft
C$-- HOA
What's special
Private serene backyardLarge picture windowEngineered hardwood floorsWalkout to the backyardCharming arched room divisionsFrench doorBay window
- 8 hours
- 7
- 0
Zillow last checked:
Listing updated:
Listed by:
RE/MAX HALLMARK REALTY LTD.
Source: TRREB,MLS®#: E14171844 Originating MLS®#: Toronto Regional Real Estate Board
Facts & features
Interior
Bedrooms & bathrooms
- Bedrooms: 2
- Bathrooms: 2
Heating
- Forced Air, Gas
Cooling
- Central Air
Appliances
- Included: Water Heater Owned
Features
- Basement: Other
- Has fireplace: No
Interior area
- Living area range: 700-1100 null
Property
Parking
- Total spaces: 1
- Parking features: Garage
- Has garage: Yes
Features
- Stories: 2
- Pool features: None
Lot
- Size: 1,569 Square Feet
- Features: Irregular Lot
Details
- Parcel number: 210310202
Construction
Type & style
- Home type: Townhouse
- Property subtype: Townhouse
Materials
- Other
- Foundation: Other
- Roof: Asphalt Shingle,Flat
Utilities & green energy
- Sewer: Sewer
Community & HOA
Location
- Region: Toronto
Financial & listing details
- Annual tax amount: C$4,227
- Date on market: 11/11/2026
Price history
Price history is unavailable.
Public tax history
Tax history is unavailable.
Climate risks
Neighborhood: Greenwood
Nearby schools
GreatSchools rating
No schools nearby
We couldn't find any schools near this home.


Similar homes
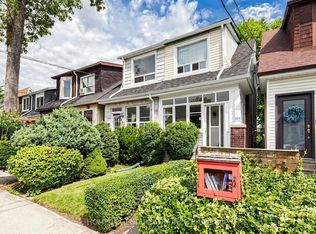
- C$849,9003 bd2 ba-- sqft605 Rhodes Ave, Toronto, ON M4J 4X5For Sale
 MLS ID #E13758366, HOME LEGEND REALTY INC.. TRREB
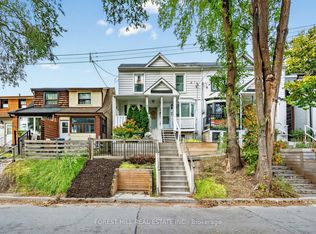
- C$799,0002 bd1 ba-- sqft84 Walpole Ave, Toronto, ON M4L 2J1For Sale
 MLS ID #E14031578, FOREST HILL REAL ESTATE INC.. TRREB
- C$799,0004 bd2 ba-- sqft23 Myrtle Ave, Toronto, ON M4M 2A3For Sale
 MLS ID #E13840102, ROYAL LEPAGE SIGNATURE REALTY. TRREB
- C$999,0003 bd2 ba-- sqft800 Coxwell Ave, Toronto, ON M4C 3E4For Sale
 MLS ID #E14167586, ROYAL LEPAGE SIGNATURE REALTY. TRREB
