Adorned in Blue; This 2 bed, 2 bath, "bareland strata" RANCHER in Agassiz, has an open / great room plan & is full of UPGRADES/UPDATES you will love. Updates include but are not limited to: flooring, paint (inside & out), counter tops, custom kitchen island, lighting, appliances, furnace, roof, gutters, fencing. Need comfort and ease? Central A/C, Built-in Vac, Gas F/P incl. here too! Spacious primary bdrm w/ large walk-in & 3 pc ensuite. Completely fresh kitchen w/ quartz counters & S/S appliances. Windows EVERYWHERE for plenty of light. STUNNING MT. CHEAM VIEW from the kitchen window! Fully fenced & private back yard; a versatile space to do as you please in peace. Double garage & stylish hardi siding. The BEST LOCATION, tucked into the end of a cul-de-sac. LOW STRATA FEES - $115/month.
For sale
C$629,900
7291 Morrow Rd #18, Kent, BC V0M 1A2
2beds
1,213sqft
Condominium
Built in 2006
-- sqft lot
$-- Zestimate®
C$519/sqft
C$115/mo HOA
What's special
Custom kitchen islandDouble garageStylish hardi siding
- 3 hours
- 0
- 0
Zillow last checked:
Listing updated:
Listed by:
Taylor Roth,
RE/MAX Nyda Realty (Agassiz) Brokerage
Source: Greater Vancouver REALTORS®,MLS®#: R3169982 Originating MLS®#: Chilliwack
Originating MLS®#: ChilliwackFacts & features
Interior
Bedrooms & bathrooms
- Bedrooms: 2
- Bathrooms: 2
- Full bathrooms: 2
Heating
- Forced Air, Natural Gas
Cooling
- Central Air
Appliances
- Included: Washer/Dryer, Dishwasher, Refrigerator, Stove, Microwave
Features
- Storage, Central Vacuum
- Windows: Window Coverings
- Basement: Crawl Space
- Number of fireplaces: 1
- Fireplace features: Gas
Interior area
- Total structure area: 1,213
- Total interior livable area: 1,213 sqft
Property
Parking
- Total spaces: 4
- Parking features: Garage, RV Access/Parking
- Garage spaces: 2
Features
- Stories: 1
- Has view: Yes
- View description: Mountains
- Frontage length: 49
Lot
- Size: 4,356 Square Feet
- Dimensions: 49 x
- Features: Central Location, Cul-De-Sac, Near Golf Course, Recreation Nearby
Construction
Type & style
- Home type: Condo
- Architectural style: Rancher/Bungalow
- Property subtype: Condominium
Condition
- Year built: 2006
Community & HOA
Community
- Features: Adult Oriented, Near Shopping
- Subdivision: Woodridge Pl
HOA
- Has HOA: Yes
- Amenities included: Trash, Maintenance Grounds, Other, Snow Removal
- HOA fee: C$115 monthly
Location
- Region: Kent
Financial & listing details
- Price per square foot: C$519/sqft
- Annual tax amount: C$2,810
- Date on market: 9/28/2026
- Ownership: Bare Land Strata
Price history
Price history is unavailable.
Public tax history
Tax history is unavailable.
Climate risks
Neighborhood: V0M
Nearby schools
GreatSchools rating
No schools nearby
We couldn't find any schools near this home.
Similar homes
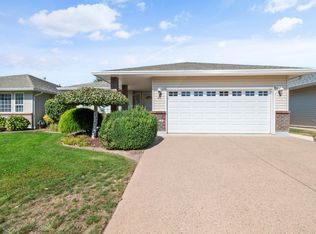
- C$645,0002 bd2 ba1.5k sqft7292 Elm Rd #43, Kent, BC V0M 1A0For Sale
 MLS ID #R3167162, Taylor Roth, RE/MAX Nyda Realty (Agassiz) Brokerage. Greater Vancouver REALTORS®
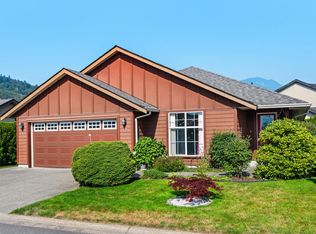
 - C$698,0003 bd2 ba1.5k sqft7291 Morrow Rd #7, Kent, BC V0M 1A2For Sale
 MLS ID #R3144811, Diane Jacobi - PREC*, Royal Lepage Wheeler Cheam Brokerage. Greater Vancouver REALTORS®
 - C$629,9003 bd3 ba1.6k sqft1640 Mackay Cres #19, Kent, BC V0M 1A3For Sale
 MLS ID #R3170045, Kelly Lerigny, Royal Lepage Wheeler Cheam Brokerage. Greater Vancouver REALTORS®
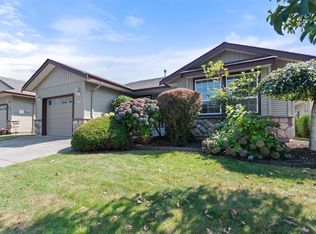
 - C$649,9002 bd2 ba1.5k sqft7330 Elm Rd #40, Kent, BC V0M 1A0For Sale
 MLS ID #R3158208, Taylor Roth, RE/MAX Nyda Realty (Agassiz) Brokerage. Greater Vancouver REALTORS®
