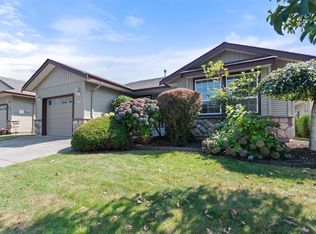
Welcome to this beautifully maintained 3 bed, 3 bath townhome in a quiet 12-unit complex in Agassiz! Offering 1,488 sq/ft of comfortable living space, this 2-storey home features an open concept layout with a bright kitchen, spacious living and dining areas, and a stunning stone natural gas fireplace. Enjoy year round comfort with air conditioning and relax on the private east facing sundeck overlooking gardens and fenced yard. Upstairs offers 3 generous bedrooms, including a king-sized primary suite with walk-in closet, plus convenient laundry room. Large double garage with parking for 2 more vehicles in the driveway. Prime location within walking distance to Agassiz Christian School, close to Harrison Lake, shopping, recreation, and only 20 mins to Chilliwack.
For sale
C$559,000
7519 Morrow Rd #6, Kent, BC V0M 1A2
3beds
1,488sqft
Townhouse
Built in 2007
-- sqft lot
$-- Zestimate®
C$376/sqft
C$343/mo HOA
What's special
Open concept layoutBright kitchenAir conditioningPrivate east facing sundeckKing-sized primary suiteWalk-in closetConvenient laundry room
- 158 days
- 7
- 1
Zillow last checked:
Listing updated:
Listed by:
Amanda Leclair,
B.C. Farm & Ranch Realty Corp. Brokerage,
C. Gord Houweling - PREC,
B.C. Farm & Ranch Realty Corp.
Source: Greater Vancouver REALTORS®,MLS®#: R3123566 Originating MLS®#: Chilliwack
Originating MLS®#: ChilliwackFacts & features
Interior
Bedrooms & bathrooms
- Bedrooms: 3
- Bathrooms: 3
- Full bathrooms: 2
- 1/2 bathrooms: 1
Heating
- Forced Air
Cooling
- Central Air, Air Conditioning
Appliances
- Included: Washer/Dryer, Dishwasher, Refrigerator, Stove
- Laundry: In Unit
Features
- Basement: Crawl Space
- Number of fireplaces: 1
- Fireplace features: Gas
Interior area
- Total structure area: 1,488
- Total interior livable area: 1,488 sqft
Video & virtual tour
Property
Parking
- Total spaces: 4
- Parking features: Garage, Front Access, Asphalt, Garage Door Opener
- Garage spaces: 2
Features
- Levels: Two
- Stories: 2
- Exterior features: Garden, Private Yard
- Has view: Yes
- View description: Mt. Cheam
Lot
- Features: Central Location, Private, Recreation Nearby
Construction
Type & style
- Home type: Townhouse
- Property subtype: Townhouse
- Attached to another structure: Yes
Condition
- Year built: 2007
Community & HOA
Community
- Subdivision: Quarry Stone
HOA
- Has HOA: Yes
- Amenities included: Trash, Maintenance Grounds, Management, Snow Removal
- HOA fee: C$343 monthly
Location
- Region: Kent
Financial & listing details
- Price per square foot: C$376/sqft
- Annual tax amount: C$2,544
- Date on market: 5/21/2026
- Ownership: Freehold Strata
Price history
Price history is unavailable.
Public tax history
Tax history is unavailable.
Climate risks
Neighborhood: V0M
Nearby schools
GreatSchools rating
No schools nearby
We couldn't find any schools near this home.

Similar homes
- C$457,0002 bd2 ba1.1k sqft1829 Heath Rd #14, Kent, BC V0M 1A2For Sale
 MLS ID #R3177003, Eric Friesen - PREC*, Century 21 Creekside Realty Brokerage. Greater Vancouver REALTORS®
 - C$724,9005 bd2 ba1.9k sqft1590 Logan Rd, Kent, BC V0M 1A2For Sale
 MLS ID #R3151801, Janet Kirkpatrick, RE/MAX Nyda Realty Inc. Brokerage. Greater Vancouver REALTORS®
 - C$579,5002 bd3 ba1.6k sqft730 McCombs Dr #40, Harrison Hot Springs, BC V0M 1A3For Sale
 MLS ID #R3165989, Diane Jacobi - PREC*, Royal Lepage Wheeler Cheam Brokerage. Greater Vancouver REALTORS®
 - C$639,9002 bd2 ba1.5k sqft7330 Elm Rd #40, Kent, BC V0M 1A0For Sale
 MLS ID #R3158208, Taylor Roth, RE/MAX Nyda Realty (Agassiz) Brokerage. Greater Vancouver REALTORS®
