Welcome to 7291 Penny Hill Road! Come see this beautifully maintained townhome offering comfortable, worry-free living in a convenient Eden Prairie location. The inviting main level features an open, light-filled layout with a spacious living room, wood-burning fireplace, and sliding glass doors leading to a private patio. The patio is equipped with a grill connected to its own gas line, making outdoor entertaining easy. The well-appointed kitchen offers stainless steel appliances, a new dishwasher, and a cozy eat-in area or breakfast nook. A convenient half bath and attached garage complete the main level.
Upstairs, the spacious primary suite is a true retreat, featuring vaulted ceilings, generous closet space, room for a seating area, and an attached bathroom. A generously sized second bedroom provides plenty of flexibility for guests, a home office, or additional living space.
Enjoy the ease of low-maintenance living with a new furnace and A/C installed in 2025, while the HOA takes care of the lawn, exterior maintenance, and snow removal. The attached garage adds an extra layer of convenience, especially during Minnesota winters! The affordable HOA also includes cable and internet. Ideally located just minutes from Eden Prairie Center, Purgatory Creek, Bryant Lake, and major highways, this home offers a wonderful blend of comfort, convenience, and recreation. Enjoy all that Eden Prairie has to offer without the hassle of extensive home maintenance!
Pending
Price cut: $10K (9/23)
$229,900
7291 Penny Hill Rd, Eden Prairie, MN 55346
2beds
1,256sqft
(TH) Side x Side
Built in 1986
0.52 Acres Lot
$226,500 Zestimate®
$183/sqft
$360/mo HOA
What's special
- 53 days
- 523
- 40
Likely to sell faster than
Zillow last checked:
Listing updated:
Listed by:
Charles Johnson 612-723-6492,
Coldwell Banker Realty - Southwest Regional
Source: NorthstarMLS as distributed by MLS GRID,MLS#: 7120557
Facts & features
Interior
Bedrooms & bathrooms
- Bedrooms: 2
- Bathrooms: 2
- Full bathrooms: 1
- 1/2 bathrooms: 1
Bedroom
- Level: Upper
- Area: 216 Square Feet
- Dimensions: 18x12
Bedroom 2
- Level: Upper
- Area: 176 Square Feet
- Dimensions: 16x11
Dining room
- Level: Main
- Area: 80 Square Feet
- Dimensions: 10x8
Kitchen
- Level: Main
- Area: 120 Square Feet
- Dimensions: 15x8
Living room
- Level: Main
- Area: 165 Square Feet
- Dimensions: 15x11
Utility room
- Level: Main
- Area: 64 Square Feet
- Dimensions: 8x8
Heating
- Forced Air
Cooling
- Central Air
Appliances
- Included: Dishwasher, Dryer, Freezer, Gas Water Heater, Microwave, Range, Refrigerator, Stainless Steel Appliance(s)
Features
- Basement: None
- Number of fireplaces: 1
- Fireplace features: Wood Burning
Interior area
- Total structure area: 1,256
- Total interior livable area: 1,256 sqft
- Finished area above ground: 1,256
- Finished area below ground: 0
Property
Parking
- Total spaces: 1
- Parking features: Attached, Paved Lot
- Attached garage spaces: 1
- Details: Garage Dimensions (22x11)
Accessibility
- Accessibility features: None
Features
- Levels: Two
- Stories: 2
Lot
- Size: 0.52 Acres
Details
- Foundation area: 693
- Parcel number: 1011622230217
- Zoning description: Residential-Single Family
Construction
Type & style
- Home type: Townhouse
- Property subtype: (TH) Side x Side
- Attached to another structure: Yes
Condition
- New construction: No
- Year built: 1986
Utilities & green energy
- Gas: Natural Gas
- Sewer: City Sewer/Connected
- Water: City Water/Connected
Community & HOA
Community
- Subdivision: Condo 0516 Village Greens Condo
HOA
- Has HOA: Yes
- Services included: Maintenance Structure, Cable TV, Hazard Insurance, Internet, Lawn Care, Maintenance Grounds, Professional Mgmt, Snow Removal
- HOA fee: $360 monthly
- HOA name: First Service Residential
- HOA phone: 952-252-3361
Location
- Region: Eden Prairie
Financial & listing details
- Price per square foot: $183/sqft
- Tax assessed value: $232,800
- Annual tax amount: $2,960
- Date on market: 8/27/2026
- Cumulative days on market: 53 days
Estimated market value
$226,500
$215,000 - $238,000
$1,919/mo
Price history
| Date | Event | Price |
|---|---|---|
| 10/12/2026 | Pending sale | $229,900$183/sqft |
Source:  NorthstarMLS as distributed by MLS GRID #7120557 Report a problem NorthstarMLS as distributed by MLS GRID #7120557 Report a problem | ||
| 9/23/2026 | Price change | $229,900-4.2%$183/sqft |
Source: NorthstarMLS as distributed by MLS GRID #7120557 Report a problem | ||
| 8/28/2026 | Listed for sale | $239,900+20%$191/sqft |
Source: NorthstarMLS as distributed by MLS GRID #7120557 Report a problem | ||
| 4/27/2018 | Sold | $200,000$159/sqft |
Source: NorthstarMLS as distributed by MLS GRID #4914368 Report a problem | ||
| 4/16/2018 | Pending sale | $200,000$159/sqft |
Source: Edina Realty, Inc., a Berkshire Hathaway affiliate #4914368 Report a problem | ||
| 3/13/2018 | Listed for sale | $200,000$159/sqft |
Source: Edina Realty, Inc., a Berkshire Hathaway affiliate #4914368 Report a problem | ||
| 3/13/2018 | Pending sale | $200,000$159/sqft |
Source: Edina Realty, Inc., a Berkshire Hathaway affiliate #4914368 Report a problem | ||
| 3/8/2018 | Listed for sale | $200,000+25.9%$159/sqft |
Source: Edina Realty, Inc., a Berkshire Hathaway affiliate #4914368 Report a problem | ||
| 5/22/2014 | Sold | $158,900$127/sqft |
Source:  Lake Superior Area Realtors as distributed by MLS GRID #2145894 Report a problem Lake Superior Area Realtors as distributed by MLS GRID #2145894 Report a problem | ||
| 3/10/2014 | Sold | $158,900-11.2%$127/sqft |
Source: Agent Provided Report a problem | ||
| 6/25/2004 | Sold | $179,000+16.2%$143/sqft |
Source: Public Record Report a problem | ||
| 8/6/2001 | Sold | $154,000$123/sqft |
Source: Public Record Report a problem | ||
Public tax history
| Year | Property taxes | Tax assessment |
|---|---|---|
| 2026 | $2,960 +11.6% | $232,800 -2% |
| 2025 | $2,653 +6.9% | $237,500 -1.9% |
| 2024 | $2,482 +7.7% | $242,200 +4% |
| 2023 | $2,305 +6% | $232,900 +7.5% |
| 2022 | $2,174 +0.7% | $216,700 +12.2% |
| 2021 | $2,158 +2.4% | $193,100 |
| 2020 | $2,109 -2.3% | $193,100 +4.9% |
| 2019 | $2,158 +2.4% | $184,000 +15.2% |
| 2018 | $2,109 +21.1% | $159,700 +10.1% |
| 2017 | $1,741 +4.8% | $145,100 +2.9% |
| 2016 | $1,661 +2.6% | $141,000 +7.9% |
| 2015 | $1,619 +5.7% | $130,700 +9.9% |
| 2014 | $1,532 +6.5% | $118,900 -3.8% |
| 2013 | $1,438 -12.9% | $123,600 -11.9% |
| 2012 | $1,651 -4% | $140,300 -4% |
| 2011 | $1,719 -1.1% | $146,100 -7.8% |
| 2010 | $1,738 -1.8% | $158,500 -5.9% |
| 2009 | $1,769 -4% | $168,500 -0.6% |
| 2006 | $1,844 +2.9% | $169,600 +2% |
| 2005 | $1,791 +11.6% | $166,300 +10.5% |
| 2004 | $1,605 +4.7% | $150,500 +12% |
| 2002 | $1,532 -38.5% | $134,400 |
| 2001 | $2,490 | -- |
Find assessor info on the county website
Monthly payment
Est. payment
Payment breakdown
Explore the cost of this home by adjusting the details. Changes won't be saved.Climate risks
Neighborhood: 55346
- $206,8002 bd1 ba954 sqft7285 Penny Hill Rd, Eden Prairie, MN 55346Off Market
- $204,1001 bd1 ba1k sqft7287 Penny Hill Rd, Eden Prairie, MN 55346Off Market
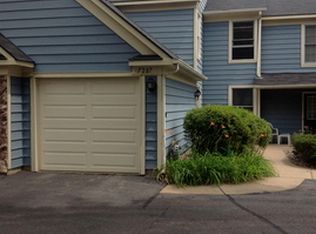
- $213,3002 bd2 ba1.1k sqft7289 Penny Hill Rd, Eden Prairie, MN 55346Off Market
- $204,6001 bd1 ba954 sqft7293 Penny Hill Rd, Eden Prairie, MN 55346Off Market
Similar homes
- $244,9002 bd2 ba1.2k sqft18126 Settlers Way, Eden Prairie, MN 55347For Sale
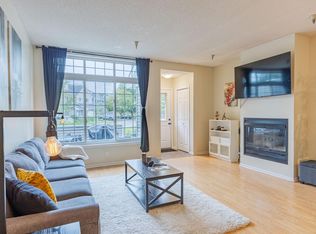
 MLS ID #7146212, Angella Meyer, RE/MAX Results. NorthstarMLS as distributed by MLS GRID
 - $215,0002 bd2 ba1.1k sqft8948 Neill Lake Rd #B, Eden Prairie, MN 55347For Sale
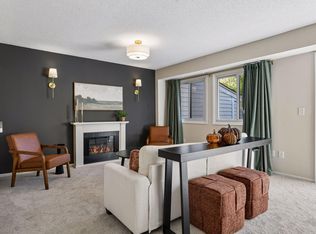 MLS ID #7140462, Welcome Home Co., Welcome Home Productions, LLC. NorthstarMLS as distributed by MLS GRID
 - $244,8002 bd2 ba1.1k sqft17900 Cobblestone Way, Eden Prairie, MN 55347For Sale
 MLS ID #7040273, Rhonda Greshowak, Real Broker, LLC. RASM
 - $225,0002 bd2 ba1k sqft6155 Chasewood Pkwy APT 201, Minnetonka, MN 55343For Sale
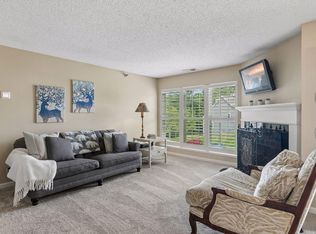 MLS ID #7135269, Sarah Page, LPT Realty, LLC. NorthstarMLS as distributed by MLS GRID
 - $225,0002 bd2 ba1.3k sqft4980 Garland Ct N APT G, Plymouth, MN 55446For SaleMLS ID #7140618, Kelly Yoon, Redfin Corporation. NorthstarMLS as distributed by MLS GRID
- $179,9002 bd2 ba1k sqft11160 Anderson Lakes Pkwy APT 214, Eden Prairie, MN 55344For SaleMLS ID #7152991, Christy H Haasken Schuler, Chestnut Realty Inc. NorthstarMLS as distributed by MLS GRID
- $245,0002 bd2 ba1.3k sqft15665 24th Ave N Unit A, Plymouth, MN 55447For SaleMLS ID #7155031, Michael T Walz, RE/MAX Results. NorthstarMLS as distributed by MLS GRID
- $225,0002 bd3 ba1.4k sqft9153 Holly Ln N, Maple Grove, MN 55311For SaleMLS ID #7150571, Tory James Dalbec, Pemberton RE. NorthstarMLS as distributed by MLS GRID
- $237,0002 bd3 ba1.2k sqft3040 Shields Dr APT 104, Eagan, MN 55121For SaleMLS ID #7157306, Andrew Nguyen, LPT Realty, LLC. NorthstarMLS as distributed by MLS GRID
- $325,0002 bd2 ba1.2k sqft18185 Warbler Ln, Eden Prairie, MN 55346For SaleMLS ID #7152079, Deborah A Langevin, Edina Realty, Inc.. NorthstarMLS as distributed by MLS GRID
- $289,9003 bd2 ba1.3k sqft8087 Curtis Ln, Eden Prairie, MN 55347For SaleMLS ID #7126627, James Stiller, Keller Williams Classic Realty. NorthstarMLS as distributed by MLS GRID
- $225,0003 bd2 ba1.3k sqft10731 Aquila Ave S, Bloomington, MN 55438For SaleMLS ID #7099013, Bethany Nelson, Keller Williams Premier Realty Lake Minnetonka. NorthstarMLS as distributed by MLS GRID
- $234,9002 bd2 ba1.3k sqft1336 Yorkshire Ln, Shakopee, MN 55379For SaleMLS ID #7145827, Christopher J Dennis, Compass. NorthstarMLS as distributed by MLS GRID
- $225,0002 bd2 ba1.2k sqft1122 Heather Ln, Waconia, MN 55387For SaleMLS ID #7159869, Andrew J Wolf, Edina Realty, Inc.. NorthstarMLS as distributed by MLS GRID
- $239,9002 bd3 ba1.4k sqft1574 Liberty Cir, Shakopee, MN 55379For SaleMLS ID #7156937, Lisa L Martin, Epique Realty. NorthstarMLS as distributed by MLS GRID
- $199,9002 bd2 ba1k sqft6030 Chasewood Pkwy APT 201, Minnetonka, MN 55343For SaleMLS ID #7126957, The Leonhardt Team, Coldwell Banker Realty. NorthstarMLS as distributed by MLS GRID
- $227,5002 bd2 ba1.1k sqft12093 71st Pl N, Maple Grove, MN 55369For SaleMLS ID #7149915, Megan Moreau, Kris Lindahl Real Estate. NorthstarMLS as distributed by MLS GRID
- $219,0002 bd2 ba942 sqft2875 Arboretum Village Trl, Chanhassen, MN 55317For SaleMLS ID #7104670, Andrew J Wolf, Edina Realty, Inc.. NorthstarMLS as distributed by MLS GRID
- $224,9002 bd2 ba1.3k sqft14098 Plymouth Ave S #56, Burnsville, MN 55337For SaleMLS ID #7131618, Brittney Dahl, Herman Realty, Inc. NorthstarMLS as distributed by MLS GRID
- $197,0002 bd2 ba1k sqft6305 Colony Way APT 2B, Edina, MN 55435For SaleMLS ID #7153112, Natasha M. Wells, Keller Williams Preferred Rlty. NorthstarMLS as distributed by MLS GRID
