Welcome home to this stylishly renovated 3 bedroom end-unit townhome offering the perfect blend of modern finishes and everyday comfort. From the moment you step inside, fresh designer paint, sleek new flooring, and thoughtful updates throughout set this home apart. The main level features an open, light-filled layout connecting the living room, dining area, and eat-in kitchen — ideal for entertaining or relaxing at home. The kitchen has been beautifully updated with crisp white shaker cabinetry, quartz-style countertops, a stunning marble mosaic backsplash, matte black hardware and fixtures, USB outlets and stainless steel appliances including a side-by-side refrigerator, dishwasher, range, and microwave. A cozy breakfast nook offers additional space to gather. Just off the main living area, a bright three-season sunporch with a ceiling fan and wall of windows provides a peaceful spot to enjoy your morning coffee or evening beverage overlooking the backyard. Upstairs, 3 generously sized bedrooms feature ceiling fans, neutral paint, and plenty of natural light. The fully renovated bathroom is a true showstopper, boasting a double-sink vanity with quartz countertops, matte black fixtures, a large mirror, and a walk-in glass shower with a rain shower head and built-in tile niche. The finished lower level adds valuable living space, complete with a classic bar setup, warm wood paneling, and plush new carpet — perfect for a rec room, home theater, or additional entertaining space. Outside, enjoy a fenced backyard, patio area, and low-maintenance landscaping. A new roof and soffits , sliding glass door in the kitchen and HVAC system provides its new owner with peace of mind for many years to come.
For sale
$319,900
21 S Cedar Creek Ct, Bear, DE 19701
3beds
1,475sqft
Townhouse
Built in 1978
3,920 Square Feet Lot
$250,800 Zestimate®
$217/sqft
$10/mo HOA
What's special
Fully renovated bathroomThoughtful updates throughoutSleek new flooringNew roof and soffitsFresh designer paintPatio areaMatte black fixtures
- 4 days |
- 265 |
- 28 |
Zillow last checked:
Listing updated:
Listed by:
Blakely Minton 267-760-1719,
Crown Homes Real Estate 302-504-6147,
Listing Team: Three Keys Team
Source: Bright MLS,MLS#: DENC2109058
Facts & features
Interior
Bedrooms & bathrooms
- Bedrooms: 3
- Bathrooms: 2
- Full bathrooms: 1
- 1/2 bathrooms: 1
- Main level bathrooms: 1
Rooms
- Room types: Living Room, Dining Room, Primary Bedroom, Bedroom 2, Kitchen, Family Room, Bedroom 1, Attic
Primary bedroom
- Level: Upper
- Area: 196 Square Feet
- Dimensions: 14 X 14
Primary bedroom
- Level: Unspecified
Bedroom 1
- Level: Upper
- Area: 140 Square Feet
- Dimensions: 10 X 14
Bedroom 2
- Level: Upper
- Area: 99 Square Feet
- Dimensions: 9 X 11
Other
- Features: Attic - Access Panel
- Level: Unspecified
Dining room
- Level: Main
- Area: 208 Square Feet
- Dimensions: 13 X 16
Family room
- Level: Lower
- Area: 456 Square Feet
- Dimensions: 12 X 38
Kitchen
- Features: Kitchen - Electric Cooking
- Level: Main
- Area: 144 Square Feet
- Dimensions: 12 X 12
Living room
- Level: Main
- Area: 228 Square Feet
- Dimensions: 12 X 19
Heating
- Forced Air, Electric
Cooling
- Central Air, Electric
Appliances
- Included: Built-In Range, Dishwasher, Disposal, Electric Water Heater
- Laundry: In Basement
Features
- Ceiling Fan(s), Eat-in Kitchen
- Flooring: Carpet, Vinyl
- Basement: Full,Finished
- Has fireplace: No
Interior area
- Total structure area: 1,475
- Total interior livable area: 1,475 sqft
- Finished area above ground: 1,475
Property
Parking
- Parking features: None
Accessibility
- Accessibility features: None
Features
- Levels: Two
- Stories: 2
- Patio & porch: Deck, Porch
- Pool features: None
Lot
- Size: 3,920 Square Feet
- Features: Sloped, Rear Yard, SideYard(s)
Details
- Additional structures: Above Grade
- Parcel number: 10033.10278
- Zoning: RESID
- Special conditions: Standard
Construction
Type & style
- Home type: Townhouse
- Architectural style: Contemporary
- Property subtype: Townhouse
Materials
- Vinyl Siding, Wood Siding, Brick
- Foundation: Brick/Mortar
- Roof: Shingle
Condition
- New construction: No
- Year built: 1978
Utilities & green energy
- Electric: Circuit Breakers
- Sewer: Public Sewer
- Water: Public
- Utilities for property: Cable Connected
Community & HOA
Community
- Subdivision: Crofton
HOA
- Has HOA: Yes
- Services included: Common Area Maintenance, Snow Removal
- HOA fee: $10 monthly
Location
- Region: Bear
Financial & listing details
- Price per square foot: $217/sqft
- Tax assessed value: $54,800
- Annual tax amount: $860
- Date on market: 8/11/2026
- Listing agreement: Exclusive Right To Sell
- Listing terms: Conventional
- Exclusions: Appls, Curtains, Persnl Prop.; Swing Set Neg.
- Ownership: Fee Simple
Estimated market value
$250,800
$221,000 - $281,000
$2,480/mo
Price history
| Date | Event | Price |
|---|---|---|
| 8/11/2026 | Listed for sale | $319,900+80.7%$217/sqft |
Source:  Bright MLS #DENC2109058 Report a problem Bright MLS #DENC2109058 Report a problem | ||
| 6/24/2026 | Sold | $177,000$120/sqft |
Source: Public Record Report a problem | ||
Public tax history
| Year | Property taxes | Tax assessment |
|---|---|---|
| 2025 | -- | $232,900 +325% |
| 2024 | $1,908 +3.4% | $54,800 |
| 2023 | $1,845 +0.9% | $54,800 |
| 2022 | $1,829 -2.7% | $54,800 |
| 2021 | $1,879 +3.5% | $54,800 |
| 2020 | $1,816 +16% | $54,800 |
| 2019 | $1,565 +7.5% | $54,800 |
| 2017 | $1,456 +8.6% | $54,800 |
| 2016 | $1,341 | $54,800 |
| 2015 | $1,341 +13.3% | $54,800 |
| 2014 | $1,184 | $54,800 |
| 2013 | -- | $54,800 |
| 2012 | -- | $54,800 |
| 2011 | -- | $54,800 |
| 2010 | -- | $54,800 |
| 2009 | -- | $54,800 |
| 2008 | -- | $54,800 |
| 2007 | -- | $54,800 |
| 2006 | -- | $54,800 |
| 2005 | -- | $54,800 |
| 2004 | -- | $54,800 |
| 2003 | -- | $54,800 |
| 2002 | -- | $54,800 |
| 2001 | -- | $54,800 |
Find assessor info on the county website
Monthly payment
Est. payment
Payment breakdown
Explore the cost of this home by adjusting the details. Changes won't be saved.Climate risks
Neighborhood: 19701
Nearby schools
GreatSchools rating
- 6/10Jones (Albert H.) Elementary SchoolGrades: K-5Distance: 5.6 mi
- 6/10Christiana High SchoolGrades: 6-12Distance: 2.1 mi
- 3/10Shue-Medill Middle SchoolGrades: 6-8Distance: 4.1 mi
Schools provided by the listing agent
- High: Christiana
- District: Christina
Source: Bright MLS. This data may not be complete. We recommend contacting the local school district to confirm school assignments for this home.
- $261,1003 bd1 ba1.4k sqft19 S Cedar Creek Ct, Bear, DE 19701Off Market
- $236,5003 bd1 ba1.4k sqft23 S Cedar Creek Ct, Bear, DE 19701Off Market
- $257,0003 bd2 ba1.4k sqft17 S Cedar Creek Ct, Bear, DE 19701Off Market
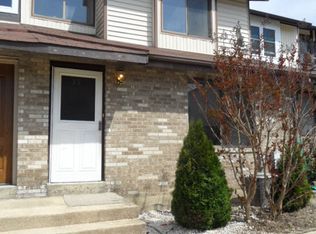
- $235,4003 bd1 ba1.4k sqft25 S Cedar Creek Ct, Bear, DE 19701Off Market
- $265,0003 bd1 ba1.4k sqft15 S Cedar Creek Ct, Bear, DE 19701Off Market
- $245,6003 bd1 ba1.4k sqft27 S Cedar Creek Ct, Bear, DE 19701Off Market
- $259,4003 bd1 ba1.4k sqft13 S Cedar Creek Ct, Bear, DE 19701Off Market
- $261,8003 bd2 ba1.4k sqft29 S Cedar Creek Ct, Bear, DE 19701Off Market
A local agent can set up tours, give advice and negotiate with sellers.
A local lender can help you make sure your offer is ready when you are.
Similar homes
- $325,0003 bd2 ba1.2k sqftNone Available, Elkton, MD 21921For Sale
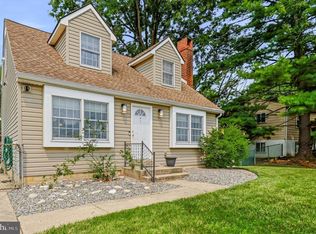
 MLS ID #MDCC2022680, Angela Allen, Patterson-Schwartz-Hockessin. Bright MLS
 - $305,0004 bd2 ba1.8k sqft1502 Willis Pl, Wilmington, DE 19805For Sale
 MLS ID #DENC2108786, Jemimah Chuks, EXP Realty, LLC. Bright MLS
 - $290,0003 bd3 ba1.2k sqft26 Azalea Cir, Elkton, MD 21921For Sale
 MLS ID #MDCC2022676, Kristin Lewis, Integrity Real Estate. Bright MLS
 - $339,9002 bd3 ba1.7k sqft76 Alexis Dr, Newark, DE 19702For Sale
 MLS ID #DENC2108254, Mike Walton, Compass. Bright MLS
 - $284,9993 bd2 ba1.6k sqft1205 Oak St, Wilmington, DE 19805For SaleMLS ID #DENC2108872, G Pizarro, Crown Homes Real Estate. Bright MLS
- $394,9003 bd3 ba1.6k sqft6 Ashen Sky Ct, Bear, DE 19701For SaleMLS ID #DENC2105354, Dot Donovan, Keller Williams Realty Wilmington. Bright MLS
- $269,9002 bd1 ba775 sqftNone Available, Newark, DE 19702For SaleMLS ID #DENC2108760, Lee Wolff, FSBO Broker. Bright MLS
- $319,9003 bd1 ba1.5k sqft9 Kullen Dr, Newark, DE 19713For SaleMLS ID #DENC2107128, Michael Doyle, Century 21 Emerald. Bright MLS
- $289,9003 bd2 ba1.4k sqft217 W Edgewater Way, Newark, DE 19702For SaleMLS ID #DENC2102864, Shane Pezick, RE/MAX Associates-Wilmington. Bright MLS
- $289,9004 bd2 ba1.6k sqft18 Charles Pl, Pennsville, NJ 08070For SaleMLS ID #NJSA2019814, Cordell Boyd, Coldwell Banker Realty. Bright MLS
- $349,9003 bd2 ba1.7k sqft19 Helios Ct, Newark, DE 19711For SaleMLS ID #DENC2106204, Shane Pezick, RE/MAX Associates-Wilmington. Bright MLS
- $319,9003 bd1 ba1.1k sqft17 Varmar Dr, New Castle, DE 19720For SaleMLS ID #DENC2108616, Hovik Nazarian, Long & Foster Real Estate, Inc.. Bright MLS
- $375,0003 bd2 ba1.5k sqftNone Available, Wilmington, DE 19805For SaleMLS ID #DENC2108936, Abby Drobinski, Real Broker LLC. Bright MLS
- $289,9003 bd2 ba1.2k sqft2709 W 6th St, Wilmington, DE 19805For SaleMLS ID #DENC2108756, Constantin Livanov, Tesla Realty Group, LLC. Bright MLS
- $260,0002 bd1 ba775 sqft20 Opus Dr, Newark, DE 19702For SaleMLS ID #DENC2105496, Kate McMasters, Crown Homes Real Estate. Bright MLS
- $264,9003 bd2 ba1.3k sqft106 6th Ave, Wilmington, DE 19805For SaleMLS ID #DENC2108622, Mark Stape, Compass. Bright MLS
- $359,0003 bd3 ba1.7k sqft183 Wye Oak Dr, Townsend, DE 19734For SaleMLS ID #DENC2108902, Kristina Rice, Real Broker LLC. Bright MLS
- $390,0004 bd2 ba1.9k sqft137 Woodshade Dr, Newark, DE 19702For SaleMLS ID #DENC2106224, William Sladek, Redfin Corporation. Bright MLS
- $377,7773 bd2 ba1.6k sqft43 Luray Rd, New Castle, DE 19720For SaleMLS ID #DENC2107698, Robert Needs, Long & Foster Real Estate, Inc.. Bright MLS
- $189,0002 bd2 ba1k sqft101 Stone Hurst Ct #101, New Castle, DE 19720For SaleMLS ID #DENC2108866, David Vetri, Red Brick Realty, LLC. Bright MLS
