Welcome to this pristine, move-in-ready rancher situated on a private 2-acre lot, offering the perfect blend of comfort, functionality, and exceptional indoor and outdoor living. This spacious 3-bedroom, 3.5-bath home is thoughtfully designed for one-level living and features quality finishes throughout, including beautiful tile and slate flooring. The heart of the home is the impressive chef's kitchen, highlighted by a massive 16' x 13' island with two sinks, 19 cabinets providing abundant storage, a large walk-in pantry, and brand-new stainless steel appliances, including a refrigerator, microwave, and oven. The open layout flows seamlessly into the living and family areas, where a cozy pellet stove creates the perfect gathering space. The home features two primary suites, each with private decks for enjoying peaceful morning coffee or evening relaxation. The main primary suite offers a spacious 14' x 13' bedroom, a walk-in closet with a newly installed organization system, and a private bath. Ceiling fans in every room, an extra-large laundry room conveniently located near the bedrooms, and a RainSoft whole-house water filtration system add to the home's comfort and convenience. Step outside to your own private retreat featuring over 3,000 square feet of patio space, enhanced by a beautiful stone wall and pergola, creating an incredible setting for entertaining family and friends. Unwind in the six-person hot tub complete with a lounge chair and massage features while taking in the peaceful surroundings. Additional highlights include a new driveway, all new vinyl replacement windows, a 30' x 40' pole barn offering endless possibilities for storage, hobbies, or a workshop, and all smart TVs conveying with the property. This exceptional property offers privacy, space, and an impressive list of upgrades,making it a rare opportunity for buyers seeking country living without sacrificing modern amenities.
For sale
$674,900
710 Union Church Rd, Townsend, DE 19734
3beds
2,500sqft
Single Family Residence
Built in 1981
2.02 Acres Lot
$589,400 Zestimate®
$270/sqft
$-- HOA
What's special
Brand-new stainless steel appliancesQuality finishes throughoutNew drivewayPeaceful surroundingsPristine move-in-ready rancherCozy pellet stoveTwo primary suites
- 3 days |
- 440 |
- 17 |
Zillow last checked:
Listing updated:
Listed by:
Diane Scuderi 302-593-2016,
EXP Realty, LLC 8885434829
Source: Bright MLS,MLS#: DENC2109096
Facts & features
Interior
Bedrooms & bathrooms
- Bedrooms: 3
- Bathrooms: 3
- Full bathrooms: 2
- 1/2 bathrooms: 1
- Main level bathrooms: 3
- Main level bedrooms: 3
Basement
- Area: 0
Heating
- Forced Air, Heat Pump, Electric
Cooling
- Central Air, Electric
Appliances
- Included: Electric Water Heater
Features
- Has basement: No
- Has fireplace: No
Interior area
- Total structure area: 2,500
- Total interior livable area: 2,500 sqft
- Finished area above ground: 2,500
- Finished area below ground: 0
Property
Parking
- Total spaces: 8
- Parking features: Garage Faces Front, Driveway, Detached
- Garage spaces: 2
- Uncovered spaces: 6
Accessibility
- Accessibility features: None
Features
- Levels: One
- Stories: 1
- Pool features: None
Lot
- Size: 2.02 Acres
- Dimensions: 322.40 x 367.50
Details
- Additional structures: Above Grade, Below Grade
- Parcel number: 14017.00020
- Zoning: NC2A
- Special conditions: Standard
Construction
Type & style
- Home type: SingleFamily
- Architectural style: Ranch/Rambler
- Property subtype: Single Family Residence
Materials
- Vinyl Siding, Aluminum Siding
- Foundation: Crawl Space
Condition
- New construction: No
- Year built: 1981
Utilities & green energy
- Sewer: On Site Septic
- Water: Private
Community & HOA
Community
- Subdivision: None Available
HOA
- Has HOA: No
Location
- Region: Townsend
Financial & listing details
- Price per square foot: $270/sqft
- Tax assessed value: $654,100
- Annual tax amount: $5,510
- Date on market: 8/12/2026
- Listing agreement: Exclusive Right To Sell
- Ownership: Fee Simple
Estimated market value
$589,400
$530,000 - $654,000
$2,629/mo
Price history
| Date | Event | Price |
|---|---|---|
| 8/12/2026 | Listed for sale | $674,900+136.8%$270/sqft |
Source:  Bright MLS #DENC2109096 Report a problem Bright MLS #DENC2109096 Report a problem | ||
| 6/25/2008 | Sold | $285,000-10.9%$114/sqft |
Source: Public Record Report a problem | ||
| 4/5/2008 | Listed for sale | $319,900$128/sqft |
Source: Point2 #5324739 Report a problem | ||
Public tax history
| Year | Property taxes | Tax assessment |
|---|---|---|
| 2025 | -- | $654,100 +506.8% |
| 2024 | $4,511 +17.7% | $107,800 |
| 2023 | $3,834 -0.7% | $107,800 |
| 2022 | $3,861 +1.2% | $107,800 |
| 2021 | $3,814 +1311.8% | $107,800 |
| 2020 | $270 -92.3% | $107,800 |
| 2019 | $3,491 +8.5% | $107,800 |
| 2017 | $3,218 | $107,800 |
| 2016 | -- | $107,800 |
| 2015 | -- | $107,800 |
| 2014 | -- | $107,800 |
| 2013 | -- | $107,800 +32.8% |
| 2012 | -- | $81,200 |
| 2011 | -- | $81,200 |
| 2010 | -- | $81,200 |
| 2009 | -- | $81,200 |
| 2008 | -- | $81,200 |
| 2007 | -- | $81,200 |
| 2006 | -- | $81,200 |
| 2005 | -- | $81,200 |
| 2004 | -- | $81,200 |
| 2003 | -- | $81,200 |
| 2002 | -- | $81,200 |
| 2001 | -- | $81,200 |
Find assessor info on the county website
Monthly payment
Est. payment
Payment breakdown
Explore the cost of this home by adjusting the details. Changes won't be saved.Climate risks
Neighborhood: 19734
Nearby schools
GreatSchools rating
- NASpring Meadow Early Childhood CenterGrades: KDistance: 2.8 mi
- 7/10Cantwell Bridge Middle SchoolGrades: 6-8Distance: 3 mi
- 10/10Odessa High SchoolGrades: 9-12Distance: 3 mi
Schools provided by the listing agent
- District: Appoquinimink
Source: Bright MLS. This data may not be complete. We recommend contacting the local school district to confirm school assignments for this home.
- $400,5003 bd1 ba1.3k sqft709 Blackbird Landing Rd, Townsend, DE 19734Off Market
- $405,9003 bd1 ba1.5k sqft724 Union Church Rd, Townsend, DE 19734Off Market
- $401,0003 bd2 ba1.2k sqft725 Blackbird Landing Rd, Townsend, DE 19734Off Market
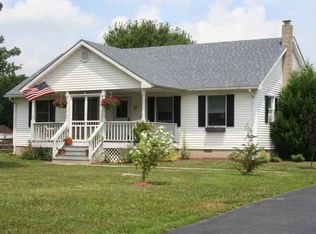
- $534,4003 bd2 ba2.1k sqft728 Union Church Rd, Townsend, DE 19734Off Market
- $928,0004 bd4 ba4.5k sqft630 Union Church Rd, Townsend, DE 19734Off Market
- $493,1003 bd2 ba1.8k sqft730 Blackbird Landing Rd, Townsend, DE 19734Off Market
- $474,2002 bd1 ba1.7k sqft713 Union Church Rd, Townsend, DE 19734Off Market
- $446,0003 bd1 ba1.9k sqft624 Union Church Rd, Townsend, DE 19734Off Market
A local agent can set up tours, give advice and negotiate with sellers.
A local lender can help you make sure your offer is ready when you are.
Similar homes
- $674,9003 bd4 ba2.6k sqft261 Wiggins Mill Rd, Townsend, DE 19734For Sale

 MLS ID #DENC2108082, Candice Santoro, CR Realty. Bright MLS

 - $558,9004 bd3 ba2.2k sqft1303 Caldwell Corner Model Rd, Townsend, DE 19734New Construction
 MLS ID #DENC2109324, Angela Lewis Clement, EXP Realty, LLC. Bright MLS
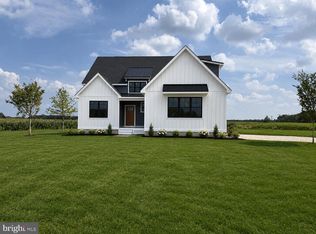
 - $765,0003 bd4 ba2.7k sqft622 Paddock Rd, Smyrna, DE 19977New Construction
 MLS ID #DENC2108850, Christian Swalm, Swalm Realty LLC. Bright MLS
 - $679,9995 bd3 ba2.9k sqft4 Travertine Ct, Townsend, DE 19734For Sale
 MLS ID #DENC2106344, Reese Kenchen, Fave Realty Inc. Bright MLS
 - $585,0004 bd3 ba2.7k sqft222 Loft St, Townsend, DE 19734For SaleMLS ID #DENC2108516, Kevin Hensley, RE/MAX Eagle Realty. Bright MLS
- $585,0004 bd3 ba2.4k sqft112 Olivine Cir, Townsend, DE 19734For SaleMLS ID #DENC2102250, Michele Endrich, BHHS Fox & Roach - Hockessin. Bright MLS
- $795,0003 bd4 ba2.1k sqft812 Taylors Bridge Rd, Townsend, DE 19734For SaleMLS ID #DENC2098918, Blair Helmick, Compass. Bright MLS
- $659,9004 bd3 ba2.6k sqft1853 Vandyke Greenspring Rd, Smyrna, DE 19977For SaleMLS ID #DENC2104278, Laurie Ferris, Iron Valley Real Estate at The Beach. Bright MLS
- $499,9003 bd3 ba2.8k sqft444 Glenturret Way, Townsend, DE 19734For SaleMLS ID #DENC2106440, Dave O'Donnell, EXP Realty, LLC. Bright MLS
- $522,5004 bd4 ba3.2k sqft680 Southerness Dr, Townsend, DE 19734For SaleMLS ID #DENC2107762, Brandon Murray, Long & Foster Real Estate, Inc.. Bright MLS
- $649,8834 bd3 ba2.9k sqft905 Forsythia Ct, Townsend, DE 19734New ConstructionMLS ID #DENC2105996, Mr. Mark Handler, Mark L Handler Real Estate. Bright MLS
- $849,9994 bd2 ba1.4k sqft310 Dogtown Rd, Townsend, DE 19734For SaleMLS ID #DENC2106042, Wendy Duckworth, Crown Homes Real Estate. Bright MLS
- $525,0003 bd3 ba2.9k sqft1105 Kayla Ln, Townsend, DE 19734For SaleMLS ID #DENC2102346, Delisia Inge, BHHS Fox & Roach - Hockessin. Bright MLS
- $644,9734 bd3 ba2.8k sqft349 Coralroot Dr, Townsend, DE 19734New ConstructionMLS ID #DENC2106820, Mr. Mark Handler, Mark L Handler Real Estate. Bright MLS
- $649,9005 bd3 ba2.7k sqft206 W Thomas Ct, Middletown, DE 19709For Sale By Owner
- $496,9003 bd2 ba2.8k sqft1063 Robinson Rd, Townsend, DE 19734New ConstructionMLS ID #DENC2093264, Mr. Mark Handler, Mark L Handler Real Estate. Bright MLS
- $520,0003 bd4 ba3.3k sqft929 Robinson Rd, Townsend, DE 19734For SaleMLS ID #DENC2104292, Melvin Sarpey, Crown Homes Real Estate. Bright MLS
- $499,9995 bd3 ba2.7k sqft137 Tweedsmere Dr, Townsend, DE 19734For SaleMLS ID #DENC2103796, Joe Anthony Jr, CG Realty, LLC. Bright MLS
- $469,9003 bd2 ba2.5k sqft1067 Robinson Rd, Townsend, DE 19734New ConstructionMLS ID #DENC2093260, Mr. Mark Handler, Mark L Handler Real Estate. Bright MLS
- $475,9003 bd2 ba2.4k sqft1065 Robinson Road Rnch, Townsend, DE 19734New ConstructionMLS ID #DENC2093262, Mr. Mark Handler, Mark L Handler Real Estate. Bright MLS
