Motivated sellers! Welcome to 929 Robinson Rd, featuring the sought-after Bramante Cape Cod model by Ryan Homes—Ideally situated on a spacious corner lot, this home provides additional yard space and enhanced privacy. Step inside to find beautiful wood flooring that flows from the foyer through the dining area and into the kitchen. To the right of the entrance is a generously sized bedroom with ample closet space and a full bathroom—perfect for guests or multigenerational living. Just beyond, a private enclosed office offers an ideal work-from-home setup. The heart of the home showcases an open-concept living room and kitchen filled with natural light and enhanced by recessed lighting throughout. The expansive kitchen features tall cabinetry, granite countertops, a stylish backsplash, a pantry, and a large center island with seating for up to four. Adjacent to the kitchen is an enclosed porch—perfect for relaxing or enjoying casual outdoor seating year-round. The main-level owner’s suite offers comfort and convenience, highlighted by a tray ceiling, ceiling fan, abundant lighting, and a spacious layout. The en-suite bathroom includes a double-sink vanity, walk-in shower, and a large walk-in closet. A dedicated laundry room completes the main-floor living space. To the left of the foyer, you’ll find a coat closet, access to the two-car garage, basement entry, and stairs leading to the second level. Upstairs, a versatile loft provides flexible living space for a media room, hobby area, or additional lounge. This level also includes another bedroom, a full bathroom, and unfinished space that can be customized into an additional bedroom or storage area. The partially finished basement expands the home’s functionality, featuring wood flooring, recessed lighting, a full bathroom, and additional unfinished space for storage or future finishing. Outside, the generous yard offers plenty of room to enjoy outdoor activities or accommodate pets. The home is also pre-wired for a security system for added peace of mind. Conveniently located just off Route 13, this property provides easy access to Delaware beaches, Route 301 to Maryland, Christiana Mall, and I-95. Golf enthusiasts will appreciate the close proximity to Odessa National Golf Club. With reasonable HOA fees that cover community maintenance and a welcoming active-adult atmosphere, this home delivers the perfect blend of comfort, convenience, and lifestyle—an ideal setting for your next chapter.
For sale
Price cut: $10K (9/9)
$500,000
929 Robinson Rd, Townsend, DE 19734
3beds
3,350sqft
Single Family Residence
Built in 2018
8,712 Square Feet Lot
$490,800 Zestimate®
$149/sqft
$105/mo HOA
What's special
Private enclosed officeSpacious corner lotEnhanced privacyStylish backsplashVersatile loftPartially finished basementRecessed lighting throughout
- 36 days
- 456
- 20
Zillow last checked:
Listing updated:
Listed by:
Melvin Sarpey 302-312-6042,
Crown Homes Real Estate (302) 504-6147,
Co-Listing Agent: Dorothy Sarpey 302-345-6122,
Crown Homes Real Estate
Source: Bright MLS,MLS#: DENC2109548
Facts & features
Interior
Bedrooms & bathrooms
- Bedrooms: 3
- Bathrooms: 4
- Full bathrooms: 4
- Main level bathrooms: 2
- Main level bedrooms: 2
Basement
- Area: 0
Heating
- Central, Natural Gas
Cooling
- Central Air, Electric
Appliances
- Included: Gas Water Heater
Features
- Basement: Partially Finished
- Has fireplace: No
Interior area
- Total structure area: 3,350
- Total interior livable area: 3,350 sqft
- Finished area above ground: 3,350
- Finished area below ground: 0
Property
Parking
- Total spaces: 4
- Parking features: Garage Faces Front, Attached, Driveway
- Attached garage spaces: 2
- Uncovered spaces: 2
Accessibility
- Accessibility features: Accessible Entrance
Features
- Levels: Two
- Stories: 2
- Pool features: None
Lot
- Size: 8,712 Square Feet
Details
- Additional structures: Above Grade, Below Grade
- Parcel number: 14012.22106
- Zoning: S
- Special conditions: Standard
Construction
Type & style
- Home type: SingleFamily
- Architectural style: Cape Cod
- Property subtype: Single Family Residence
Materials
- Vinyl Siding, Aluminum Siding
- Foundation: Concrete Perimeter
Condition
- New construction: No
- Year built: 2018
Utilities & green energy
- Sewer: Public Sewer
- Water: Public
Community & HOA
Community
- Senior community: Yes
- Subdivision: Preserve At Robinson Farms
HOA
- Has HOA: Yes
- HOA fee: $105 monthly
Location
- Region: Townsend
Financial & listing details
- Price per square foot: $149/sqft
- Tax assessed value: $606,100
- Annual tax amount: $5,105
- Date on market: 8/20/2026
- Listing agreement: Exclusive Right To Sell
- Listing terms: Cash,VA Loan,Conventional,FHA
- Ownership: Fee Simple
Estimated market value
$490,800
$466,000 - $515,000
$3,488/mo
Price history
| Date | Event | Price |
|---|---|---|
| 9/9/2026 | Price change | $500,000-2%$149/sqft |
Source:  Bright MLS #DENC2109548 Report a problem Bright MLS #DENC2109548 Report a problem | ||
| 8/20/2026 | Listed for sale | $510,000-1.9%$152/sqft |
Source: Bright MLS #DENC2109548 Report a problem | ||
| 8/18/2026 | Listing removed | $520,000$155/sqft |
Source: Bright MLS #DENC2104292 Report a problem | ||
| 8/11/2026 | Price change | $520,000-1.9%$155/sqft |
Source: Bright MLS #DENC2104292 Report a problem | ||
| 7/24/2026 | Price change | $530,000-1.9%$158/sqft |
Source: Bright MLS #DENC2104292 Report a problem | ||
| 7/1/2026 | Price change | $540,000-3.6%$161/sqft |
Source: Bright MLS #DENC2104292 Report a problem | ||
| 6/2/2026 | Listed for sale | $560,000-3.4%$167/sqft |
Source: Bright MLS #DENC2104292 Report a problem | ||
| 5/29/2026 | Listing removed | $580,000$173/sqft |
Source: Bright MLS #DENC2097602 Report a problem | ||
| 5/8/2026 | Price change | $580,000-2.5%$173/sqft |
Source: Bright MLS #DENC2097602 Report a problem | ||
| 3/10/2026 | Price change | $595,000-2.5%$178/sqft |
Source: Bright MLS #DENC2097602 Report a problem | ||
| 2/28/2026 | Listed for sale | $610,000+61.7%$182/sqft |
Source: Bright MLS #DENC2097602 Report a problem | ||
| 12/19/2018 | Sold | $377,327$113/sqft |
Source: Public Record Report a problem | ||
Public tax history
| Year | Property taxes | Tax assessment |
|---|---|---|
| 2025 | $5,105 +24.5% | $606,100 +518.5% |
| 2024 | $4,101 +17.7% | $98,000 |
| 2023 | $3,485 -0.7% | $98,000 |
| 2022 | $3,510 +1.2% | $98,000 |
| 2021 | $3,467 +1.2% | $98,000 |
| 2020 | $3,427 -6.3% | $98,000 |
| 2019 | $3,657 +3224.1% | $98,000 +2548.6% |
| 2017 | $110 +9% | $3,700 |
| 2016 | $101 | $3,700 |
| 2015 | $101 +2.8% | $3,700 |
| 2014 | $98 | $3,700 |
| 2013 | -- | $3,700 |
| 2012 | -- | $3,700 |
| 2011 | -- | -- |
Find assessor info on the county website
Monthly payment
Est. payment
Payment breakdown
Explore the cost of this home by adjusting the details. Changes won't be saved.Climate risks
Neighborhood: 19734
Nearby schools
Schools provided by the listing agent
- District: Appoquinimink
Source: Bright MLS. This data may not be complete. We recommend contacting the local school district to confirm school assignments for this home.
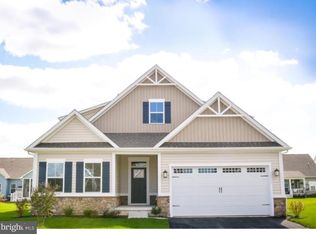
Similar homes
- $499,9003 bd4 ba4k sqftNone Available, Townsend, DE 19734For Sale
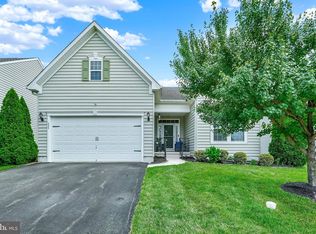
 MLS ID #DENC2108310, Shonda Kelly, Empower Real Estate, LLC. Bright MLS
 - $495,0003 bd3 ba2.8k sqft444 Glenturret Way, Townsend, DE 19734For Sale
 MLS ID #DENC2106440, Dave O'Donnell, EXP Realty, LLC. Bright MLS
 - $489,0005 bd3 ba2.7k sqft137 Tweedsmere Dr, Townsend, DE 19734For Sale
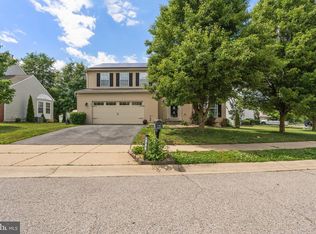 MLS ID #DENC2103796, Joe Anthony Jr, CG Realty, LLC. Bright MLS
 - $569,0004 bd3 ba2.4k sqft112 Olivine Cir, Townsend, DE 19734For Sale
 MLS ID #DENC2102250, Michele Endrich, BHHS Fox & Roach - Hockessin. Bright MLS
 - $598,5006 bd4 ba4.4k sqftNone Available, Townsend, DE 19734For SaleMLS ID #DENC2110274, Vicki Feeney, Patterson-Schwartz-Middletown. Bright MLS
- $410,0004 bd4 ba1.9k sqft259 Avonbridge Dr, Townsend, DE 19734For SaleMLS ID #DENC2110518, Megan Aitken, Keller Williams Realty. Bright MLS
- $527,9903 bd2 ba1.9k sqft1003 Robinson Rd, Townsend, DE 19734New ConstructionMLS ID #DENC2102640, Mark Handler, Mark L Handler Real Estate. Bright MLS
- $619,9986 bd4 ba4.3k sqft412 Prestwick Pl, Townsend, DE 19734For SaleMLS ID #DENC2109024, Daniel Richardson, Crown Homes Real Estate. Bright MLS
- $558,9004 bd3 ba2.2k sqft1303 Caldwell Corner Model Rd, Townsend, DE 19734New ConstructionMLS ID #DENC2109324, Angela Lewis Clement, EXP Realty, LLC. Bright MLS
- $515,0002 bd3 ba2.4k sqft211 Anglesey Dr, Middletown, DE 19709For SaleMLS ID #DENC2109526, Lorie Rivera-Fabbri, Keys & Deeds Realty. Bright MLS
- $475,0003 bd3 ba3.8k sqft215 Tina Marie Ln, Smyrna, DE 19977For SaleMLS ID #DENC2105628, Andy Mulrine, RE/MAX Associates-Hockessin. Bright MLS
- $453,3574 bd4 ba2.1k sqft195 Case Rd, Townsend, DE 19734New ConstructionMLS ID #DENC2091492, Mark Handler, Mark L Handler Real Estate. Bright MLS
- $569,4004 bd3 ba3k sqft534 Bellflower Way, Townsend, DE 19734New ConstructionMLS ID #DENC2110650, Mark Handler, Mark L Handler Real Estate. Bright MLS
- $444,8893 bd3 ba2.1k sqft199 Case Rd, Townsend, DE 19734New ConstructionMLS ID #DENC2098444, Mark Handler, Mark L Handler Real Estate. Bright MLS
- $604,9004 bd4 ba3.6k sqft1228 Hook Dr, Middletown, DE 19709For SaleMLS ID #DENC2108972, Heather Jones, Crown Homes Real Estate. Bright MLS
- $389,9003 bd3 ba1.8k sqft206 Case Rd, Townsend, DE 19734New ConstructionMLS ID #DENC2090754, Mark Handler, Mark L Handler Real Estate. Bright MLS
- $540,0003 bd3 ba3.1k sqft336 Acasta Dr, Middletown, DE 19709For SaleMLS ID #DENC2107184, Ayana Morton, Coldwell Banker Realty. Bright MLS
- $639,0004 bd4 ba3.7k sqft2003 Ferwig Ct, Middletown, DE 19709For SaleMLS ID #DENC2108896, J Martin Orlando, Bryan Realty Group. Bright MLS
- $469,9004 bd4 ba2.3k sqftNone Available, Clayton, DE 19938For SaleMLS ID #DEKT2049566, Jason Duncan, Foraker Realty Co.. Bright MLS
- $469,9002 bd2 ba1.7k sqft623 Garden Gate Dr, Middletown, DE 19709For SaleMLS ID #DENC2108110, Jason Golden, Coldwell Banker Realty. Bright MLS
