This is it. A true Silver Lakes showstopper! Step inside to a welcoming two-story foyer flowing through arched openings into the formal dining room and an inviting great room with hardwood floors and a corner fireplace. The beautiful kitchen features granite countertops, an oversized island, and abundant cabinetry, opening to a bright breakfast room ideal for everyday living or entertaining. The main-level primary suite offers a spa-inspired bath with jetted tub, walk-in shower, dual vanities, and a spacious walk-in closet. Upstairs are three additional bedrooms and a full bath. The home includes a two-car garage and an exceptional lower-level speakeasy-style entertainment lounge with a custom-built bar, ambient accent lighting, guest seating, and a beautifully finished custom bathroom—perfect for game days and gatherings. Situated on a sweeping, professionally landscaped corner lot. Seller offering a $5,000 concession toward buyer closing costs or allowable expenses.
For sale
$378,900
7293 Bayberry Rd, Helena, AL 35022
4beds
1,983sqft
Single Family Residence
Built in 2000
0.41 Acres Lot
$-- Zestimate®
$191/sqft
$29/mo HOA
What's special
Two-car garageCorner fireplaceBeautifully finished custom bathroomSpacious walk-in closetCustom-built barMain-level primary suiteJetted tub
- 247 days
- 531
- 66
Zillow last checked:
Listing updated:
Listed by:
Kristie Gholston 205-962-9344,
Keller Williams Realty Vestavia
Source: GALMLS,MLS#: 21443066
Facts & features
Interior
Bedrooms & bathrooms
- Bedrooms: 4
- Bathrooms: 4
- Full bathrooms: 2
- 1/2 bathrooms: 2
Rooms
- Room types: Bedroom, Dining Room, Bathroom, Great Room, Half Bath (ROOM), Kitchen, Master Bathroom, Master Bedroom
Primary bedroom
- Level: First
Bedroom 1
- Level: Second
Bedroom 2
- Level: Second
Bedroom 3
- Level: Second
Primary bathroom
- Level: First
Bathroom 1
- Level: First
Bathroom 3
- Level: Second
Dining room
- Level: First
Kitchen
- Level: First
Basement
- Area: 0
Heating
- Central
Cooling
- Central Air
Appliances
- Included: Dishwasher, Electric Water Heater
- Laundry: Electric Dryer Hookup, Washer Hookup, Main Level, Laundry Room, Laundry (ROOM), Yes
Features
- None, Separate Shower
- Flooring: Carpet, Laminate
- Basement: Full,Partially Finished,Block
- Attic: None
- Number of fireplaces: 1
- Fireplace features: Gas Log, Great Room, Gas
Interior area
- Total interior livable area: 1,983 sqft
- Finished area above ground: 1,983
- Finished area below ground: 0
Video & virtual tour
Property
Parking
- Total spaces: 2
- Parking features: Basement, Driveway, Garage Faces Side
- Attached garage spaces: 2
- Has uncovered spaces: Yes
Features
- Levels: 2+ story
- Patio & porch: Open (DECK), Deck
- Exterior features: None
- Pool features: None
- View description: None
- Waterfront features: No
Lot
- Size: 0.41 Acres
Details
- Parcel number: 4200141000003.024
- Special conditions: N/A
Construction
Type & style
- Home type: SingleFamily
- Property subtype: Single Family Residence
Materials
- 1 Side Brick
- Foundation: Basement
Condition
- Year built: 2000
Utilities & green energy
- Sewer: Septic Tank
- Water: Public
- Utilities for property: Underground Utilities
Community & HOA
Community
- Subdivision: Silver Lakes
HOA
- Has HOA: Yes
- Services included: None
- HOA fee: $350 annually
Location
- Region: Helena
Financial & listing details
- Price per square foot: $191/sqft
- Tax assessed value: $344,900
- Price range: $378.9K - $378.9K
- Date on market: 2/9/2026
Estimated market value
Not available
Estimated sales range
Not available
Not available
Price history
| Date | Event | Price |
|---|---|---|
| 7/15/2026 | Price change | $378,900-5%$191/sqft |
Source:  GALMLS #21443066 Report a problem GALMLS #21443066 Report a problem | ||
| 5/5/2026 | Listed for sale | $398,900$201/sqft |
Source: GALMLS #21443066 Report a problem | ||
| 4/25/2026 | Contingent | $398,900$201/sqft |
Source: GALMLS #21443066 Report a problem | ||
| 2/18/2026 | Listed for sale | $398,900$201/sqft |
Source: GALMLS #21443066 Report a problem | ||
| 2/15/2026 | Contingent | $398,900$201/sqft |
Source: GALMLS #21443066 Report a problem | ||
| 2/9/2026 | Listed for sale | $398,9000%$201/sqft |
Source: GALMLS #21443066 Report a problem | ||
| 1/5/2026 | Listing removed | $399,000$201/sqft |
Source: GALMLS #21424134 Report a problem | ||
| 7/7/2025 | Listed for sale | $399,000+73.5%$201/sqft |
Source: GALMLS #21424134 Report a problem | ||
| 3/24/2021 | Listing removed | -- |
Source: Owner Report a problem | ||
| 3/14/2014 | Sold | $230,000+4.5%$116/sqft |
Source: GALMLS #587428 Report a problem | ||
| 1/12/2014 | Listed for sale | $220,000-10.2%$111/sqft |
Source: Owner Report a problem | ||
| 9/8/2013 | Listing removed | $244,900$123/sqft |
Source: Owner Report a problem | ||
| 6/16/2013 | Listed for sale | $244,900+8.4%$123/sqft |
Source: Owner Report a problem | ||
| 3/16/2005 | Sold | $226,000+20.1%$114/sqft |
Source: Public Record Report a problem | ||
| 12/29/2000 | Sold | $188,200+623.8%$95/sqft |
Source: Public Record Report a problem | ||
| 2/8/2000 | Sold | $26,000$13/sqft |
Source: Public Record Report a problem | ||
Public tax history
| Year | Property taxes | Tax assessment |
|---|---|---|
| 2025 | -- | $34,500 -6.2% |
| 2024 | -- | $36,780 +11.8% |
| 2023 | $1,760 +10.5% | $32,900 +9.6% |
| 2022 | $1,592 +16.3% | $30,020 +16.4% |
| 2021 | $1,369 +7.7% | $25,800 +7.4% |
| 2020 | $1,271 | $24,020 |
| 2019 | $1,271 +7.9% | $24,020 +7.5% |
| 2018 | $1,178 | $22,340 |
| 2017 | $1,178 | $22,340 |
| 2016 | $1,178 | $22,340 |
| 2015 | $1,178 +1.2% | $22,340 +1.5% |
| 2014 | $1,164 -3.9% | $22,000 |
| 2013 | $1,212 | $22,000 +0% |
| 2012 | $1,212 -3.9% | $21,990 -3.9% |
| 2011 | $1,261 | $22,880 |
| 2010 | $1,261 -7.9% | $22,880 -7.9% |
| 2009 | $1,368 -0.5% | $24,830 -0.5% |
| 2008 | $1,375 +4.1% | $24,950 +4.1% |
| 2007 | $1,320 +12.5% | $23,960 +2.3% |
| 2006 | $1,174 +4.6% | $23,430 +4.6% |
| 2005 | $1,123 +7.1% | $22,410 -46.5% |
| 2004 | $1,049 +9.1% | $41,860 +9.1% |
| 2003 | $961 +14.4% | $38,380 +128.7% |
| 2002 | $841 | $16,780 |
Find assessor info on the county website
Monthly payment
Est. payment
Payment breakdown
Explore the cost of this home by adjusting the details. Changes won't be saved.Climate risks
Neighborhood: 35022
Nearby schools
Schools provided by the listing agent
- Elementary: Mccalla Elementary
- Middle: Mcadory
- High: Mcadory
Source: GALMLS. This data may not be complete. We recommend contacting the local school district to confirm school assignments for this home.
Similar homes
- $455,9003 bd4 ba2.7k sqft2748 Oakleaf Cir, Helena, AL 35022For Sale

 MLS ID #21460309, Ashley West-Rogers, Norluxe Realty Birmingham LLC. GALMLS
 - $545,0004 bd3 ba2.9k sqftAtt, Spectrum, Helena, AL 35022For Sale
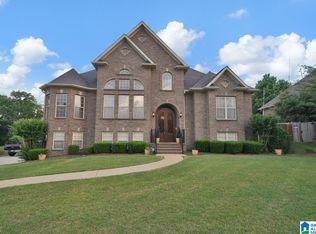 MLS ID #21453508, Chelsea Mason, TMills Realty Group. GALMLS
 - $349,0004 bd4 ba2.6k sqftAt&t Uverse, Bessemer, AL 35022For Sale
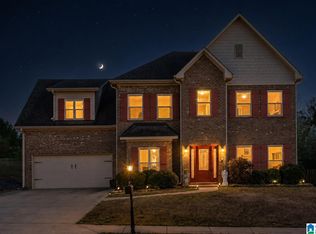 MLS ID #21430719, Richard Smith, Alpha Smith Realty Group LLC. GALMLS
 - $400,0004 bd3 ba2k sqftAt&t, Helena, AL 35080For Sale
 MLS ID #21462533, Sherry Frye, ARC Realty 280. GALMLS
 - $400,0004 bd3 ba2.4k sqftSpectrum, Helena, AL 35080For SaleMLS ID #21425711, Kyle Sherrell, RealtySouth-Northern Office. GALMLS
- $350,0005 bd2 ba2.8k sqft1339 Sequoia Trl, Alabaster, AL 35007For SaleMLS ID #21466996, Rachel Hoover, EXIT Realty Cahaba. GALMLS
- $399,9003 bd3 ba2.2k sqft117 Lane Park Dr, Alabaster, AL 35114For SaleMLS ID #21467072, Minnie Rivera, Keller Williams Realty Hoover. GALMLS
- $344,9004 bd3 ba2.2k sqft5873 McAshan Ridge Rd, Mc Calla, AL 35111For SaleMLS ID #21448983, Kelley Shaw Smith, RE/MAX on Main. GALMLS
- $389,0004 bd3 ba2.7k sqft104 Forest Hills Ter, Alabaster, AL 35007For SaleMLS ID #21460787, Joy Groce, eXp Realty, LLC Central. GALMLS
- $465,0004 bd3 ba2.6k sqftSpectrum, Hoover, AL 35226For SaleMLS ID #21467640, Tracy True Dismukes, ARC Realty - Hoover. GALMLS
- $310,9003 bd2 ba2k sqft6397 Letson Farms Rd, Bessemer, AL 35022For SaleMLS ID #21449282, LaKeshia Armstead, Norluxe Realty Birmingham LLC. GALMLS
- $359,0004 bd2 ba2.3k sqftTba, Maylene, AL 35114For SaleMLS ID #21450442, Jeff Dorough, Keller Williams Metro South. GALMLS
- $360,0005 bd3 ba2k sqft140 Morning Mist Trl, Alabaster, AL 35007For SaleMLS ID #21466954, Jorge Yau, Keller Williams Realty Vestavia. GALMLS
- $289,9003 bd2 ba2k sqftSpectrum, Bessemer, AL 35022For SaleMLS ID #21465015, Aimee George, Keller Williams Realty Vestavia. GALMLS
- $324,9004 bd3 ba1.9k sqftSpectrum, Alabaster, AL 35007For SaleMLS ID #21465446, Debbie Burks, Keller Williams Realty Hoover. GALMLS
- $425,0004 bd3 ba2.7k sqft2614 Royal Cir, Pelham, AL 35124For SaleMLS ID #21459753, Andrew Hancock, Keller Williams Realty Vestavia. GALMLS
- $395,0003 bd2 ba2.5k sqft288 Kentwood Dr, Alabaster, AL 35007For SaleMLS ID #21460527, Pamela Crain, 1 Percent Lists Legacy. GALMLS
- $389,0004 bd3 ba2.5k sqft189 Woodbury Dr, Sterrett, AL 35147For SaleMLS ID #21464501, David Mackle, Keller Williams Realty Vestavia. GALMLS
- $359,0004 bd3 ba2.5k sqft128 Magnolia Ridge Cir, Chelsea, AL 35043For SaleMLS ID #21449386, Stephanie Lee, eXp Realty, LLC Central. GALMLS
