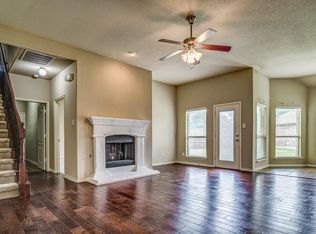
Welcome to 7293 Bluff Top Road in Frisco! This inviting home features a bright, open living space with soaring ceilings, abundant natural light, and a beautiful blend of warm wood tones and neutral finishes. The spacious living room offers a comfortable setting for relaxing or entertaining, with a cozy fireplace and large windows that bring the outdoors in. The open-concept kitchen features rich wood cabinetry, generous counter space, and a convenient breakfast bar that flows seamlessly into the dining area. The dining space is surrounded by windows, creating a light and airy atmosphere for everyday meals and gatherings. Thoughtfully arranged living areas, elegant architectural details, and a welcoming neutral palette create a home that feels both stylish and comfortable. A wonderful opportunity to enjoy the charm and convenience of Frisco living!
For sale
$459,999
7293 Bluff Top Rd, Frisco, TX 75035
3beds
1,761sqft
Single Family Residence
Built in 2011
6,098 Square Feet Lot
$444,800 Zestimate®
$261/sqft
$77/mo HOA
What's special
Cozy fireplaceAbundant natural lightBright open living spaceSoaring ceilingsOpen-concept kitchenGenerous counter spaceElegant architectural details
- 12 days
- 686
- 66
Likely to sell faster than
Zillow last checked:
Listing updated:
Listed by:
Brad Johnson 0633228 972-750-6351,
Keller Williams Realty DPR 972-732-6000
Source: NTREIS,MLS#: 21422706
Facts & features
Interior
Bedrooms & bathrooms
- Bedrooms: 3
- Bathrooms: 2
- Full bathrooms: 2
Primary bedroom
- Level: First
- Dimensions: 17 x 14
Bedroom
- Level: First
- Dimensions: 11 x 10
Bedroom
- Level: First
- Dimensions: 11 x 10
Primary bathroom
- Level: First
- Dimensions: 15 x 9
Dining room
- Level: First
- Dimensions: 10 x 10
Other
- Level: First
- Dimensions: 5 x 9
Kitchen
- Level: First
- Dimensions: 17 x 10
Laundry
- Level: First
- Dimensions: 7 x 6
Living room
- Level: First
- Dimensions: 22 x 20
Heating
- Central, Natural Gas
Cooling
- Central Air, Ceiling Fan(s), Electric
Appliances
- Included: Some Gas Appliances, Dryer, Dishwasher, Gas Cooktop, Disposal, Microwave, Plumbed For Gas, Washer
- Laundry: Washer Hookup, Dryer Hookup, Laundry in Utility Room
Features
- Decorative/Designer Lighting Fixtures, Granite Counters, Pantry, Paneling/Wainscoting, Cable TV, Vaulted Ceiling(s), Walk-In Closet(s)
- Flooring: Carpet, Luxury Vinyl Plank, Tile
- Has basement: No
- Number of fireplaces: 1
- Fireplace features: Decorative, Living Room, Wood Burning
Interior area
- Total interior livable area: 1,761 sqft
Video & virtual tour
Property
Parking
- Total spaces: 2
- Parking features: Covered, Direct Access, Garage, Garage Door Opener, Garage Faces Rear
- Attached garage spaces: 2
Features
- Levels: One
- Stories: 1
- Patio & porch: Rear Porch, Patio, Covered
- Exterior features: Private Yard, Rain Gutters
- Pool features: None
- Fencing: Back Yard,Fenced,Wood
Lot
- Size: 6,098 Square Feet
- Features: Back Yard, Interior Lot, Lawn, Landscaped, Subdivision, Sprinkler System
Details
- Parcel number: R915000A01901
Construction
Type & style
- Home type: SingleFamily
- Architectural style: Traditional,Detached
- Property subtype: Single Family Residence
Materials
- Brick, Rock, Stone
- Foundation: Slab
- Roof: Shingle
Condition
- Resale
- Year built: 2011
Utilities & green energy
- Utilities for property: Electricity Available, Electricity Connected, Natural Gas Available, Cable Available
Community & HOA
Community
- Features: Curbs
- Security: Smoke Detector(s)
- Subdivision: Sedona Ph Two
HOA
- Has HOA: Yes
- Services included: Association Management
- HOA fee: $925 annually
- HOA name: Sedona Owners Association
- HOA phone: 972-359-1548
Location
- Region: Frisco
Financial & listing details
- Price per square foot: $261/sqft
- Tax assessed value: $444,247
- Annual tax amount: $7,443
- Date on market: 11/2/2026
- Cumulative days on market: 13 days
- Listing terms: Cash,Conventional,FHA,VA Loan
Estimated market value
$444,800
$423,000 - $467,000
$2,666/mo
Price history
| Date | Event | Price |
|---|---|---|
| 11/2/2026 | Listed for sale | $459,999+28.1%$261/sqft |
Source: NTREIS #21422706 Report a problem | ||
| 7/24/2026 | Sold | -- |
Source: NTREIS #21303147 Report a problem | ||
| 6/29/2026 | Pending sale | $359,000$204/sqft |
Source: NTREIS #21303147 Report a problem | ||
| 6/16/2026 | Listed for sale | $359,000$204/sqft |
Source: NTREIS #21303147 Report a problem | ||
Public tax history
| Year | Property taxes | Tax assessment |
|---|---|---|
| 2026 | -- | $444,247 -7.4% |
| 2025 | $4,464 -18.9% | $479,968 +8.2% |
| 2024 | $5,507 +2.8% | $443,689 +10% |
| 2023 | $5,357 | $403,354 +10% |
| 2022 | -- | $366,685 +10% |
| 2021 | $6,046 +3.7% | $333,350 +5.8% |
| 2020 | $5,833 -4.3% | $314,955 -2.7% |
| 2019 | $6,092 -4% | $323,530 +1% |
| 2018 | $6,345 +15.1% | $320,236 +7.1% |
| 2017 | $5,512 | $299,023 +10.6% |
| 2016 | $5,512 +16.8% | $270,331 +10.6% |
| 2015 | $4,718 | $244,467 +10.2% |
| 2014 | $4,718 | $221,879 +2.7% |
| 2013 | -- | $216,025 +2.7% |
| 2012 | -- | $210,363 +490.1% |
| 2011 | -- | $35,650 +14.8% |
| 2010 | -- | $31,050 |
| 2009 | -- | $31,050 -8.7% |
| 2008 | -- | $34,000 -10.5% |
| 2007 | -- | $38,000 |
Find assessor info on the county website
Monthly payment
Est. payment
Payment breakdown
Explore the cost of this home by adjusting the details. Changes won't be saved.Climate risks
Neighborhood: 75035
Nearby schools
Schools provided by the listing agent
- Elementary: Shawnee
- Middle: Clark
- High: Lebanon Trail
- District: Frisco ISD
Source: NTREIS. This data may not be complete. We recommend contacting the local school district to confirm school assignments for this home.


Similar homes
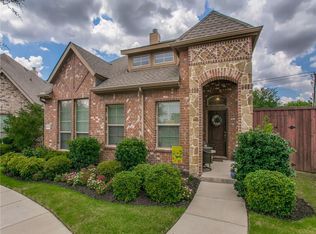
- $565,0004 bd3 ba2.6k sqft9878 Avalon Dr, Frisco, TX 75035For Sale
 MLS ID #21434762, Bernice Maez. NTREIS
- $489,0004 bd2 ba1.9k sqft8217 Presidio Dr, Frisco, TX 75033For Sale
 MLS ID #21417091, Tiffany Dixon. NTREIS
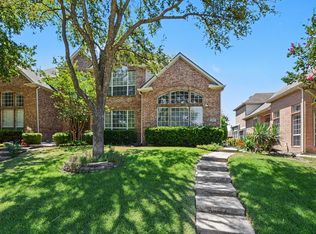
- $375,0003 bd3 ba2k sqft11427 Still Hollow Dr, Frisco, TX 75035For Sale
 MLS ID #21344601, Sitra Seman. NTREIS
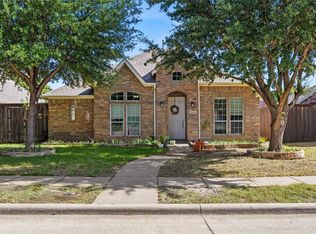
- $415,0003 bd2 ba2k sqft13254 Mondovi Dr, Frisco, TX 75033For Sale
 MLS ID #21428587, Anthony Giglio. NTREIS
