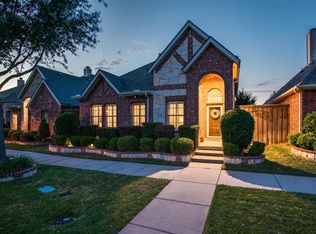
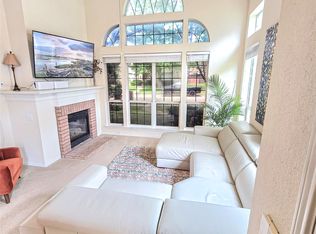
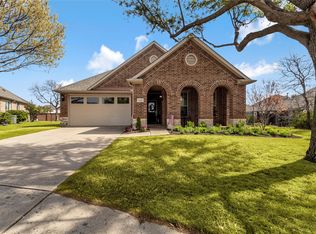
Lovely one-owner patio home in the heart of Frisco is well-appointed throughout and beautifully decorated and furnished. Enter from covered front porch on to beautiful wood floors that extend throughout most of the home. Living room is nicely open to dining area and kitchen with lots of natural light from a wall of windows overlooking covered back patio and low-maintenance side yard. Kitchen has abundant granite countertops and ample cabinetry; stainless appliances including a gas cooktop, built-in oven and microwave, and dishwasher; tiled floors and backsplash; walk-in pantry; and sit-up breakfast bar overlooking spacious dining area and living room that has a cast stone fireplace with gas logs. Private master bedroom has wood floors and is at the rear of the property with a large walk-in closet and ensuite bath with framed mirrors above spacious vanity with dual sinks, garden tub and separate shower, private water closet, and tiled floors. Secondary bedrooms are at the front of the house, both with wood floors and ceiling fans. One of these bedrooms has an enormous walk-in closet and a top-of-the-line storm shelter. Other features include Plantation Shutters throughout plus sprinkler and security systems. Home is located in Frisco ISD and has easy access to some of the best shopping, restaurants, and sports venues in all of North Texas. Home promises to be a pleasure to show and is in exceptional condition.
Under contract
$475,000
9724 Bell Rock Rd, Frisco, TX 75035
3beds
1,944sqft
Single Family Residence
Built in 2010
4,356 Square Feet Lot
$460,300 Zestimate®
$244/sqft
$75/mo HOA
What's special
Low-maintenance side yardAbundant granite countertopsCovered back patioPrivate water closetCovered front porchWalk-in pantryAmple cabinetry
- 51 days
- 256
- 6
Zillow last checked:
Listing updated:
Listed by:
James Fomby 0473671 972-877-4211,
Stonebriar Realty Group 972-877-4211
Source: NTREIS,MLS#: 21351691
Facts & features
Interior
Bedrooms & bathrooms
- Bedrooms: 3
- Bathrooms: 2
- Full bathrooms: 2
Primary bedroom
- Features: Ceiling Fan(s), Dual Sinks, En Suite Bathroom, Garden Tub/Roman Tub, Sitting Area in Primary, Separate Shower, Walk-In Closet(s)
- Level: First
- Dimensions: 18 x 14
Bedroom
- Features: Ceiling Fan(s), Split Bedrooms
- Level: First
- Dimensions: 12 x 11
Bedroom
- Features: Ceiling Fan(s), Split Bedrooms, Walk-In Closet(s)
- Level: First
- Dimensions: 12 x 11
Dining room
- Level: First
- Dimensions: 16 x 8
Kitchen
- Features: Breakfast Bar, Built-in Features, Granite Counters, Pantry, Walk-In Pantry
- Level: First
- Dimensions: 19 x 9
Living room
- Features: Ceiling Fan(s), Fireplace
- Level: First
- Dimensions: 18 x 16
Utility room
- Features: Built-in Features, Utility Room
- Level: First
- Dimensions: 8 x 6
Heating
- Central, Fireplace(s), Natural Gas
Cooling
- Central Air, Ceiling Fan(s), Electric
Appliances
- Included: Some Gas Appliances, Dishwasher, Electric Oven, Gas Cooktop, Disposal, Gas Water Heater, Microwave, Plumbed For Gas
- Laundry: Washer Hookup, Dryer Hookup, ElectricDryer Hookup, Laundry in Utility Room
Features
- Decorative/Designer Lighting Fixtures, Granite Counters, High Speed Internet, Pantry, Cable TV, Walk-In Closet(s)
- Flooring: Hardwood, Tile
- Windows: Shutters
- Has basement: No
- Number of fireplaces: 1
- Fireplace features: Gas Log, Gas Starter, Living Room, Stone
Interior area
- Total interior livable area: 1,944 sqft
Video & virtual tour
Property
Parking
- Total spaces: 2
- Parking features: Alley Access, Door-Single, Driveway, Garage, Garage Door Opener, Kitchen Level, Garage Faces Rear, On Street
- Attached garage spaces: 2
Features
- Levels: One
- Stories: 1
- Patio & porch: Covered, Front Porch, Patio, Side Porch
- Pool features: None
- Fencing: Back Yard,Fenced,Gate,Wood
Lot
- Size: 4,356 Square Feet
- Dimensions: 40 x 112 x 40 x 105
- Features: Zero Lot Line
Details
- Parcel number: R915000A02201
Construction
Type & style
- Home type: SingleFamily
- Architectural style: Traditional,Detached,Garden Home
- Property subtype: Single Family Residence
Materials
- Brick, Fiber Cement, Rock, Stone
- Foundation: Slab
- Roof: Composition
Condition
- Resale
- Year built: 2010
Utilities & green energy
- Sewer: Public Sewer
- Utilities for property: Electricity Connected, Natural Gas Available, Sewer Available, Separate Meters, Underground Utilities, Water Available, Cable Available
Community & HOA
Community
- Features: Fenced Yard, Trails/Paths, Curbs, Sidewalks
- Security: Prewired, Security System Owned, Security System, Carbon Monoxide Detector(s), Smoke Detector(s)
- Subdivision: Sedona Ph Two
HOA
- Has HOA: Yes
- Services included: Association Management
- HOA fee: $450 semi-annually
- HOA name: Neighborhood Management
- HOA phone: 972-359-1548
Location
- Region: Frisco
Financial & listing details
- Price per square foot: $244/sqft
- Tax assessed value: $434,279
- Annual tax amount: $8,016
- Date on market: 9/2/2026
- Cumulative days on market: 52 days
- Listing terms: Cash,Conventional,FHA,VA Loan
Estimated market value
$460,300
$437,000 - $483,000
$2,704/mo
Price history
| Date | Event | Price |
|---|---|---|
| 10/12/2026 | Contingent | $475,000$244/sqft |
Source: NTREIS #21351691 Report a problem | ||
| 9/2/2026 | Listed for sale | $475,000$244/sqft |
Source: NTREIS #21351691 Report a problem | ||
Public tax history
| Year | Property taxes | Tax assessment |
|---|---|---|
| 2026 | -- | $434,279 -9.2% |
| 2025 | $1,549 | $478,412 +9.1% |
| 2024 | -- | $438,587 +10% |
| 2023 | $1,549 -48.2% | $398,715 +10% |
| 2022 | $2,990 +1.6% | $362,468 +10% |
| 2021 | $2,941 +2.7% | $329,516 +6.2% |
| 2020 | $2,864 -1.3% | $310,248 -2.8% |
| 2019 | $2,900 +0.1% | $319,274 +0.3% |
| 2018 | $2,897 +1.3% | $318,391 +5.4% |
| 2017 | $2,858 | $302,072 +11.2% |
| 2016 | $2,858 +0% | $271,566 +11.1% |
| 2015 | $2,857 | $244,456 +11% |
| 2014 | $2,857 | $220,179 +7.4% |
| 2013 | -- | $205,059 +2% |
| 2012 | -- | $200,967 +72.9% |
| 2011 | -- | $116,203 +353% |
| 2010 | -- | $25,650 |
| 2009 | -- | $25,650 -24.6% |
| 2008 | -- | $34,000 -10.5% |
| 2007 | -- | $38,000 |
Find assessor info on the county website
Monthly payment
Est. payment
Payment breakdown
Explore the cost of this home by adjusting the details. Changes won't be saved.Climate risks
Neighborhood: 75035
Nearby schools
Schools provided by the listing agent
- Elementary: Shawnee
- Middle: Clark
- High: Lebanon Trail
- District: Frisco ISD
Source: NTREIS. This data may not be complete. We recommend contacting the local school district to confirm school assignments for this home.
Similar homes
- $475,0003 bd4 ba2k sqft6225 Blythe Dr, Frisco, TX 75035For Sale
 MLS ID #21321380, Christopher MacArthur. NTREIS
 - $399,9003 bd3 ba2k sqft6846 Winston Dr, Frisco, TX 75035For Sale
 MLS ID #21285643, William "Seth" Banks. NTREIS
 - $475,0003 bd2 ba1.9k sqft4060 Guadalupe Ln, Frisco, TX 75034For Sale
 MLS ID #21349300, Karen Black. NTREIS
 - $512,2122 bd2 ba1.8k sqft153 Byron Nelson Ct, Frisco, TX 75036For Sale
 MLS ID #21403348, Jeanne Slay. NTREIS
