Welcome to our listing at 819 Gibbs Drive in Middletown, Delaware. This hard-to-find four-bedroom, two-and-a-half-bath, one-car garage colonial-style twin with a finished basement and a first-floor primary bedroom and primary bath suite has a ton of features you are sure to love. Inside, you'll find gleaming hardwood floors, a gas fireplace, an open concept floor plan with a large kitchen island, granite countertops, stainless steel appliances, and abundant cabinetry. The first-floor primary suite is generously sized, with a full walk-in closet and en suite bath complete with a shower/tub combo. Upstairs, you'll find a quaint reading loft at the top of the stairs, including built-in shelving, three generously sized bedrooms, and an updated full hallway bath. The finished basement features fresh carpet and expansive open space, great for entertaining. Top this off with a fenced backyard backing to trees, and you've got a truly outstanding find. You don't often get the opportunity for a four-bedroom home in the Appo School School District anywhere near this price so move fast. This one won't last long.
For sale
$359,997
819 Gibbs Dr, Middletown, DE 19709
4beds
2,492sqft
:
Get pre-qualified$2,345/mo
Single Family Residence
Built in 2004
4,792 Square Feet Lot
$353,800 Zestimate®
$144/sqft
$-- HOA
What's special
Gas fireplaceColonial-style twinFinished basementGleaming hardwood floorsStainless steel appliancesFull walk-in closetGranite countertops
- 2 days |
- 1,487 |
- 148 |
Zillow last checked:
Listing updated:
Listed by:
Jason Morris 302-373-1585,
EXP Realty, LLC 8885434829
Source: Bright MLS,MLS#: DENC2109142
Facts & features
Interior
Bedrooms & bathrooms
- Bedrooms: 4
- Bathrooms: 3
- Full bathrooms: 2
- 1/2 bathrooms: 1
- Main level bathrooms: 2
- Main level bedrooms: 1
Rooms
- Room types: Living Room, Dining Room, Primary Bedroom, Bedroom 2, Bedroom 3, Kitchen, Bedroom 1, Other, Recreation Room
Primary bedroom
- Level: Main
- Area: 182 Square Feet
- Dimensions: 14 X 13
Bedroom 1
- Level: Upper
- Area: 224 Square Feet
- Dimensions: 14 X 16
Bedroom 2
- Level: Upper
- Area: 160 Square Feet
- Dimensions: 10 X 16
Bedroom 3
- Level: Upper
- Area: 120 Square Feet
- Dimensions: 10 X 12
Dining room
- Level: Main
- Area: 110 Square Feet
- Dimensions: 10 X 11
Kitchen
- Features: Kitchen - Gas Cooking
- Level: Main
- Area: 132 Square Feet
- Dimensions: 12 X 11
Living room
- Level: Main
- Area: 312 Square Feet
- Dimensions: 13 X 24
Other
- Description: BASEMENT
- Level: Lower
- Area: 506 Square Feet
- Dimensions: 22 X 23
Other
- Description: LOFT
- Level: Upper
- Area: 84 Square Feet
- Dimensions: 6 X 14
Recreation room
- Level: Lower
Heating
- Forced Air, Natural Gas
Cooling
- Central Air, Natural Gas, Electric
Appliances
- Included: Stainless Steel Appliance(s), Microwave, Dishwasher, Refrigerator, Cooktop, Gas Water Heater
- Laundry: Main Level
Features
- Primary Bath(s)
- Flooring: Wood, Carpet, Vinyl, Tile/Brick
- Basement: Full,Finished
- Number of fireplaces: 1
- Fireplace features: Gas/Propane
Interior area
- Total structure area: 2,492
- Total interior livable area: 2,492 sqft
- Finished area above ground: 1,825
- Finished area below ground: 667
Property
Parking
- Total spaces: 1
- Parking features: Inside Entrance, Attached, Other
- Attached garage spaces: 1
Accessibility
- Accessibility features: None
Features
- Levels: Two
- Stories: 2
- Patio & porch: Patio
- Exterior features: Sidewalks, Street Lights
- Pool features: None
- Fencing: Back Yard,Wood,Privacy
- Has view: Yes
- View description: Trees/Woods
Lot
- Size: 4,792 Square Feet
- Features: Flag Lot, Level, Open Lot, Front Yard, Rear Yard, SideYard(s)
Details
- Additional structures: Above Grade, Below Grade
- Parcel number: 23004.00271
- Zoning: 23R-3
- Special conditions: Standard
Construction
Type & style
- Home type: SingleFamily
- Architectural style: Colonial
- Property subtype: Single Family Residence
- Attached to another structure: Yes
Materials
- Vinyl Siding, Aluminum Siding
- Foundation: Concrete Perimeter
- Roof: Pitched,Shingle
Condition
- Good
- New construction: No
- Year built: 2004
Utilities & green energy
- Electric: 200+ Amp Service
- Sewer: Public Sewer
- Water: Public
Community & HOA
Community
- Subdivision: Millbranch At Greenlawn
HOA
- Has HOA: No
Location
- Region: Middletown
Financial & listing details
- Price per square foot: $144/sqft
- Tax assessed value: $371,200
- Annual tax amount: $3,855
- Date on market: 8/13/2026
- Listing agreement: Exclusive Right To Sell
- Listing terms: Conventional,VA Loan,FHA 203(b)
- Inclusions: Appliances
- Exclusions: Personal Property
- Ownership: Fee Simple
Estimated market value
$353,800
$336,000 - $371,000
$2,346/mo
Price history
| Date | Event | Price |
|---|---|---|
| 8/13/2026 | Listed for sale | $359,997+89.5%$144/sqft |
Source:  Bright MLS #DENC2109142 Report a problem Bright MLS #DENC2109142 Report a problem | ||
| 6/10/2011 | Sold | $190,000-2.5%$76/sqft |
Source: Public Record Report a problem | ||
| 5/13/2011 | Listed for sale | $194,900$78/sqft |
Source: Keller Williams Realty #5804307 Report a problem | ||
| 4/2/2011 | Listing removed | $194,900$78/sqft |
Source: Keller Williams Realty #5804307 Report a problem | ||
| 12/19/2010 | Price change | $194,900-7.1%$78/sqft |
Source: Keller Williams Realty #5804307 Report a problem | ||
| 11/26/2010 | Listed for sale | $209,900+22.5%$84/sqft |
Source: Keller Williams Realty #5804307 Report a problem | ||
| 4/14/2004 | Sold | $171,320$69/sqft |
Source: Public Record Report a problem | ||
Public tax history
| Year | Property taxes | Tax assessment |
|---|---|---|
| 2025 | -- | $371,200 +535.6% |
| 2024 | $2,151 +19.6% | $58,400 |
| 2023 | $1,799 +0.2% | $58,400 |
| 2022 | $1,796 +2.2% | $58,400 |
| 2021 | $1,756 +1.2% | $58,400 |
| 2020 | $1,736 +7.9% | $58,400 |
| 2019 | $1,608 +8.5% | $58,400 |
| 2017 | $1,482 -1.6% | $58,400 |
| 2016 | $1,506 | $58,400 |
| 2015 | $1,506 +3% | $58,400 |
| 2014 | $1,463 | $58,400 |
| 2013 | -- | $58,400 |
| 2012 | -- | $58,400 |
| 2011 | -- | $58,400 |
| 2010 | -- | $58,400 |
| 2009 | -- | $58,400 |
| 2008 | -- | $58,400 |
| 2007 | -- | $58,400 |
| 2006 | -- | $58,400 |
| 2005 | -- | $58,400 |
| 2004 | -- | $58,400 +1522.2% |
| 2003 | -- | $3,600 |
| 2002 | -- | $3,600 |
| 2001 | -- | $3,600 |
Find assessor info on the county website
Monthly payment
Est. payment
Payment breakdown
Explore the cost of this home by adjusting the details. Changes won't be saved.Climate risks
Neighborhood: 19709
Nearby schools
GreatSchools rating
- 7/10Silver Lake Elementary SchoolGrades: 1-5Distance: 0.7 mi
- 4/10Redding (Louis L.) Middle SchoolGrades: 6-8Distance: 0.3 mi
- 9/10Middletown High SchoolGrades: 9-12Distance: 1.2 mi
Schools provided by the listing agent
- Elementary: Silver Lake
- Middle: Louis L.redding.middle School
- High: Appoquinimink
- District: Appoquinimink
Source: Bright MLS. This data may not be complete. We recommend contacting the local school district to confirm school assignments for this home.
- $360,0003 bd3 ba2.4k sqft821 Gibbs Dr, Middletown, DE 19709Sold

- $368,4004 bd3 ba2.4k sqft817 Gibbs Dr, Middletown, DE 19709Off Market
- $335,5003 bd2 ba1.7k sqft823 Gibbs Dr, Middletown, DE 19709Off Market
- $375,4004 bd3 ba2.4k sqft815 Gibbs Dr, Middletown, DE 19709Off Market

- $100-- bd-- ba-- sqft645 Ashland St, Middletown, DE 19709Off Market
- $372,9003 bd3 ba1.7k sqft825 Gibbs Dr, Middletown, DE 19709Off Market
- $323,7004 bd2 ba1.8k sqft813 Gibbs Dr, Middletown, DE 19709Off Market
- $373,5003 bd2 ba2.2k sqft827 Gibbs Dr, Middletown, DE 19709Off Market
A local agent can set up tours, give advice and negotiate with sellers.
A local lender can help you make sure your offer is ready when you are.
Similar homes
- $370,0003 bd3 ba1.7k sqft117 Redden Ln, Middletown, DE 19709For Sale
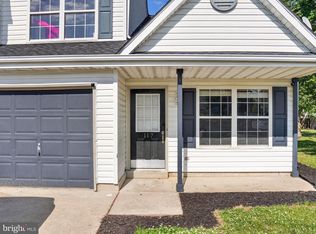
 MLS ID #DENC2105396, Nicole Larue, Barksdale & Affiliates Realty. Bright MLS
 - $459,9004 bd4 ba2.6k sqftNone Available, Middletown, DE 19709For Sale
 MLS ID #DENC2108766, Dave Watlington, Patterson-Schwartz-Middletown. Bright MLS
 - $384,0004 bd4 ba2k sqft334 Edgar Degas Ln #100, Middletown, DE 19709New Construction
 MLS ID #DENC2108908, Ashley Painter, Blenheim Marketing LLC. Bright MLS
 - $409,0003 bd3 ba2.2k sqft40 S Cummings Dr, Middletown, DE 19709For Sale
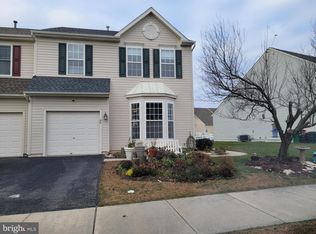 MLS ID #DENC2094038, Stephen Jackson, R&R Commercial Realty. Bright MLS
 - $229,9002 bd2 ba1.5k sqft104 E Main St, Middletown, DE 19709For SaleMLS ID #DENC2108964, Rob Hoesterey, Crown Homes Real Estate. Bright MLS
- $368,0003 bd3 ba1.7k sqft406 Wilmore Dr, Middletown, DE 19709For SaleMLS ID #DENC2107872, MICHELE STEED, EXP Realty, LLC. Bright MLS
- $410,0003 bd3 ba2k sqft1034 Sherbourne Rd, Middletown, DE 19709For SaleMLS ID #DENC2108776, Lisa Marie, RE/MAX Advantage Realty. Bright MLS
- $385,0003 bd3 ba2.6k sqft166 Springfield Cir, Middletown, DE 19709For SaleMLS ID #DENC2106098, Temetris Hollis-Britt, KW Empower. Bright MLS
- $435,0003 bd3 ba1.8k sqft281 N Bayberry Pkwy, Middletown, DE 19709For SaleMLS ID #DENC2109226, Andy Mulrine, RE/MAX Associates-Hockessin. Bright MLS
- $398,9902 bd2 ba1.8k sqft264 Trellis Ln, Middletown, DE 19709For SaleMLS ID #DENC2098306, Sam Stanton, BHHS Fox & Roach - Hockessin. Bright MLS
- $228,0002 bd1 ba1.3k sqft129 E Main St, Middletown, DE 19709For SaleMLS ID #DENC2109176, Brooks Buckingham, Crown Homes Real Estate. Bright MLS
- $470,0003 bd4 ba2.4k sqft1803 N Pollock Way, Middletown, DE 19709For SaleMLS ID #DENC2109134, Mike Womer, Coldwell Banker Realty. Bright MLS
- $359,0003 bd3 ba1.7k sqft183 Wye Oak Dr, Townsend, DE 19734For SaleMLS ID #DENC2108902, Kristina Rice, Real Broker LLC. Bright MLS
- $469,9002 bd2 ba1.7k sqft623 Garden Gate Dr, Middletown, DE 19709For SaleMLS ID #DENC2108110, Jason Golden, Coldwell Banker Realty. Bright MLS
- $479,9004 bd3 ba2.9k sqft341 Tiger Lily Dr, Middletown, DE 19709For SaleMLS ID #DENC2107790, Isha Shandilya, Realty Mark Associates. Bright MLS
- from $442,9903 bd3 ba2.4k sqftTaylor Plan, Venue at Winchelsea 55+ : Winchelsea Towns, Middletown, DE 19709New ConstructionLennar Homes
- $494,5003 bd2 ba2k sqftNone Available, Middletown, DE 19709For SaleMLS ID #DENC2102684, Kat Pigliacampi, Patterson-Schwartz-Hockessin. Bright MLS
- $447,5093 bd3 ba2.4k sqft3162 Pett Level Dr, Middletown, DE 19709New ConstructionBright MLS
- $519,9003 bd3 ba2.5k sqft352 Tranquility Way, Middletown, DE 19709For SaleMLS ID #DENC2108800, Andrea Harrington, Compass. Bright MLS
- $443,5003 bd3 ba2.5k sqft376 Goodwick Dr, Middletown, DE 19709For SaleMLS ID #DENC2104592, Gina Spiese, Crown Homes Real Estate. Bright MLS
