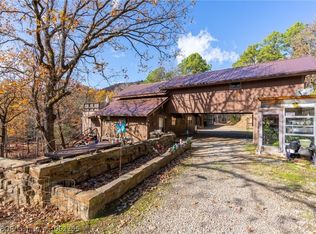
Your private Arkansas retreat awaits! Nestled on 10 serene acres directly across from the Chaffee Wildlife Management Area, this unique cabin-style home offers the perfect combination of privacy, natural beauty, and functionality. Gin Creek winds through the property, creating a peaceful setting where wildlife is abundant and the outdoors becomes part of everyday life.
The home features 3 bedrooms and 2 full bathrooms, with one bedroom offering its own kitchenette—an ideal setup for extended family, guests, or an in-law suite. Inside, you’ll find an eclectic blend of character and craftsmanship, including a distinctive spiral staircase and beautifully restored antique doors that give the home a personality all its own.
Step outside and discover everything this property has to offer. Established hiking trails wind through the acreage, providing plenty of opportunities to explore and enjoy the surrounding woods and wildlife. A ready-to-use garden spot makes it easy to grow your own vegetables, city water. A brand-new septic system adds peace of mind.
One of the property’s true highlights is the 25-foot-diameter gazebo overlooking Gin Creek, complete with a massive firepit. Whether you’re gathering with friends around the fire, enjoying a quiet morning beside the creek, or watching wildlife move through the property, this is a setting that’s meant to be enjoyed.
If you’re looking for a property that offers room to roam, abundant wildlife, privacy, and a one-of-a-kind home with character, this 10-acre retreat deserves a look. Come experience the peace and possibilities for yourself!
For sale
$299,900
7295 Catfish Rd, Booneville, AR 72927
3beds
1,952sqft
Single Family Residence
Built in 1991
10 Acres Lot
$293,500 Zestimate®
$154/sqft
$-- HOA
What's special
Room to roamReady-to-use garden spotAbundant wildlifeOne-of-a-kind home with characterBeautifully restored antique doorsDistinctive spiral staircaseMassive firepit
- 14 days
- 2,012
- 198
Likely to sell faster than
Zillow last checked:
Listing updated:
Listed by:
Chaney Brewer 479-719-6874,
Jim White Realty 479-632-3000
Source: Western River Valley BOR,MLS#: 1091863Originating MLS: Fort Smith Board of Realtors
Facts & features
Interior
Bedrooms & bathrooms
- Bedrooms: 3
- Bathrooms: 2
- Full bathrooms: 2
Heating
- Central, Electric, Wood Stove
Cooling
- Central Air, Ductless, Electric
Appliances
- Included: Some Propane Appliances, Electric Water Heater, Range, Refrigerator, Range Hood, Plumbed For Ice Maker
- Laundry: Electric Dryer Hookup, Washer Hookup, Dryer Hookup
Features
- Ceiling Fan(s), Cathedral Ceiling(s), In-Law Floorplan, Pantry, Split Bedrooms
- Flooring: Vinyl
- Windows: Metal, Blinds
- Basement: Walk-Out Access
- Number of fireplaces: 1
- Fireplace features: Free Standing, Living Room, Wood Burning, Wood BurningStove
Interior area
- Total interior livable area: 1,952 sqft
Video & virtual tour
Property
Parking
- Total spaces: 2
- Parking features: Attached Carport
- Has carport: Yes
- Covered spaces: 2
Features
- Levels: Two
- Stories: 2
- Patio & porch: Balcony
- Exterior features: Gravel Driveway
- Pool features: None
- Fencing: Partial
- Has view: Yes
- Waterfront features: Creek, Stream
Lot
- Size: 10 Acres
- Dimensions: 10 ac m/l
- Features: Hardwood Trees, Not In Subdivision, Outside City Limits, Rolling Slope, Rural Lot, Secluded, Views, Wooded
Details
- Additional structures: Barn(s), Pole Barn, Storage, Well House, Workshop, Garage Apartment, Outbuilding
- Additional parcels included: Logan Co 20003600000
- Parcel number: 6000100000001100
- Zoning description: None
- Special conditions: None
Construction
Type & style
- Home type: SingleFamily
- Architectural style: Cabin
- Property subtype: Single Family Residence
Materials
- Redwood Siding
- Roof: Metal
Condition
- New construction: No
- Year built: 1991
Utilities & green energy
- Sewer: Septic Tank
- Water: Public, Well
- Utilities for property: Electricity Available, Propane, Septic Available, Water Available
Community & HOA
Community
- Security: Security System, Storm Shelter
Location
- Region: Booneville
Financial & listing details
- Price per square foot: $154/sqft
- Tax assessed value: $37,140
- Annual tax amount: $264
- Date on market: 9/17/2026
- Listing terms: ARM,Conventional,FHA,USDA Loan,VA Loan
- Road surface type: Gravel
Estimated market value
$293,500
$279,000 - $308,000
$1,624/mo
Price history
| Date | Event | Price |
|---|---|---|
| 9/17/2026 | Listed for sale | $299,900$154/sqft |
Source: Western River Valley BOR #1091863 Report a problem | ||
Public tax history
| Year | Property taxes | Tax assessment |
|---|---|---|
| 2025 | $264 +8.8% | $7,428 +50.1% |
| 2024 | $243 | $4,950 |
| 2023 | $243 | $4,950 |
| 2022 | $243 | $4,950 |
| 2021 | $243 -12.6% | $4,950 |
| 2020 | $278 +24.5% | $4,950 +8.8% |
| 2019 | $223 | $4,550 |
| 2018 | $223 | $4,550 |
| 2017 | $223 | $4,550 |
| 2016 | $223 +1921.7% | $4,550 |
| 2015 | $11 +2.6% | $4,550 +2119.5% |
| 2014 | $11 +23.4% | $205 +10.8% |
| 2012 | $9 +12.1% | $185 +12.1% |
| 2011 | $8 -93.9% | $165 -93.9% |
| 2009 | $127 | $2,690 |
| 2008 | $127 | $2,690 |
| 2007 | $127 | $2,690 |
Find assessor info on the county website
Monthly payment
Est. payment
Payment breakdown
Explore the cost of this home by adjusting the details. Changes won't be saved.Climate risks
Neighborhood: 72927
Nearby schools
Schools provided by the listing agent
- Elementary: Booneville
- Middle: Booneville
- High: Booneville
- District: Booneville
Source: Western River Valley BOR. This data may not be complete. We recommend contacting the local school district to confirm school assignments for this home.
Similar homes
- $299,0003 bd3 ba1.7k sqft3566 Highway 10 W, Booneville, AR 72927For Sale
 MLS ID #1089789, Sandy Pyles, Chuck Fawcett Realty Greenwood branch. Western River Valley BOR
 - $295,0002 bd2 ba1.5k sqft488 Dizzy Dean Rd, Booneville, AR 72927For Sale
 MLS ID #1089946, Tim Berry, Sagely & Edwards Realtors. Western River Valley BOR
 - $360,0004 bd3 ba2.6k sqft4506 N State Highway 23, Booneville, AR 72927For Sale
 MLS ID #1358971, TABATHA DAVIS TEAM, LIVE. LOVE. ARKANSAS. ArkansasOne MLS
 - $309,5003 bd2 ba1.8k sqft325 Six Mile Rd, Booneville, AR 72943For Sale
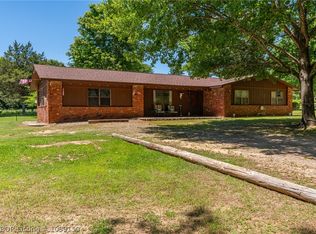 MLS ID #1089150, Laura Bauer, Oak and Main Realty Group. Western River Valley BOR
