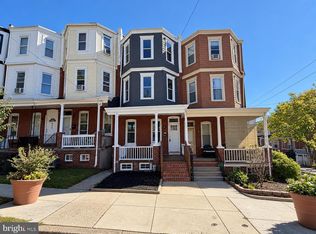
Welcome to 615 N Harrison Street in Wilmington! Featuring five bedrooms, two full bathrooms, and a new kitchen, this home offers generous space with the convenience of city living. A welcoming front porch provides a spot to enjoy your morning coffee or unwind at the end of the day. Inside, the new kitchen brings a fresh feel to the home, while five bedrooms offer flexibility for a home office, guest room, or additional living needs. Two full bathrooms round out the layout. Located near Café Coterie, with convenient access to I-95, downtown Wilmington, and local dining and shopping, this home keeps everyday essentials and commuter routes within easy reach. Schedule your private tour to explore everything 615 N Harrison Street has to offer!
For sale
$309,000
615 N Harrison St, Wilmington, DE 19805
5beds
2,050sqft
Townhouse
Built in 1920
1,742 Square Feet Lot
$-- Zestimate®
$151/sqft
$-- HOA
What's special
New kitchenWelcoming front porchFive bedrooms
- 7 days
- 147
- 5
Zillow last checked:
Listing updated:
Listed by:
Kaitlyn Cassidy 484-947-4051,
Compass 3022029855,
Listing Team: The Garman Group, Co-Listing Team: The Garman Group,Co-Listing Agent: Vincent Garman 302-507-0274,
Compass
Source: Bright MLS,MLS#: DENC2112930
Facts & features
Interior
Bedrooms & bathrooms
- Bedrooms: 5
- Bathrooms: 2
- Full bathrooms: 2
- Main level bathrooms: 2
- Main level bedrooms: 5
Basement
- Area: 0
Heating
- Forced Air, Central, Natural Gas
Cooling
- Central Air, Electric
Appliances
- Included: Microwave, Oven/Range - Electric, Water Heater, Stainless Steel Appliance(s), Refrigerator, Gas Water Heater
- Laundry: Hookup, Washer/Dryer Hookups Only
Features
- Flooring: Luxury Vinyl
- Basement: Partial
- Has fireplace: No
Interior area
- Total structure area: 2,050
- Total interior livable area: 2,050 sqft
- Finished area above ground: 2,050
- Finished area below ground: 0
Property
Parking
- Parking features: On Street
- Has uncovered spaces: Yes
Accessibility
- Accessibility features: None
Features
- Levels: Three
- Stories: 3
- Pool features: None
- Fencing: Wood
Lot
- Size: 1,742 Square Feet
- Dimensions: 16.30 x 97.00
Details
- Additional structures: Above Grade, Below Grade
- Parcel number: 26027.40088
- Zoning: 26R-3
- Special conditions: Standard
Construction
Type & style
- Home type: Townhouse
- Architectural style: Traditional
- Property subtype: Townhouse
Materials
- Brick
- Foundation: Permanent
- Roof: Flat
Condition
- Excellent
- New construction: No
- Year built: 1920
- Major remodel year: 2023
Utilities & green energy
- Sewer: Public Sewer
- Water: Public
Community & HOA
Community
- Subdivision: None Available
HOA
- Has HOA: No
Location
- Region: Wilmington
Financial & listing details
- Price per square foot: $151/sqft
- Tax assessed value: $277,200
- Annual tax amount: $3,139
- Date on market: 10/15/2026
- Listing agreement: Exclusive Right To Sell
- Listing terms: Cash,Conventional,FHA,VA Loan
- Ownership: Fee Simple
Estimated market value
Not available
Estimated sales range
Not available
Not available
Price history
| Date | Event | Price |
|---|---|---|
| 10/21/2026 | Listed for sale | $309,000-4.6%$151/sqft |
Source:  Bright MLS #DENC2112930 Report a problem Bright MLS #DENC2112930 Report a problem | ||
| 10/5/2026 | Listing removed | $323,999$158/sqft |
Source: Bright MLS #DENC2109164 Report a problem | ||
| 9/28/2026 | Price change | $323,999-0.3%$158/sqft |
Source: Bright MLS #DENC2109164 Report a problem | ||
| 8/27/2026 | Price change | $324,999-1.5%$159/sqft |
Source: Bright MLS #DENC2109164 Report a problem | ||
| 8/17/2026 | Listed for sale | $329,999+69.2%$161/sqft |
Source: Bright MLS #DENC2109164 Report a problem | ||
| 12/30/2025 | Listing removed | $195,000$95/sqft |
Source: Bright MLS #DENC2078186 Report a problem | ||
| 12/15/2025 | Pending sale | $195,000$95/sqft |
Source: Bright MLS #DENC2078186 Report a problem | ||
| 12/4/2025 | Listed for sale | $195,000-18.7%$95/sqft |
Source: Bright MLS #DENC2078186 Report a problem | ||
| 7/27/2025 | Listing removed | $239,900$117/sqft |
Source: Bright MLS #DENC2078186 Report a problem | ||
| 7/8/2025 | Price change | $239,900-0.9%$117/sqft |
Source: Bright MLS #DENC2078186 Report a problem | ||
| 6/10/2025 | Price change | $242,000-1.2%$118/sqft |
Source: Bright MLS #DENC2078186 Report a problem | ||
| 5/12/2025 | Price change | $245,000-1.6%$120/sqft |
Source: Bright MLS #DENC2078186 Report a problem | ||
| 4/8/2025 | Price change | $249,000-6%$121/sqft |
Source: Bright MLS #DENC2078186 Report a problem | ||
| 3/21/2025 | Listed for sale | $265,000+196.9%$129/sqft |
Source: Bright MLS #DENC2078186 Report a problem | ||
| 7/27/2021 | Sold | $89,248+84.4%$44/sqft |
Source: Public Record Report a problem | ||
| 1/25/2012 | Sold | $48,400-35.5%$24/sqft |
Source: Public Record Report a problem | ||
| 9/20/2011 | Listed for sale | $75,000+35.1%$37/sqft |
Source: RE/MAX ASSOCIATES #5949058 Report a problem | ||
| 8/13/2001 | Sold | $55,500$27/sqft |
Source: Public Record Report a problem | ||
Public tax history
| Year | Property taxes | Tax assessment |
|---|---|---|
| 2025 | $2,102 +135.5% | $277,200 +869.2% |
| 2024 | $892 +33.8% | $28,600 |
| 2023 | $667 -60.2% | $28,600 |
| 2022 | $1,674 +115.2% | $28,600 |
| 2021 | $778 -0.6% | $28,600 |
| 2020 | $782 -0.5% | $28,600 |
| 2019 | $787 +1.2% | $28,600 |
| 2017 | $777 -38.7% | $28,600 |
| 2016 | $1,267 | $28,600 |
| 2015 | $1,267 +4.6% | $28,600 |
| 2014 | $1,212 | $28,600 |
| 2013 | -- | $28,600 |
| 2012 | -- | $28,600 |
| 2011 | -- | $28,600 |
| 2010 | -- | $28,600 |
| 2009 | -- | $28,600 |
| 2008 | -- | $28,600 |
| 2007 | -- | $28,600 |
| 2006 | -- | $28,600 |
| 2005 | -- | $28,600 |
| 2004 | -- | $28,600 |
| 2003 | -- | $28,600 |
| 2002 | -- | $28,600 |
| 2001 | -- | $28,600 |
Find assessor info on the county website
Monthly payment
Est. payment
Payment breakdown
Explore the cost of this home by adjusting the details. Changes won't be saved.Climate risks
Neighborhood: West Hill
Nearby schools
Schools provided by the listing agent
- District: Red Clay Consolidated
Source: Bright MLS. This data may not be complete. We recommend contacting the local school district to confirm school assignments for this home.

Similar homes
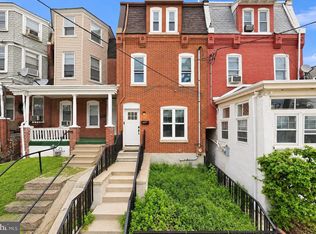
- $339,0005 bd3 ba1.9k sqft602 N Harrison St, Wilmington, DE 19805For Sale
 MLS ID #DENC2106544, Liam O'Neill, Compass. Bright MLS
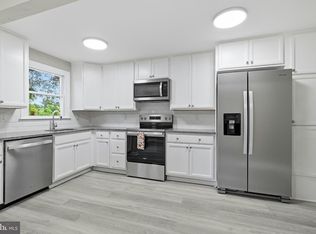
 - $287,5003 bd3 ba2.2k sqft1103 W 6th St, Wilmington, DE 19805For Sale
 MLS ID #DENC2111938, Kevin Melloy, Tesla Realty Group, LLC. Bright MLS
 - $244,9005 bd2 ba2.1k sqft1218 W 4th St, Wilmington, DE 19805For Sale
 MLS ID #DENC2110712, Sharon Stewart, EXP Realty, LLC. Bright MLS
 - $309,9003 bd2 ba1.7k sqft2053 Melson Rd, Wilmington, DE 19808For Sale
 MLS ID #DENC2113464, Simran Dheer, RE/MAX Select Group. Bright MLS
 - $299,9004 bd2 ba1.7k sqft607 N Broom St, Wilmington, DE 19805For SaleMLS ID #DENC2109486, Nicole Larue, Barksdale & Affiliates Realty. Bright MLS
- $339,0003 bd2 ba1.4k sqft118 W 13th St, Wilmington, DE 19801For SaleMLS ID #DENC2112928, Kaitlyn Cassidy, Compass. Bright MLS
- $240,0004 bd2 ba1.8k sqft524 N Clayton St, Wilmington, DE 19805For SaleMLS ID #DENC2104150, Glendora Sealey, Compass. Bright MLS
- $259,9002 bd2 ba1.4k sqftNone Available, Wilmington, DE 19805For SaleMLS ID #DENC2112628, Brian Hadley, Patterson-Schwartz-Hockessin. Bright MLS
- $259,9004 bd2 ba1.7k sqft224 W 19th St, Wilmington, DE 19802For SaleMLS ID #DENC2112476, Tia Gianakis, Concord Realty Group. Bright MLS
- $269,9003 bd2 ba1.2k sqft2709 W 6th St, Wilmington, DE 19805For SaleMLS ID #DENC2112580, Joseph P Hurley III, Pantano Real Estate Inc. Bright MLS
- $299,9002 bd2 ba1.3k sqft1406 N King St, Wilmington, DE 19801For SaleMLS ID #DENC2110118, Clarissa Howard, Tesla Realty Group, LLC. Bright MLS
- $284,9004 bd2 ba1.5k sqft1809 N Tatnall St, Wilmington, DE 19802For SaleMLS ID #DENC2112412, Mark Stape, Compass. Bright MLS
- $249,9004 bd2 ba2k sqft703 N Rodney St, Wilmington, DE 19805For SaleMLS ID #DENC2110628, Jeff Derp, Long & Foster Real Estate, Inc.. Bright MLS
- $375,0004 bd3 ba1.7k sqft617 W 9th St, Wilmington, DE 19801For SaleMLS ID #DENC2110476, Erik Bashford, EXP Realty, LLC. Bright MLS
- $289,9004 bd2 ba1.5k sqft620 Concord Ave, Wilmington, DE 19802For SaleMLS ID #DENC2111458, Allan Taylor, Keller Williams Realty Wilmington. Bright MLS
- $200,0003 bd1 ba1.5k sqft1006 W 7th St, Wilmington, DE 19805For SaleMLS ID #DENC2110572, Connor Tuozzolo, Compass. Bright MLS
- $180,0003 bd2 ba1.1k sqft405 N Rodney St, Wilmington, DE 19805For SaleMLS ID #DENC2110278, Chris Burgos, Keller Williams Realty Central-Delaware. Bright MLS
- $189,0003 bd2 ba1.1k sqft304 N Franklin St, Wilmington, DE 19805For SaleMLS ID #DENC2110230, Shane Pezick, RE/MAX Associates-Wilmington. Bright MLS
- $250,0003 bd2 ba1.8k sqft802 N Madison St, Wilmington, DE 19801For SaleMLS ID #DENC2108550, Kat Geralis, EXP Realty, LLC. Bright MLS
