Welcome to 118 W 13th Street, a newly renovated home nestled in Wilmington’s charming Midtown Brandywine neighborhood! Known for its historic character, tree-lined streets, and inviting atmosphere, Midtown Brandywine offers a unique blend of residential charm and urban convenience. A welcoming front porch provides the perfect spot to enjoy your morning coffee, greet neighbors, or unwind at the end of the day. Inside, fresh renovations create an inviting setting ready for your personal touch. A convenient first-floor powder room adds functionality for everyday living and entertaining, while a spacious walk-in closet offers generous storage to keep your wardrobe organized. Ideally situated just moments from downtown Wilmington, this home puts popular local restaurants, coffee shops, shopping, and entertainment within easy reach. Enjoy nearby Brandywine Park, explore the vibrant Market Street corridor, or spend an afternoon at the Wilmington Riverfront. Convenient access to the Amtrak train station and major commuter routes, including I-95, adds to the appeal of this central location. With its recent renovations, desirable features, and neighborhood setting, 118 W 13th Street offers an opportunity to enjoy the best of Wilmington city living. Schedule your private tour today!
For sale
$339,000
118 W 13th St, Wilmington, DE 19801
3beds
1,400sqft
Townhouse
Built in 1920
1,307 Square Feet Lot
$-- Zestimate®
$242/sqft
$-- HOA
What's special
Tree-lined streetsSpacious walk-in closetWelcoming front porchFirst-floor powder room
- 7 days
- 242
- 12
Zillow last checked:
Listing updated:
Listed by:
Kaitlyn Cassidy 484-947-4051,
Compass 3022029855,
Listing Team: The Garman Group, Co-Listing Team: The Garman Group,Co-Listing Agent: Vincent Garman 302-507-0274,
Compass
Source: Bright MLS,MLS#: DENC2112928
Facts & features
Interior
Bedrooms & bathrooms
- Bedrooms: 3
- Bathrooms: 2
- Full bathrooms: 1
- 1/2 bathrooms: 1
- Main level bathrooms: 2
- Main level bedrooms: 3
Basement
- Area: 0
Heating
- Forced Air, Natural Gas
Cooling
- Central Air, Electric
Appliances
- Included: Built-In Range, Microwave, Refrigerator, Water Heater, Electric Water Heater
- Laundry: Hookup, Washer/Dryer Hookups Only
Features
- Eat-in Kitchen, Dining Area, Walk-In Closet(s), Dry Wall
- Flooring: Ceramic Tile, Luxury Vinyl, Carpet
- Basement: Unfinished
- Has fireplace: No
Interior area
- Total structure area: 1,400
- Total interior livable area: 1,400 sqft
- Finished area above ground: 1,400
- Finished area below ground: 0
Property
Parking
- Parking features: On Street
- Has uncovered spaces: Yes
Accessibility
- Accessibility features: None
Features
- Levels: Two
- Stories: 2
- Pool features: None
- Fencing: Wood
Lot
- Size: 1,307 Square Feet
- Dimensions: 19 x 76
Details
- Additional structures: Above Grade, Below Grade
- Parcel number: 26028.40060
- Zoning: 26R-3
- Special conditions: Standard
Construction
Type & style
- Home type: Townhouse
- Architectural style: Colonial
- Property subtype: Townhouse
Materials
- Brick
- Foundation: Slab
- Roof: Flat
Condition
- New construction: No
- Year built: 1920
Utilities & green energy
- Electric: 150 Amps
- Sewer: Public Sewer
- Water: Public
Community & HOA
Community
- Subdivision: Midtown Brandywine
HOA
- Has HOA: No
Location
- Region: Wilmington
Financial & listing details
- Price per square foot: $242/sqft
- Tax assessed value: $229,500
- Annual tax amount: $2,599
- Date on market: 10/15/2026
- Listing agreement: Exclusive Right To Sell
- Listing terms: Cash,Conventional,Negotiable,VA Loan,FHA
- Ownership: Fee Simple
Estimated market value
Not available
Estimated sales range
Not available
Not available
Price history
| Date | Event | Price |
|---|---|---|
| 10/21/2026 | Listed for sale | $339,000-5%$242/sqft |
Source:  Bright MLS #DENC2112928 Report a problem | ||
| 10/5/2026 | Listing removed | $357,000$255/sqft |
Source: Bright MLS #DENC2111472 Report a problem | ||
| 9/28/2026 | Price change | $357,000-0.8%$255/sqft |
Source: Bright MLS #DENC2111472 Report a problem | ||
| 9/21/2026 | Listed for sale | $359,999+80%$257/sqft |
Source: Bright MLS #DENC2111472 Report a problem | ||
| 7/7/2026 | Sold | $200,000+14.3%$143/sqft |
Source: Public Record Report a problem | ||
| 3/25/2017 | Listing removed | $950$1/sqft |
Source: Keller Williams Realty-Wilmington #6931589 Report a problem | ||
| 2/22/2017 | Listed for rent | $950-13.6%$1/sqft |
Source: Keller Williams Realty-Wilmington #6931589 Report a problem | ||
| 1/31/2017 | Listing removed | $175,000$125/sqft |
Source: Berkshire Hathaway HomeServices Fox & Roach, REALTORS #6864001 Report a problem | ||
| 9/22/2016 | Listed for sale | $175,000$125/sqft |
Source: BHHS Fox & Roach-Newark #6864001 Report a problem | ||
| 6/22/2016 | Listing removed | $1,100+15.8%$1/sqft |
Source: Owner Report a problem | ||
| 3/8/2016 | Listing removed | $950$1/sqft |
Source: BHHS Fox & Roach #6739367 Report a problem | ||
| 3/1/2016 | Listed for rent | $950$1/sqft |
Source: BHHS Fox & Roach #6739367 Report a problem | ||
Public tax history
| Year | Property taxes | Tax assessment |
|---|---|---|
| 2025 | $1,740 +38.4% | $229,500 +469.5% |
| 2024 | $1,257 +15.1% | $40,300 |
| 2023 | $1,093 -0.5% | $40,300 |
| 2022 | $1,098 +0.2% | $40,300 |
| 2021 | $1,096 -0.6% | $40,300 |
| 2020 | $1,102 -0.5% | $40,300 |
| 2019 | $1,108 +1.2% | $40,300 |
| 2017 | $1,095 -38.7% | $40,300 |
| 2016 | $1,786 | $40,300 |
| 2015 | $1,786 +4.6% | $40,300 |
| 2014 | $1,708 | $40,300 |
| 2013 | -- | $40,300 |
| 2012 | -- | $40,300 |
| 2011 | -- | $40,300 |
| 2010 | -- | $40,300 |
| 2009 | -- | $40,300 |
| 2008 | -- | $40,300 |
| 2007 | -- | $40,300 |
| 2006 | -- | $40,300 |
| 2005 | -- | $40,300 |
| 2004 | -- | $40,300 |
| 2003 | -- | $40,300 |
| 2002 | -- | $40,300 |
| 2001 | -- | $40,300 |
Find assessor info on the county website
Monthly payment
Est. payment
Payment breakdown
Explore the cost of this home by adjusting the details. Changes won't be saved.Climate risks
Neighborhood: Midtown Brandywine
Nearby schools
Schools provided by the listing agent
- District: Red Clay Consolidated
Source: Bright MLS. This data may not be complete. We recommend contacting the local school district to confirm school assignments for this home.

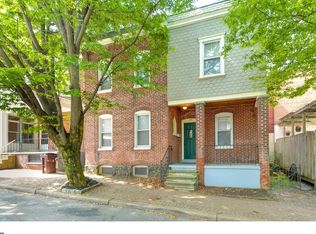
Similar homes
- $309,0005 bd2 ba2k sqft615 N Harrison St, Wilmington, DE 19805For Sale
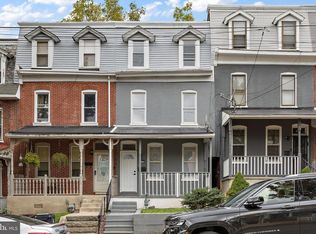
 MLS ID #DENC2112930, Kaitlyn Cassidy, Compass. Bright MLS
- $375,0004 bd3 ba1.7k sqft617 W 9th St, Wilmington, DE 19801For Sale
 MLS ID #DENC2110476, Erik Bashford, EXP Realty, LLC. Bright MLS
- $299,9002 bd2 ba1.3k sqft1406 N King St, Wilmington, DE 19801For Sale
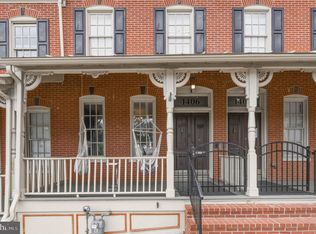 MLS ID #DENC2110118, Clarissa Howard, Tesla Realty Group, LLC. Bright MLS
- $199,0003 bd2 ba1.2k sqft504 E 3rd St, Wilmington, DE 19801For Sale
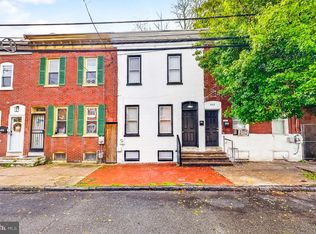 MLS ID #DENC2113166, Dan Stein, Coldwell Banker Realty. Bright MLS
- $309,9003 bd2 ba1.7k sqft2053 Melson Rd, Wilmington, DE 19808For SaleMLS ID #DENC2113464, Simran Dheer, RE/MAX Select Group. Bright MLS
- $339,0005 bd3 ba1.9k sqft602 N Harrison St, Wilmington, DE 19805For SaleMLS ID #DENC2106544, Liam O'Neill, Compass. Bright MLS
- $250,0003 bd2 ba1.8k sqft802 N Madison St, Wilmington, DE 19801For SaleMLS ID #DENC2108550, Kat Geralis, EXP Realty, LLC. Bright MLS
- $259,9004 bd2 ba1.7k sqft224 W 19th St, Wilmington, DE 19802For SaleMLS ID #DENC2112476, Tia Gianakis, Concord Realty Group. Bright MLS
- $234,9003 bd2 ba1.2k sqft715 N Locust St, Wilmington, DE 19801For SaleMLS ID #DENC2109890, Sharon Stewart, EXP Realty, LLC. Bright MLS
- $229,9003 bd2 ba1.2k sqft809 E 7th St, Wilmington, DE 19801For SaleMLS ID #DENC2109902, Sharon Stewart, EXP Realty, LLC. Bright MLS
- $284,9004 bd2 ba1.5k sqft1809 N Tatnall St, Wilmington, DE 19802For SaleMLS ID #DENC2112412, Mark Stape, Compass. Bright MLS
- $179,7773 bd3 ba1k sqft1123 Pleasant St, Wilmington, DE 19805For SaleMLS ID #DENC2112980, VERNON GIBSON, The Parker Group. Bright MLS
- $269,9003 bd2 ba1.2k sqft2709 W 6th St, Wilmington, DE 19805For SaleMLS ID #DENC2112580, Joseph P Hurley III, Pantano Real Estate Inc. Bright MLS
- $237,0003 bd2 ba1.3k sqft223 W 22nd St, Wilmington, DE 19802For SaleMLS ID #DENC2111462, Lee Wolff, FSBO Broker. Bright MLS
- $190,0003 bd2 ba1.2k sqft417 E 2nd St, Wilmington, DE 19801For SaleMLS ID #DENC2107496, Jemimah Chuks, EXP Realty, LLC. Bright MLS
- $254,7773 bd2 ba1.6k sqft209 W 30th St, Wilmington, DE 19802For SaleMLS ID #DENC2109776, VERNON GIBSON, The Parker Group. Bright MLS
- $259,9002 bd2 ba1.4k sqftNone Available, Wilmington, DE 19805For SaleMLS ID #DENC2112628, Brian Hadley, Patterson-Schwartz-Hockessin. Bright MLS
- $289,9004 bd2 ba1.5k sqft620 Concord Ave, Wilmington, DE 19802For SaleMLS ID #DENC2111458, Allan Taylor, Keller Williams Realty Wilmington. Bright MLS
- $295,0003 bd2 ba1.6k sqft623 Concord Ave, Wilmington, DE 19802For SaleMLS ID #DENC2106418, Brandon Jones, EXP Realty, LLC. Bright MLS
- $209,9002 bd3 ba1.1k sqft527 E 8th St, Wilmington, DE 19801For SaleMLS ID #DENC2106446, Sharon Stewart, EXP Realty, LLC. Bright MLS
