Welcome to Holiday Hills! This split-level home offers 3 spacious bedrooms and 1.5 bathrooms. Additional features are three living areas, a den, formal living room with raised ceilings and a large Florida room with a vaulted ceiling and a fireplace. The eat-in kitchen has wood cabinets, granite countertops and a breakfast bar. The kitchen opens to the dining and formal living room. Home also offers a separate laundry room, utility room and powder room. This home provides the next level of entertaining with an in-ground pool and deck with hot tub. The backyard boarders Grayln Crest Park and has access from the fully fenced in yard. Improvements include most windows, freshly painted, new HVAC and new sewer line. Close to I95 and any shopping imaginable. Don't miss out on this move in ready home.
For sale
$508,000
2105 Westminster Dr, Wilmington, DE 19810
3beds
1,525sqft
Single Family Residence
Built in 1959
7,841 Square Feet Lot
$406,100 Zestimate®
$333/sqft
$3/mo HOA
What's special
Fully fenced in yardUtility roomPowder roomSeparate laundry room
- 2 days |
- 340 |
- 19 |
Zillow last checked:
Listing updated:
Listed by:
Catherine Savastana 302-293-5850,
Patterson-Schwartz-Brandywine 3024750800
Source: Bright MLS,MLS#: DENC2109192
Facts & features
Interior
Bedrooms & bathrooms
- Bedrooms: 3
- Bathrooms: 2
- Full bathrooms: 1
- 1/2 bathrooms: 1
- Main level bathrooms: 1
Basement
- Area: 0
Heating
- Forced Air, Natural Gas
Cooling
- Central Air, Natural Gas
Appliances
- Included: Gas Water Heater
- Laundry: Main Level
Features
- Attic/House Fan
- Has basement: No
- Number of fireplaces: 1
- Fireplace features: Brick, Glass Doors, Wood Burning
Interior area
- Total structure area: 1,525
- Total interior livable area: 1,525 sqft
- Finished area above ground: 1,525
- Finished area below ground: 0
Video & virtual tour
Property
Parking
- Total spaces: 4
- Parking features: Driveway
- Uncovered spaces: 4
Accessibility
- Accessibility features: Accessible Entrance
Features
- Levels: Multi/Split,Two
- Stories: 2
- Patio & porch: Deck, Patio
- Exterior features: Sidewalks
- Has private pool: Yes
- Pool features: Concrete, Fenced, In Ground, Private
- Has spa: Yes
- Spa features: Hot Tub
Lot
- Size: 7,841 Square Feet
Details
- Additional structures: Above Grade, Below Grade, Outbuilding
- Parcel number: 0605500177
- Zoning: NC6.5
- Special conditions: Standard
Construction
Type & style
- Home type: SingleFamily
- Property subtype: Single Family Residence
Materials
- Brick
- Foundation: Crawl Space, Slab
Condition
- New construction: No
- Year built: 1959
Utilities & green energy
- Electric: 200+ Amp Service
- Sewer: Public Sewer
- Water: Public
Community & HOA
Community
- Subdivision: Holiday Hills
HOA
- Has HOA: Yes
- HOA fee: $30 annually
Location
- Region: Wilmington
Financial & listing details
- Price per square foot: $333/sqft
- Tax assessed value: $426,300
- Annual tax amount: $3,715
- Date on market: 8/13/2026
- Listing agreement: Exclusive Right To Sell
- Listing terms: Cash,Conventional,FHA
- Inclusions: Washer, Dryer, Refrigerator, Pool Equipment, Hot Tub - All In "as In" Condition
- Ownership: Fee Simple
Estimated market value
$406,100
$361,000 - $447,000
$2,541/mo
Price history
| Date | Event | Price |
|---|---|---|
| 8/13/2026 | Listed for sale | $508,000+71%$333/sqft |
Source:  Bright MLS #DENC2109192 Report a problem Bright MLS #DENC2109192 Report a problem | ||
| 8/2/2007 | Sold | $297,000$195/sqft |
Source: Public Record Report a problem | ||
Public tax history
| Year | Property taxes | Tax assessment |
|---|---|---|
| 2025 | -- | $426,300 +472.2% |
| 2024 | $2,835 +9.4% | $74,500 |
| 2023 | $2,591 -1.7% | $74,500 |
| 2022 | $2,635 +0% | $74,500 |
| 2021 | $2,635 0% | $74,500 |
| 2020 | $2,636 +0.1% | $74,500 |
| 2019 | $2,632 +6.1% | $74,500 |
| 2017 | $2,480 +0.1% | $74,500 |
| 2016 | $2,478 | $74,500 |
| 2015 | $2,478 +8.7% | $74,500 |
| 2014 | $2,280 | $74,500 |
| 2013 | -- | $74,500 |
| 2012 | -- | $74,500 |
| 2011 | -- | $74,500 |
| 2010 | -- | $74,500 |
| 2009 | -- | $74,500 |
| 2008 | -- | $74,500 |
| 2007 | -- | $74,500 +1.9% |
| 2006 | -- | $73,100 |
| 2005 | -- | $73,100 |
| 2004 | -- | $73,100 |
| 2003 | -- | $73,100 |
| 2002 | -- | $73,100 |
| 2001 | -- | $73,100 |
Find assessor info on the county website
Monthly payment
Est. payment
Payment breakdown
Explore the cost of this home by adjusting the details. Changes won't be saved.Climate risks
Neighborhood: 19810
Nearby schools
GreatSchools rating
- 7/10Forwood Elementary SchoolGrades: K-5Distance: 0.4 mi
- 6/10Talley Middle SchoolGrades: 6-8,12Distance: 1.7 mi
- 9/10Brandywine High SchoolGrades: 9-12Distance: 1.4 mi
Schools provided by the listing agent
- Elementary: Forwood
- Middle: Talley
- High: Brandywine
- District: Brandywine
Source: Bright MLS. This data may not be complete. We recommend contacting the local school district to confirm school assignments for this home.
- $390,0004 bd3 ba1.8k sqft2107 Westminster Dr, Wilmington, DE 19810Sold
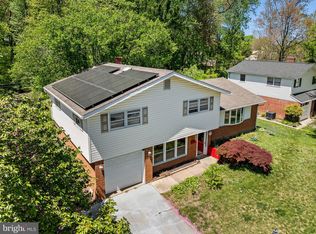
- $437,4004 bd2 ba1.8k sqft2103 Westminster Dr, Wilmington, DE 19810Off Market
- $363,2003 bd1 ba1.8k sqft2109 Westminster Dr, Wilmington, DE 19810Off Market
- $366,2003 bd1 ba1.7k sqft2101 Westminster Dr, Wilmington, DE 19810Off Market
- $445,7004 bd2 ba1.4k sqft2215 Lido Ln, Wilmington, DE 19810Off Market
- $520,6004 bd3 ba1.8k sqft2102 Westminster Dr, Wilmington, DE 19810Off Market
- $485,2004 bd2 ba1.8k sqft2214 Lido Ln, Wilmington, DE 19810Off Market
- $490,0004 bd3 ba3.6k sqft2111 Westminster Dr, Wilmington, DE 19810Sold
A local agent can set up tours, give advice and negotiate with sellers.
A local lender can help you make sure your offer is ready when you are.
Similar homes
- $515,0003 bd3 ba1.8k sqft1258 Faun Rd, Wilmington, DE 19803For Sale

 MLS ID #DENC2109088, Scott Deputy, EXP Realty, LLC. Bright MLS
 - $525,0003 bd2 ba1.5k sqft2115 Westminster Dr, Wilmington, DE 19810For Sale
 MLS ID #DENC2106162, Leonard Kahn, BHHS Fox & Roach-Haverford. Bright MLS
 - $539,9004 bd3 ba1.9k sqft2415 Rambler Rd, Wilmington, DE 19810For Sale
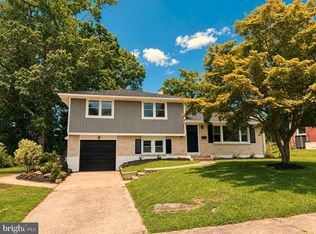 MLS ID #DENC2108472, Mike Walton, Compass. Bright MLS
 - $410,0003 bd2 ba2k sqft1405 Naamans Rd, Wilmington, DE 19810For Sale
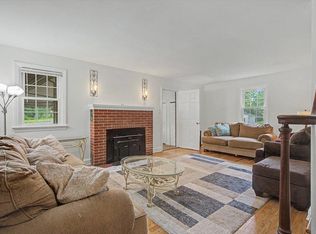 MLS ID #DENC2106752, Ken Van Every, Keller Williams Realty Wilmington. Bright MLS
 - $510,0004 bd3 ba1.8k sqft8 Janice Dr, Wilmington, DE 19810For SaleMLS ID #DENC2108518, Rose Bloom, Long & Foster Real Estate, Inc.. Bright MLS
- $499,0003 bd2 ba1.6k sqft600 Foulk Rd, Wilmington, DE 19803For SaleMLS ID #DENC2107764, Linda Stapleford, Compass. Bright MLS
- $524,0004 bd3 ba1.9k sqft2221 Regal Dr, Wilmington, DE 19810For SaleMLS ID #DENC2105724, Scott Farnan, BHHS Fox & Roach - Hockessin. Bright MLS
- $549,0003 bd2 ba1.8k sqft2010 Weatherton Dr, Wilmington, DE 19810For SaleMLS ID #DENC2107580, Jodie Zuber, Realty Mark Associates-Newark. Bright MLS
- $650,0003 bd2 ba1.8k sqft2630 Marsh Rd, Wilmington, DE 19810For SaleMLS ID #DENC2107614, Stephanie Lehane, RE/MAX Eagle Realty. Bright MLS
- $450,0003 bd3 ba1.7k sqft516 Lennox Rd, Wilmington, DE 19809For SaleMLS ID #DENC2109302, Megan Kerezsi, Keller Williams Real Estate - Media. Bright MLS
- $429,9003 bd2 ba1.6k sqft2106 Locust Ave, Wilmington, DE 19810For SaleMLS ID #DENC2103674, Sherri Hill, Redfin Corporation. Bright MLS
- $399,9995 bd4 ba2.1k sqft2038 Marsh Rd, Wilmington, DE 19810For SaleMLS ID #DENC2102752, Mr. Michael McGavisk, Empower Real Estate, LLC. Bright MLS
- $415,0003 bd1 ba1.4k sqft114 Alders Dr, Wilmington, DE 19803For SaleMLS ID #DENC2108938, Shannon Barisa, Concord Realty Group. Bright MLS
- $514,9003 bd3 ba1.5k sqft507 Calhoun Rd, Wilmington, DE 19809For SaleMLS ID #DENC2105768, Marc Hansen, Crown Homes Real Estate. Bright MLS
- $414,9904 bd3 ba1.7k sqftNone Available, Wilmington, DE 19810For SaleMLS ID #DENC2107878, Mary Corcoran, Patterson-Schwartz - Greenville. Bright MLS
- $419,0003 bd2 ba2.1k sqft2614 Exeter Rd, Wilmington, DE 19810For SaleMLS ID #DENC2107324, Cindy Allen, BHHS Fox & Roach-Greenville. Bright MLS
- $535,0003 bd2 ba2.1k sqft1202 Hillside Blvd, Wilmington, DE 19803For SaleMLS ID #DENC2108428, Daniel Beirne, Open Door Brokerage, LLC. Bright MLS
- $500,0003 bd2 ba1.9k sqft820 Bezel Rd, Wilmington, DE 19803For SaleMLS ID #DENC2107542, Alan Reburn, BHHS Fox & Roach-Kennett Sq. Bright MLS
- $399,9003 bd1 ba1k sqft91 Brandywine St, Chadds Ford, PA 19317For SaleMLS ID #PADE2121708, Scott Gullaksen, KW Greater West Chester. Bright MLS
- $498,0004 bd3 ba2k sqft1425 Bucknell Rd, Wilmington, DE 19803For SaleMLS ID #DENC2089590, Curtis Tyler, RE/MAX Associates-Wilmington. Bright MLS
