Welcome to 1217 Mayfield Road — a beautifully refreshed split-level home in the desirable Mayfield community of New Castle County! Offering 4 bedrooms, 2.5 bathrooms, and 2,300 square feet of living space, this home provides plenty of room to spread out with a versatile layout and several recent updates. Step inside to find fresh flooring and paint throughout, creating a clean, inviting feel that is ready for its next owner. The main living areas offer comfortable everyday living, while the finished attic provides additional flexible space that could serve as a home office, playroom, hobby area, or extra storage. This gem has been kept up and maintained by the same family for over 50 years. Major upgrades were completed throughout the entire property between 2012-2016. One standout feature among these upgrades is the rear bonus room addition, which includes its own independent heating and cooling system. This versatile space can easily adapt to your needs as a family room, home office, recreation room, guest area, or entertainment space. Additional recent improvements include a new garage door and other updates throughout the home, offering peace of mind while leaving room for the new owner to add their own personal touches. Located in the established Mayfield subdivision, 1217 Mayfield Road offers convenient access to shopping, dining, major roadways, schools, and the many amenities of the greater Wilmington/New Castle County area. Four bedrooms. Flexible bonus space. Nearly 2,000 square feet. Fresh updates. Finished attic. New garage door. Independent heating and cooling in the rear addition. Come see the possibilities at 1217 Mayfield Road!
Coming soon 08/19
$474,900
1217 Mayfield Rd, Wilmington, DE 19803
4beds
2,908sqft
Single Family Residence
Built in 1953
7,841 Square Feet Lot
$397,500 Zestimate®
$163/sqft
$-- HOA
What's special
- 2 days |
- 610 |
- 73 |
Zillow last checked:
Listing updated:
Listed by:
Rick Brown 302-584-1732,
Crown Homes Real Estate (302) 504-6147,
Listing Team: Team Legacy Unified, Co-Listing Team: Team Legacy Unified,Co-Listing Agent: Brendan Alexander Brown 267-895-6633,
Crown Homes Real Estate
Source: Bright MLS,MLS#: DENC2109364
Facts & features
Interior
Bedrooms & bathrooms
- Bedrooms: 4
- Bathrooms: 3
- Full bathrooms: 2
- 1/2 bathrooms: 1
- Main level bathrooms: 2
- Main level bedrooms: 3
Rooms
- Room types: Living Room, Dining Room, Kitchen, Laundry, Media Room
Dining room
- Level: Main
Kitchen
- Level: Main
Laundry
- Level: Lower
Living room
- Level: Main
Media room
- Level: Main
Heating
- Forced Air, Natural Gas
Cooling
- Central Air, Electric
Appliances
- Included: Electric Water Heater
- Laundry: Laundry Room
Features
- 9'+ Ceilings, Dry Wall
- Flooring: Luxury Vinyl, Carpet
- Basement: Partial,Walk-Out Access
- Number of fireplaces: 1
- Fireplace features: Brick
Interior area
- Total structure area: 2,908
- Total interior livable area: 2,908 sqft
- Finished area above ground: 2,300
- Finished area below ground: 608
Property
Parking
- Total spaces: 1
- Parking features: Inside Entrance, Asphalt, Attached
- Attached garage spaces: 1
- Has uncovered spaces: Yes
Accessibility
- Accessibility features: None
Features
- Levels: Multi/Split,Two
- Stories: 2
- Pool features: None
Lot
- Size: 7,841 Square Feet
- Dimensions: Lot Depth 110.20 Lot Length 64.40
- Features: Backs to Trees
Details
- Additional structures: Above Grade, Below Grade
- Parcel number: 06081.00010
- Zoning: NC6.5
- Special conditions: Standard
Construction
Type & style
- Home type: SingleFamily
- Property subtype: Single Family Residence
Materials
- Brick
- Foundation: Other
- Roof: Architectural Shingle
Condition
- Excellent
- New construction: No
- Year built: 1953
- Major remodel year: 2017
Utilities & green energy
- Sewer: Public Sewer
- Water: Public
- Utilities for property: Natural Gas Available, Electricity Available, Water Available
Community & HOA
Community
- Subdivision: Mayfield
HOA
- Has HOA: No
Location
- Region: Wilmington
Financial & listing details
- Price per square foot: $163/sqft
- Tax assessed value: $396,700
- Annual tax amount: $3,456
- Date on market: 8/19/2026
- Listing agreement: Exclusive Right To Sell
- Listing terms: Cash,Conventional,FHA,VA Loan
- Exclusions: Personal Property
- Ownership: Fee Simple
Estimated market value
$397,500
$346,000 - $445,000
$2,905/mo
Price history
Price history is unavailable.
Public tax history
| Year | Property taxes | Tax assessment |
|---|---|---|
| 2025 | -- | $396,700 +392.8% |
| 2024 | $3,064 -88.4% | $80,500 |
| 2023 | $26,459 +22.6% | $80,500 |
| 2022 | $21,588 +658.2% | $80,500 |
| 2021 | $2,847 -77.9% | $80,500 |
| 2020 | $12,885 +43.3% | $80,500 |
| 2019 | $8,992 +328.4% | $80,500 |
| 2017 | $2,099 -0.9% | $80,500 +26.4% |
| 2016 | $2,119 | $63,700 |
| 2015 | $2,119 +8.7% | $63,700 |
| 2014 | $1,950 | $63,700 |
| 2013 | -- | $63,700 |
| 2012 | -- | $63,700 |
| 2011 | -- | $63,700 |
| 2010 | -- | $63,700 |
| 2009 | -- | $63,700 |
| 2008 | -- | $63,700 |
| 2007 | -- | $63,700 |
| 2006 | -- | $63,700 |
| 2005 | -- | $63,700 |
| 2004 | -- | $63,700 |
| 2003 | -- | $63,700 |
| 2002 | -- | $63,700 |
| 2001 | -- | $63,700 |
Find assessor info on the county website
Monthly payment
Est. payment
Payment breakdown
Explore the cost of this home by adjusting the details. Changes won't be saved.Climate risks
Neighborhood: 19803
Nearby schools
GreatSchools rating
- 7/10Carrcroft Elementary SchoolGrades: K-5Distance: 0.8 mi
- 5/10Springer Middle SchoolGrades: 6-8Distance: 1.7 mi
- 6/10Mount Pleasant High SchoolGrades: 9-12Distance: 1.8 mi
Schools provided by the listing agent
- District: Brandywine
Source: Bright MLS. This data may not be complete. We recommend contacting the local school district to confirm school assignments for this home.
- $435,7003 bd2 ba2.5k sqft1215 Mayfield Rd, Wilmington, DE 19803Off Market
- $359,1003 bd1 ba1.5k sqft1219 Mayfield Rd, Wilmington, DE 19803Off Market
- $360,6003 bd1 ba1.8k sqft1218 Wilson Rd, Wilmington, DE 19803Off Market
- $377,1003 bd1 ba2.1k sqft1216 Wilson Rd, Wilmington, DE 19803Off Market
- $407,1004 bd2 ba1.6k sqft1220 Wilson Rd, Wilmington, DE 19803Off Market
- $394,3003 bd1 ba1.5k sqft1213 Mayfield Rd, Wilmington, DE 19803Off Market
- $415,2003 bd2 ba1.5k sqft1221 Mayfield Rd, Wilmington, DE 19803Off Market
- $360,3003 bd1 ba1.3k sqft1217 Winstead Rd, Wilmington, DE 19803Off Market
A local agent can set up tours, give advice and negotiate with sellers.
A local lender can help you make sure your offer is ready when you are.
Similar homes
- $485,0004 bd3 ba2.5k sqft1300 Grinnell Rd, Wilmington, DE 19803For Sale
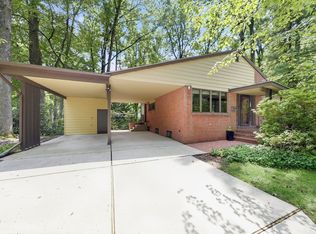
 MLS ID #DENC2108576, Jackie Ogden, Long & Foster Real Estate, Inc.. Bright MLS
 - $515,0003 bd3 ba1.8k sqft1258 Faun Rd, Wilmington, DE 19803For Sale
 MLS ID #DENC2109088, Scott Deputy, EXP Realty, LLC. Bright MLS
 - $499,0003 bd2 ba1.6k sqft600 Foulk Rd, Wilmington, DE 19803For Sale
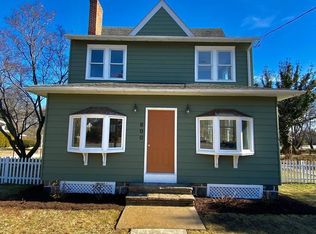 MLS ID #DENC2107764, Linda Stapleford, Compass. Bright MLS
 - $475,0004 bd2 ba2.5k sqft4 Bandur Ct, Wilmington, DE 19810For Sale
 MLS ID #DENC2109104, Patricia Gesswein, Houwzer LLC-Haddonfield. Bright MLS
 - $575,0005 bd4 ba2.8k sqft1511 Stony Run Dr, Wilmington, DE 19803For SaleMLS ID #DENC2109010, Greg Perry, BHHS Fox & Roach-West Chester. Bright MLS
- $509,9003 bd2 ba1.4k sqft2 Wheatfield Dr, Wilmington, DE 19810For SaleMLS ID #DENC2109428, Monica Hill, RE/MAX Associates-Wilmington. Bright MLS
- $595,0004 bd3 ba2.4k sqftNone Available, Wilmington, DE 19810For SaleMLS ID #DENC2109494, Alanna Piser, Patterson-Schwartz - Greenville. Bright MLS
- $498,0004 bd3 ba2k sqft1425 Bucknell Rd, Wilmington, DE 19803For SaleMLS ID #DENC2089590, Curtis Tyler, RE/MAX Associates-Wilmington. Bright MLS
- $424,9004 bd3 ba2.2k sqft2605 Turner Rd, Wilmington, DE 19803For SaleMLS ID #DENC2096790, Michael Wilson, BHHS Fox & Roach-Greenville. Bright MLS
- $450,0003 bd3 ba1.7k sqft516 Lennox Rd, Wilmington, DE 19809PendingMLS ID #DENC2109302, Megan Kerezsi, Keller Williams Real Estate - Media. Bright MLS
- $459,9004 bd2 ba2k sqft2202 Amhurst Rd, Wilmington, DE 19803For SaleMLS ID #DENC2106054, Monica Hill, RE/MAX Associates-Wilmington. Bright MLS
- $549,9004 bd2 ba2.2k sqft2520 Channin Dr, Wilmington, DE 19810For SaleMLS ID #DENC2109436, Phyllis Lynch, Keller Williams Real Estate - Media. Bright MLS
- $508,0003 bd2 ba1.5k sqftNone Available, Wilmington, DE 19810For SaleMLS ID #DENC2109192, Catherine Savastana, Patterson-Schwartz-Brandywine. Bright MLS
- $500,0003 bd2 ba1.9k sqft820 Bezel Rd, Wilmington, DE 19803For SaleMLS ID #DENC2107542, Alan Reburn, BHHS Fox & Roach-Kennett Sq. Bright MLS
- $625,0003 bd3 ba2.5k sqft4503 Weldin Rd, Wilmington, DE 19803For SaleMLS ID #DENC2109396, Maggie Colman, Long & Foster Real Estate, Inc.. Bright MLS
- $535,0003 bd2 ba2.1k sqft1202 Hillside Blvd, Wilmington, DE 19803For SaleMLS ID #DENC2108428, Daniel Beirne, Open Door Brokerage, LLC. Bright MLS
- $475,0004 bd3 ba2.2k sqft29 Beekman Rd, Wilmington, DE 19809For SaleMLS ID #DENC2102336, Gary Williams, BHHS Fox & Roach-Christiana. Bright MLS
- $539,9004 bd3 ba1.9k sqft2415 Rambler Rd, Wilmington, DE 19810For SaleMLS ID #DENC2108472, Mike Walton, Compass. Bright MLS
- $510,0004 bd3 ba1.8k sqft8 Janice Dr, Wilmington, DE 19810For SaleMLS ID #DENC2108518, Rose Bloom, Long & Foster Real Estate, Inc.. Bright MLS
- $519,0005 bd3 ba2.4k sqft3303 Silverside Rd, Wilmington, DE 19810For SaleMLS ID #DENC2108510, James Liao, Fukon Realty. Bright MLS
