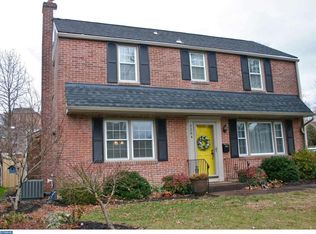
NEW ROOF! Welcome to 2202 Amhurst Road in Fairfax! This north Wilmington neighborhood is always on the list for discerning buyers looking in North Wilmington due to the friendly residents, the solidly-built brick homes, the elementary school (and Brandywine School District in general), local amenities (shopping, medical, parks, restaurants, etc.), and ease of access to points north and south. This 4-bedroom, 2-full-bath home has bonus points of its own, too, including a brand NEW roof (August 2026), a remodeled kitchen, an addition to the house that yielded a huge primary bedroom upstairs with exposed brick wall and on the first floor a family room, full bath, and breakfast room, plus new HVAC (2025), and replacement windows. There's access to the back yard via the family room, as well as to the driveway. Though it's a shared driveway, you have plenty of room to park a few vehicles there, plus you have ample parking on the street. The basement is unfinished but has exterior access via a set of stairs, which is not common in Fairfax, and allows for great storage or a workshop or craft space. Put this one on your tour (and bring your checkbook for that deposit)!
For sale
Price cut: $3K (8/16)
$459,900
2202 Amhurst Rd, Wilmington, DE 19803
4beds
2,050sqft
Single Family Residence
Built in 1950
6,098 Square Feet Lot
$-- Zestimate®
$224/sqft
$-- HOA
What's special
Remodeled kitchenNew roofFamily roomBreakfast room
- 121 days
- 851
- 28
Zillow last checked:
Listing updated:
Listed by:
Monica Hill 302-563-5637,
RE/MAX Associates-Wilmington 3024773900
Source: Bright MLS,MLS#: DENC2106054
Facts & features
Interior
Bedrooms & bathrooms
- Bedrooms: 4
- Bathrooms: 2
- Full bathrooms: 2
- Main level bathrooms: 1
Rooms
- Room types: Living Room, Dining Room, Primary Bedroom, Bedroom 2, Bedroom 3, Bedroom 4, Kitchen, Family Room, Breakfast Room
Primary bedroom
- Level: Upper
- Area: 280 Square Feet
- Dimensions: 14 X 20
Bedroom 2
- Level: Upper
- Area: 210 Square Feet
- Dimensions: 14 X 15
Bedroom 3
- Level: Upper
- Area: 126 Square Feet
- Dimensions: 9 X 14
Bedroom 4
- Level: Upper
- Area: 126 Square Feet
- Dimensions: 9 X 14
Breakfast room
- Level: Main
- Area: 144 Square Feet
- Dimensions: 12 X 12
Dining room
- Level: Main
- Area: 126 Square Feet
- Dimensions: 9 X 14
Family room
- Level: Main
- Area: 220 Square Feet
- Dimensions: 11 X 20
Kitchen
- Level: Main
- Area: 126 Square Feet
- Dimensions: 9 X 14
Living room
- Level: Main
- Area: 270 Square Feet
- Dimensions: 15 X 18
Heating
- Forced Air, Natural Gas
Cooling
- Central Air, Natural Gas
Appliances
- Included: Gas Water Heater
- Laundry: In Basement
Features
- Bathroom - Stall Shower, Bathroom - Tub Shower, Ceiling Fan(s), Floor Plan - Traditional, Formal/Separate Dining Room, Upgraded Countertops
- Windows: Double Hung, Replacement, Vinyl Clad, Window Treatments
- Basement: Unfinished,Walk-Out Access,Exterior Entry,Sump Pump
- Has fireplace: No
Interior area
- Total structure area: 2,050
- Total interior livable area: 2,050 sqft
- Finished area above ground: 2,050
- Finished area below ground: 0
Property
Parking
- Total spaces: 2
- Parking features: Shared Driveway, Driveway, On Street
- Uncovered spaces: 2
Accessibility
- Accessibility features: None
Features
- Levels: Two
- Stories: 2
- Pool features: None
Lot
- Size: 6,098 Square Feet
- Dimensions: 60.00 x 100.00
Details
- Additional structures: Above Grade, Below Grade
- Parcel number: 06090.00077
- Zoning: NC5
- Special conditions: Standard
Construction
Type & style
- Home type: SingleFamily
- Architectural style: Colonial
- Property subtype: Single Family Residence
Materials
- Brick, Vinyl Siding, Aluminum Siding
- Foundation: Block
Condition
- New construction: No
- Year built: 1950
Utilities & green energy
- Electric: 150 Amps, Circuit Breakers
- Sewer: Public Sewer
- Water: Public
Community & HOA
Community
- Subdivision: Fairfax
HOA
- Has HOA: No
Location
- Region: Wilmington
Financial & listing details
- Price per square foot: $224/sqft
- Tax assessed value: $429,800
- Annual tax amount: $3,744
- Date on market: 6/26/2026
- Listing agreement: Exclusive Right To Sell
- Inclusions: Refrigerator, Washer, Dryer, Window Treatments, Tools In Shed At Time Of Settlement, Basement Worktables / Shelving / Pegboard, Mirror And Shelf In Bedroom, Wall-mounted Tv And Bracket, Shed As-is
- Ownership: Fee Simple
Estimated market value
Not available
Estimated sales range
Not available
$2,745/mo
Price history
| Date | Event | Price |
|---|---|---|
| 8/16/2026 | Price change | $459,900-0.6%$224/sqft |
Source:  Bright MLS #DENC2106054 Report a problem Bright MLS #DENC2106054 Report a problem | ||
| 7/10/2026 | Price change | $462,900-0.4%$226/sqft |
Source: Bright MLS #DENC2106054 Report a problem | ||
| 6/26/2026 | Listed for sale | $464,900+2224.5%$227/sqft |
Source: Bright MLS #DENC2106054 Report a problem | ||
| 9/8/2014 | Sold | $20,000$10/sqft |
Source: Agent Provided Report a problem | ||
Public tax history
| Year | Property taxes | Tax assessment |
|---|---|---|
| 2025 | $3,745 +46% | $429,800 +537.7% |
| 2024 | $2,565 +9.4% | $67,400 |
| 2023 | $2,344 -1.7% | $67,400 |
| 2022 | $2,384 +0% | $67,400 |
| 2021 | $2,384 0% | $67,400 |
| 2020 | $2,385 +0.1% | $67,400 |
| 2019 | $2,381 +6.1% | $67,400 |
| 2017 | $2,244 +0.1% | $67,400 |
| 2016 | $2,242 | $67,400 |
| 2015 | $2,242 +8.8% | $67,400 |
| 2014 | $2,061 | $67,400 |
| 2013 | -- | $67,400 |
| 2012 | -- | $67,400 |
| 2011 | -- | $67,400 |
| 2010 | -- | $67,400 |
| 2009 | -- | $67,400 |
| 2008 | -- | $67,400 |
| 2007 | -- | $67,400 |
| 2006 | -- | $67,400 |
| 2005 | -- | $67,400 |
| 2004 | -- | $67,400 |
| 2003 | -- | $67,400 |
| 2002 | -- | $67,400 |
| 2001 | -- | $67,400 |
Find assessor info on the county website
Monthly payment
Est. payment
Payment breakdown
Explore the cost of this home by adjusting the details. Changes won't be saved.Climate risks
Neighborhood: 19803
Nearby schools
Schools provided by the listing agent
- Elementary: Lombardy
- Middle: Springer
- High: Brandywine
- District: Brandywine
Source: Bright MLS. This data may not be complete. We recommend contacting the local school district to confirm school assignments for this home.
Similar homes
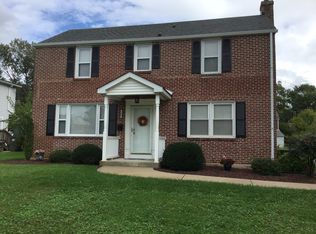
- $449,0004 bd2 ba2k sqft103 Baynard Blvd, Wilmington, DE 19803For Sale

 MLS ID #DENC2111046, Corey Harris, Crown Homes Real Estate. Bright MLS
 - $459,9003 bd2 ba1.2k sqft6 Woodrow Ave, Wilmington, DE 19803For Sale
 MLS ID #DENC2104522, Tom Riccio, RE/MAX Point Realty. Bright MLS
 - $449,9003 bd3 ba1.8k sqft1258 Faun Rd, Wilmington, DE 19803For Sale
 MLS ID #DENC2109088, Scott Deputy, EXP Realty, LLC. Bright MLS
 - $465,0004 bd3 ba2.6k sqftNone Available, Wilmington, DE 19810For Sale
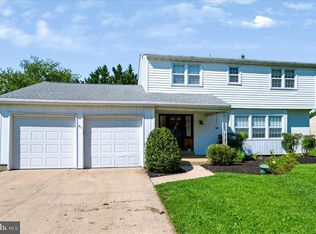 MLS ID #DENC2109598, Donna O'Neill, Patterson-Schwartz-Hockessin. Bright MLS
 - $464,5004 bd3 ba2.2k sqft29 Beekman Rd, Wilmington, DE 19809For SaleMLS ID #DENC2102336, Gary Williams, BHHS Fox & Roach-Christiana. Bright MLS
- $515,0003 bd2 ba2.1k sqft1202 Hillside Blvd, Wilmington, DE 19803For SaleMLS ID #DENC2108428, Daniel Beirne, Open Door Brokerage, LLC. Bright MLS
- $399,9003 bd1 ba1.5k sqftNone Available, Wilmington, DE 19803For SaleMLS ID #DENC2110962, Patrick Lorenz, Patterson-Schwartz - Greenville. Bright MLS
- $489,9004 bd3 ba2.5k sqft12 Corinne Ct, Wilmington, DE 19809For SaleMLS ID #DENC2110764, John Patrick, KW Greater West Chester. Bright MLS
- $484,9003 bd3 ba1.5k sqft507 Calhoun Rd, Wilmington, DE 19809For SaleMLS ID #DENC2105768, Marc Hansen, Crown Homes Real Estate. Bright MLS
- $499,9004 bd3 ba2k sqft105 Chestnut Ave, Wilmington, DE 19809For SaleMLS ID #DENC2107568, Chas Robino, EXP Realty, LLC. Bright MLS
- $685,0005 bd3 ba2.4k sqft303 Spalding Rd, Wilmington, DE 19803For SaleMLS ID #DENC2109698, Sylvester Marchman, Precision Real Estate Group LLC. Bright MLS
- $539,9004 bd3 ba1.8k sqft1803 Gravers Ln, Wilmington, DE 19810For SaleMLS ID #DENC2111466, Andy Mulrine, RE/MAX Associates-Hockessin. Bright MLS
- $445,0003 bd3 ba2.2k sqft202 Blue Rock Rd, Wilmington, DE 19809For SaleMLS ID #DENC2101836, Shannon Barisa, Concord Realty Group. Bright MLS
- $499,0003 bd2 ba1.7k sqftNone Available, Wilmington, DE 19810For SaleMLS ID #DENC2109192, Catherine Savastana, Patterson-Schwartz-Brandywine. Bright MLS
- $399,9003 bd3 ba2.1k sqft2226 Jamaica Dr, Wilmington, DE 19810For SaleMLS ID #DENC2110244, Christine Hallman, SCOTT REALTY GROUP. Bright MLS
- $495,0005 bd3 ba2.1k sqft1207 Flint Hill Rd, Wilmington, DE 19808For SaleMLS ID #DENC2112604, Jason Duncan, Foraker Realty Co.. Bright MLS
- $399,9003 bd3 ba1.7k sqft1313 Fairview Ave, Wilmington, DE 19809For SaleMLS ID #DENC2113180, Danielle Benson, Century 21 Gold Key Realty. Bright MLS
- $409,9004 bd2 ba1.6k sqft4 Longview Dr, Newark, DE 19711For SaleMLS ID #DENC2113416, Brendin Knieriem, EXP Realty, LLC. Bright MLS
- $399,9003 bd3 ba1.1k sqft5 Devon Rd, Wilmington, DE 19809For SaleMLS ID #DENC2108952, Michael Wilson, BHHS Fox & Roach-Greenville. Bright MLS
- $609,9003 bd2 ba3k sqft1822 Foulk Rd, Wilmington, DE 19810For SaleMLS ID #DENC2108582, Tyler Andrews, LPT Realty, LLC. Bright MLS
