CONSTRUCTION COMPLETE! Welcome home to this stunning new construction ranch situated on approximately 2 private acres, offering the perfect blend of modern comfort and peaceful country living. Boasting 2,191 heated square feet, this thoughtfully designed home features 3 spacious bedrooms, 2.5 bathrooms, and an open-concept floor plan with soaring high ceilings and abundant natural light throughout. The main living areas, including the living room, dining area, and laundry room, are enhanced with recessed lighting, creating a bright and inviting atmosphere. The beautifully appointed kitchen is designed for both everyday living and entertaining, featuring a large bar-top island, pantry, ample cabinetry, quartz counter tops, and a full appliance package. Luxury vinyl plank flooring extends throughout the home, with tile flooring in all wet areas for added durability and style. The spacious primary suite is a true retreat, complete with high ceilings, luxury vinyl plank flooring, a cozy fireplace, and an abundance of natural light. The luxurious primary bath offers dual vanities, a beautifully tiled walk-in shower, and elegant finishes. Step outside to enjoy the covered back porch overlooking the expansive backyard, surrounded by mature trees that provide exceptional privacy and plenty of room to entertain, relax, or create your own outdoor oasis. If you're looking for the charm of country living with the quality and convenience of new construction, this exceptional property is one you won't want to miss!
Active
Price cut: $10K (8/29)
$379,900
7299 Manningtown Rd, Jesup, GA 31546
3beds
2,191sqft
Single Family Residence
Built in 2026
2.05 Acres Lot
$379,400 Zestimate®
$173/sqft
$-- HOA
What's special
- 48 days
- 642
- 48
Zillow last checked:
Listing updated:
Listed by:
William L Duckworth IV 912-217-9076,
Duckworth Properties
Source: GAMLS,MLS#: 10805457
Facts & features
Interior
Bedrooms & bathrooms
- Bedrooms: 3
- Bathrooms: 3
- Full bathrooms: 2
- 1/2 bathrooms: 1
- Main level bathrooms: 2
- Main level bedrooms: 3
Rooms
- Room types: Other
Heating
- Central, Electric
Cooling
- Central Air, Electric
Appliances
- Included: Other
- Laundry: Laundry Closet
Features
- Double Vanity, Master On Main Level, Other, Walk-In Closet(s)
- Flooring: Tile, Vinyl
- Basement: None
- Number of fireplaces: 1
Interior area
- Total structure area: 2,191
- Total interior livable area: 2,191 sqft
- Finished area above ground: 2,191
- Finished area below ground: 0
Property
Parking
- Parking features: Garage
- Has garage: Yes
Features
- Levels: One
- Stories: 1
Lot
- Size: 2.05 Acres
- Features: Other
Details
- Parcel number: (TRACT 2) 1171
Construction
Type & style
- Home type: SingleFamily
- Architectural style: Other
- Property subtype: Single Family Residence
Materials
- Other
- Roof: Composition
Condition
- New Construction
- New construction: Yes
- Year built: 2026
Utilities & green energy
- Sewer: Septic Tank
- Water: Well
- Utilities for property: Other
Community & HOA
Community
- Features: None
- Subdivision: None
HOA
- Has HOA: No
- Services included: None
Location
- Region: Jesup
Financial & listing details
- Price per square foot: $173/sqft
- Date on market: 7/14/2026
- Cumulative days on market: 48 days
- Listing agreement: Exclusive Right To Sell
Estimated market value
$379,400
$360,000 - $398,000
$2,264/mo
Price history
| Date | Event | Price |
|---|---|---|
| 8/29/2026 | Price change | $369,900-2.6%$169/sqft |
Source: Scout MLS #2001160 Report a problem | ||
| 7/22/2026 | Listed for sale | $379,900$173/sqft |
Source: Scout MLS #2001160 Report a problem | ||
| 7/16/2026 | Pending sale | $379,900$173/sqft |
Source: Scout MLS #2001160 Report a problem | ||
| 7/10/2026 | Listed for sale | $379,900$173/sqft |
Source: Scout MLS #2001160 Report a problem | ||
Public tax history
Tax history is unavailable.
Monthly payment
Est. payment
Payment breakdown
Explore the cost of this home by adjusting the details. Changes won't be saved.Climate risks
Neighborhood: 31546
Nearby schools
Schools provided by the listing agent
- High: Wayne
Source: GAMLS. This data may not be complete. We recommend contacting the local school district to confirm school assignments for this home.
Similar homes
- $369,9003 bd2 ba2k sqft111 Portmere Dr, Jesup, GA 31546For Sale
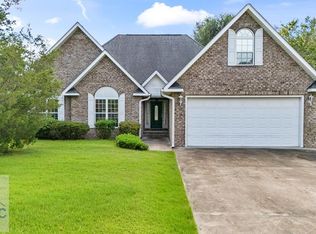 MLS ID #170909, Lindy Blanchard, NorthGroup Real Estate. HABR
 - $389,5003 bd3 ba2.8k sqft762 E Bay St, Jesup, GA 31546For Sale
 MLS ID #170916, Katherine Mixon, Open Door Realty Company. HABR
 - $439,9003 bd2 ba1.8k sqft13 N Eagle Dr, Jesup, GA 31546Active
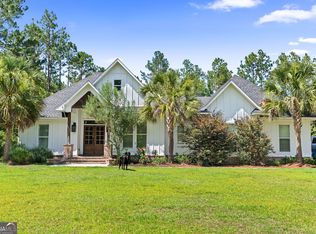
 MLS ID #10784787, Joshua Landmon, Elevation Property Group. GAMLS
 - $429,9904 bd3 ba1.8k sqft1731 Spring Grove Rd, Jesup, GA 31545For Sale
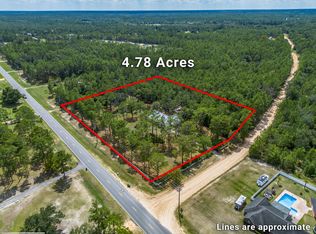 MLS ID #171274, Veronica Simmons, Keller Williams Atlantic Partners. HABR
 - $399,0003 bd3 ba2.5k sqft39 Adams St, Jesup, GA 31545ActiveMLS ID #10738632, Kathy K Anderson, David E Keith Broker. GAMLS
- $375,0003 bd2 ba2.1k sqft130 Austin Ct, Jesup, GA 31545ActiveMLS ID #10827093, Heather Tyre, eXp Realty. GAMLS
- $339,9005 bd3 ba2.2k sqft1526 Rayonier Rd, Jesup, GA 31545ActiveMLS ID #10822908, Vicky Moss, The Atkins Agency. GAMLS
- $349,0003 bd2 ba2.7k sqft125 Pleasant Way, Jesup, GA 31545ActiveMLS ID #10828804, Kadie McDuffie, Crossway Realty. GAMLS
- $324,5005 bd3 ba2.7k sqft286 Stonington Ln, Jesup, GA 31546ActiveMLS ID #10778343, Kelli Lamb, Parker Insurance & Realty. GAMLS
- $399,0005 bd2 ba2.1k sqft27.9 Beechwood Dr, Jesup, GA 31545ActiveMLS ID #10475441, Syed Firoz, Virtual Properties Realty.com. GAMLS
- $354,9003 bd3 ba3.1k sqft1234 Bennett Rd, Screven, GA 31560ActiveMLS ID #10795058, Ethan Griffin, Elevation Property Group. GAMLS
- $340,0004 bd3 ba1.9k sqft189 Common Way, Jesup, GA 31545ActiveMLS ID #10735980, Sheree Gosseck, Keller Williams Atlantic Partners. GAMLS
