Welcome home to this beautifully renovated 3-bedroom, 1-bath home in the desirable Blue Rock Manor community. Featuring hardwood floors throughout, this move-in-ready home combines timeless charm with modern updates. Enjoy outdoor living in the large, flat backyard complete with a covered porch—perfect for relaxing, entertaining, or enjoying your morning coffee. Additional features include a one-car garage and a full basement offering plenty of storage space. Located in the highly regarded Brandywine School District, this home is just minutes from shopping, dining, parks, and major highways. Its convenient location makes commuting to Philadelphia, Washington, D.C., and everywhere in between a breeze. Don't miss this opportunity to live in this beautifully updated home.
For sale
$415,000
114 Alders Dr, Wilmington, DE 19803
3beds
1,450sqft
:
Get pre-qualified$2,592/mo
Single Family Residence
Built in 1955
7,841 Square Feet Lot
$349,100 Zestimate®
$286/sqft
$-- HOA
What's special
Hardwood floors throughoutOne-car garageCovered porchLarge flat backyard
- 3 days |
- 451 |
- 23 |
Zillow last checked:
Listing updated:
Listed by:
Shannon Barisa 302-379-3110,
Concord Realty Group 3024770400
Source: Bright MLS,MLS#: DENC2108938
Facts & features
Interior
Bedrooms & bathrooms
- Bedrooms: 3
- Bathrooms: 1
- Full bathrooms: 1
Basement
- Area: 0
Heating
- Forced Air, Natural Gas
Cooling
- Central Air, Electric
Appliances
- Included: Gas Water Heater
Features
- Basement: Full,Unfinished,Water Proofing System
- Has fireplace: No
Interior area
- Total structure area: 1,450
- Total interior livable area: 1,450 sqft
- Finished area above ground: 1,450
- Finished area below ground: 0
Property
Parking
- Total spaces: 1
- Parking features: Garage Door Opener, Garage Faces Front, Driveway, Attached
- Attached garage spaces: 1
- Has uncovered spaces: Yes
Accessibility
- Accessibility features: None
Features
- Levels: Two
- Stories: 2
- Pool features: None
Lot
- Size: 7,841 Square Feet
- Dimensions: 65.00 x 117.30
Details
- Additional structures: Above Grade, Below Grade
- Parcel number: 06089.00144
- Zoning: NC6.5
- Special conditions: Standard
Construction
Type & style
- Home type: SingleFamily
- Architectural style: Colonial
- Property subtype: Single Family Residence
Materials
- Brick
- Foundation: Block
Condition
- New construction: No
- Year built: 1955
Utilities & green energy
- Sewer: Public Sewer
- Water: Public
Community & HOA
Community
- Subdivision: Blue Rock Manor
HOA
- Has HOA: No
Location
- Region: Wilmington
Financial & listing details
- Price per square foot: $286/sqft
- Tax assessed value: $422,000
- Annual tax amount: $3,677
- Date on market: 8/12/2026
- Listing agreement: Exclusive Right To Sell
- Ownership: Fee Simple
Estimated market value
$349,100
$311,000 - $388,000
$2,594/mo
Price history
| Date | Event | Price |
|---|---|---|
| 8/12/2026 | Listed for sale | $415,000$286/sqft |
Source:  Bright MLS #DENC2108938 Report a problem Bright MLS #DENC2108938 Report a problem | ||
| 7/5/2026 | Listed for rent | $2,800$2/sqft |
Source: Zillow Rentals Report a problem | ||
Public tax history
| Year | Property taxes | Tax assessment |
|---|---|---|
| 2025 | -- | $422,000 +551.2% |
| 2024 | $2,596 +15.2% | $64,800 |
| 2023 | $2,254 -2.7% | $64,800 |
| 2022 | $2,316 +1% | $64,800 |
| 2021 | $2,292 0% | $64,800 |
| 2020 | $2,293 +0.1% | $64,800 |
| 2019 | $2,289 +9.5% | $64,800 |
| 2017 | $2,090 -3% | $64,800 |
| 2016 | $2,156 | $64,800 |
| 2015 | $2,156 +8.7% | $64,800 |
| 2014 | $1,983 | $64,800 |
| 2013 | -- | $64,800 |
| 2012 | -- | $64,800 |
| 2011 | -- | $64,800 |
| 2010 | -- | $64,800 |
| 2009 | -- | $64,800 |
| 2008 | -- | $64,800 |
| 2007 | -- | $64,800 |
| 2006 | -- | $64,800 |
| 2005 | -- | $64,800 |
| 2004 | -- | $64,800 |
| 2003 | -- | $64,800 |
| 2002 | -- | $64,800 |
| 2001 | -- | $64,800 |
Find assessor info on the county website
Monthly payment
Est. payment
Payment breakdown
Explore the cost of this home by adjusting the details. Changes won't be saved.Climate risks
Neighborhood: 19803
Nearby schools
GreatSchools rating
- 8/10Lombardy Elementary SchoolGrades: K-5Distance: 0.8 mi
- 5/10Springer Middle SchoolGrades: 6-8Distance: 0.9 mi
- 9/10Brandywine High SchoolGrades: 9-12Distance: 1.3 mi
Schools provided by the listing agent
- Elementary: Lombardy
- Middle: Springer
- High: Brandywine
- District: Brandywine
Source: Bright MLS. This data may not be complete. We recommend contacting the local school district to confirm school assignments for this home.
- $365,8003 bd1 ba1.3k sqft116 Alders Dr, Wilmington, DE 19803Off Market
- $324,9003 bd1 ba1.1k sqft112 Alders Dr, Wilmington, DE 19803Off Market
- $337,1003 bd1 ba1.1k sqft118 Alders Dr, Wilmington, DE 19803Off Market
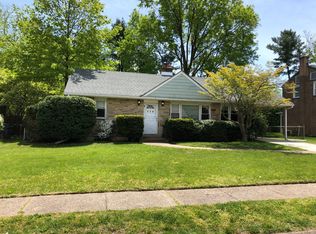
- $494,8004 bd3 ba1.9k sqft116 Fairfax Blvd, Wilmington, DE 19803Off Market
- $342,5003 bd1 ba1.1k sqft110 Alders Dr, Wilmington, DE 19803Off Market
- $601,7005 bd4 ba3.5k sqft118 Fairfax Blvd, Wilmington, DE 19803Off Market
- $377,0003 bd3 ba1.2k sqft109 Alders Dr, Wilmington, DE 19803Off Market
- $464,1003 bd1 ba2.4k sqft114 Fairfax Blvd, Wilmington, DE 19803Off Market
A local agent can set up tours, give advice and negotiate with sellers.
Similar homes
- $399,9993 bd1 ba1.2k sqft319 Cleveland Ave, Wilmington, DE 19803For Sale

 MLS ID #DENC2108772, Bill Whittaker, RE/MAX Associates-Wilmington. Bright MLS
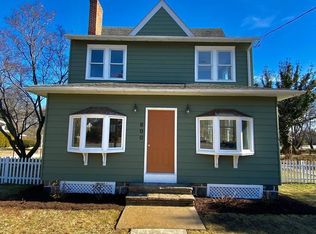
 - $499,0003 bd2 ba1.6k sqft600 Foulk Rd, Wilmington, DE 19803For Sale
 MLS ID #DENC2107764, Linda Stapleford, Compass. Bright MLS
 - $450,0003 bd3 ba1.7k sqft516 Lennox Rd, Wilmington, DE 19809For Sale
 MLS ID #DENC2109302, Megan Kerezsi, Keller Williams Real Estate - Media. Bright MLS
 - $515,0003 bd3 ba1.8k sqft1258 Faun Rd, Wilmington, DE 19803For Sale
 MLS ID #DENC2109088, Scott Deputy, EXP Realty, LLC. Bright MLS
 - $435,0002 bd2 ba2k sqft1820 Cloutier Ct, Wilmington, DE 19803For SaleMLS ID #DENC2107968, Nancy Rizzo-McCaughan, KW Greater West Chester. Bright MLS
- $470,0003 bd2 ba1.2k sqft6 Woodrow Ave, Wilmington, DE 19803For SaleMLS ID #DENC2104522, Tom Riccio, RE/MAX Point Realty. Bright MLS
- $462,9004 bd2 ba2k sqft2202 Amhurst Rd, Wilmington, DE 19803For SaleMLS ID #DENC2106054, Monica Hill, RE/MAX Associates-Wilmington. Bright MLS
- $508,0003 bd2 ba1.5k sqftNone Available, Wilmington, DE 19810For SaleMLS ID #DENC2109192, Catherine Savastana, Patterson-Schwartz-Brandywine. Bright MLS
- $414,9904 bd3 ba1.7k sqftNone Available, Wilmington, DE 19810For SaleMLS ID #DENC2107878, Mary Corcoran, Patterson-Schwartz - Greenville. Bright MLS
- $500,0003 bd2 ba1.9k sqft820 Bezel Rd, Wilmington, DE 19803For SaleMLS ID #DENC2107542, Alan Reburn, BHHS Fox & Roach-Kennett Sq. Bright MLS
- $435,0003 bd3 ba2k sqft2110 Fairfield Pl, Wilmington, DE 19805For SaleMLS ID #DENC2108854, Kevin Odle, Long & Foster Real Estate, Inc.. Bright MLS
- $499,0003 bd3 ba2k sqft904 N Bancroft Pkwy, Wilmington, DE 19805For SaleMLS ID #DENC2107950, Nancy Fleming, Compass. Bright MLS
- $299,0004 bd2 ba1.4k sqft1014 N Adams St, Wilmington, DE 19801For SaleMLS ID #DENC2109202, Corey Harris, Crown Homes Real Estate. Bright MLS
- $429,9003 bd2 ba1.6k sqft2106 Locust Ave, Wilmington, DE 19810For SaleMLS ID #DENC2103674, Sherri Hill, Redfin Corporation. Bright MLS
- $535,0003 bd2 ba2.1k sqft1202 Hillside Blvd, Wilmington, DE 19803For SaleMLS ID #DENC2108428, Daniel Beirne, Open Door Brokerage, LLC. Bright MLS
- $399,9995 bd4 ba2.1k sqft2038 Marsh Rd, Wilmington, DE 19810For SaleMLS ID #DENC2102752, Mr. Michael McGavisk, Empower Real Estate, LLC. Bright MLS
- $399,9005 bd3 ba1.7k sqft109 E 40th St, Wilmington, DE 19802For SaleMLS ID #DENC2107530, Daryl Huber, Realty Mark Cityscape. Bright MLS
- $329,9003 bd3 ba1.6k sqftNone Available, Wilmington, DE 19802For SaleMLS ID #DENC2107696, Scott Farnan, BHHS Fox & Roach - Hockessin. Bright MLS
- $450,0003 bd3 ba1.8k sqft183 Brandywine Blvd, Wilmington, DE 19809For SaleMLS ID #DENC2106182, Lynette Scott, Presto Realty Company. Bright MLS
- $325,0004 bd2 ba1.5k sqft620 Concord Ave, Wilmington, DE 19802For SaleMLS ID #DENC2108502, Kathryn Pizzini, BHHS Fox & Roach - Hockessin. Bright MLS
