Deceiving from the outside, this rambling Rancher offers expansive living space and tons of updates, made in 2018 and 2025, including 5 bedrooms and 3.5 bathrooms! Updates include a complete main floor layout re-design to incorporate a 3-bedroom layout, massive primary suite, powder room, laundry room, and combined kitchen/dining area, and large living room. Enter the home through the front door, graced by a freshly-poured concrete front porch begging for some rockers and potted plants. The large living room features a wood-burning fireplace and plenty of space to relax and unwind. A smartly-appointed powder room and laundry room are conveniently located adjacent to the living and sleeping spaces. Two generously-sized secondary bedrooms share a nicely updated full bathroom. The generous primary suite is a welcome retreat featuring an office/dressing nook, huge walk-in closet, gorgeously updated full bath with soaking tub, tiled walk-in shower, double vanities, and heated floor. The kitchen just off the living room boasts updated cabinets and counters, as well as an eat-in dining area for modern conveniences. French doors from the kitchen lead to the flat backyard with included playset and trampoline. Off the kitchen, you'll find a quaint pantry space that leads to the one-car garage with storage, and access to the fully finished basement. This gorgeously-finished space boasts another living space, 2 large bedrooms with egress, another full bath, storage area, and mechanical closet. This space was recently finished in 2025 and gives you peace of mind with a fully-waterproofed space. Bonus: home is completely wired with ethernet ports in all bedrooms and living areas which makes this home perfect for working from home! A wonderful opportunity awaits you to join Northwood - one of Wilmington's lovely, quiet, little neighborhoods that's still convenient to everything! Make your appointment today to see how this home meets the needs you're seeking. Unassuming from the outside, overperforming on the inside.
For sale
$575,000
1511 Stony Run Dr, Wilmington, DE 19803
5beds
2,875sqft
Single Family Residence
Built in 1956
10,454 Square Feet Lot
$435,000 Zestimate®
$200/sqft
$3/mo HOA
What's special
Expansive living spaceWood-burning fireplaceGenerously-sized secondary bedroomsEat-in dining areaDouble vanitiesHuge walk-in closetSmartly-appointed powder room
- 4 days |
- 635 |
- 46 |
Zillow last checked:
Listing updated:
Listed by:
Greg Perry 717-940-3240,
BHHS Fox & Roach-West Chester 6104311100
Source: Bright MLS,MLS#: DENC2109010
Facts & features
Interior
Bedrooms & bathrooms
- Bedrooms: 5
- Bathrooms: 4
- Full bathrooms: 3
- 1/2 bathrooms: 1
- Main level bathrooms: 3
- Main level bedrooms: 3
Basement
- Area: 1373
Heating
- Forced Air, Natural Gas
Cooling
- Central Air, Electric
Appliances
- Included: Dishwasher, Disposal, Dryer, Double Oven, Refrigerator, Stainless Steel Appliance(s), Cooktop, Washer, Electric Water Heater
- Laundry: Main Level, Dryer In Unit, Has Laundry, Washer In Unit
Features
- Bathroom - Walk-In Shower, Soaking Tub, Ceiling Fan(s), Combination Kitchen/Dining, Entry Level Bedroom, Eat-in Kitchen, Kitchen Island, Primary Bath(s), Walk-In Closet(s)
- Flooring: Carpet
- Windows: Bay/Bow
- Basement: Full,Finished
- Number of fireplaces: 1
- Fireplace features: Wood Burning
Interior area
- Total structure area: 2,875
- Total interior livable area: 2,875 sqft
- Finished area above ground: 1,502
- Finished area below ground: 1,373
Property
Parking
- Total spaces: 5
- Parking features: Built In, Covered, Garage Faces Front, Inside Entrance, Attached, Driveway, Off Street
- Attached garage spaces: 1
- Uncovered spaces: 4
Accessibility
- Accessibility features: None
Features
- Levels: Two
- Stories: 2
- Pool features: None
Lot
- Size: 10,454 Square Feet
- Dimensions: 84.00 x 125.00
Details
- Additional structures: Above Grade, Below Grade
- Parcel number: 06093.00097
- Zoning: NC6.5
- Special conditions: Standard
Construction
Type & style
- Home type: SingleFamily
- Architectural style: Ranch/Rambler
- Property subtype: Single Family Residence
Materials
- Brick, Vinyl Siding, Aluminum Siding
- Foundation: Concrete Perimeter
Condition
- Very Good
- New construction: No
- Year built: 1956
- Major remodel year: 2018
Utilities & green energy
- Sewer: Public Sewer
- Water: Public
Community & HOA
Community
- Subdivision: Northwood
HOA
- Has HOA: Yes
- HOA fee: $30 annually
- HOA name: HOA FEE IS COMPLETELY VOLUNTARY
Location
- Region: Wilmington
Financial & listing details
- Price per square foot: $200/sqft
- Tax assessed value: $469,700
- Annual tax amount: $4,092
- Date on market: 8/11/2026
- Listing agreement: Exclusive Right To Sell
- Listing terms: Cash,Conventional,FHA,VA Loan
- Inclusions: Refrigerator, Washer, Dryer, Playset, Trampoline
- Ownership: Fee Simple
Estimated market value
$435,000
$405,000 - $470,000
$2,718/mo
Price history
| Date | Event | Price |
|---|---|---|
| 8/11/2026 | Listed for sale | $575,000+150%$200/sqft |
Source:  Bright MLS #DENC2109010 Report a problem Bright MLS #DENC2109010 Report a problem | ||
| 12/6/2017 | Sold | $230,000+2.3%$80/sqft |
Source: Public Record Report a problem | ||
| 10/6/2017 | Pending sale | $224,900$78/sqft |
Source: Patterson-Schwartz Real Estate #7058777 Report a problem | ||
| 9/25/2017 | Price change | $224,900-11.8%$78/sqft |
Source: Patterson-Schwartz Real Estate #7058777 Report a problem | ||
| 7/19/2017 | Price change | $255,000-1.9%$89/sqft |
Source: Patterson-Schwartz Real Estate #7010342 Report a problem | ||
| 6/28/2017 | Listed for sale | $260,000$90/sqft |
Source: Patterson-Schwartz Real Estate #7010342 Report a problem | ||
Public tax history
| Year | Property taxes | Tax assessment |
|---|---|---|
| 2025 | -- | $469,700 +436.2% |
| 2024 | $3,334 +9.4% | $87,600 |
| 2023 | $3,047 -1.7% | $87,600 |
| 2022 | $3,099 +0% | $87,600 |
| 2021 | $3,099 0% | $87,600 |
| 2020 | $3,099 +3.3% | $87,600 +3.2% |
| 2019 | $2,999 +362.9% | $84,900 +26% |
| 2017 | $648 +5.4% | $67,400 |
| 2016 | $615 | $67,400 |
| 2015 | $615 | $67,400 |
| 2014 | -- | $67,400 |
| 2013 | -- | $67,400 |
| 2012 | -- | $67,400 |
| 2011 | -- | $67,400 |
| 2010 | -- | $67,400 |
| 2009 | -- | $67,400 |
| 2008 | -- | $67,400 |
| 2007 | -- | $67,400 |
| 2006 | -- | $67,400 |
| 2005 | -- | $67,400 |
| 2004 | -- | $67,400 |
| 2003 | -- | $67,400 |
| 2002 | -- | $67,400 |
| 2001 | -- | $67,400 |
Find assessor info on the county website
Monthly payment
Est. payment
Payment breakdown
Explore the cost of this home by adjusting the details. Changes won't be saved.Climate risks
Neighborhood: 19803
Nearby schools
GreatSchools rating
- 7/10Carrcroft Elementary SchoolGrades: K-5Distance: 0.5 mi
- 5/10Springer Middle SchoolGrades: 6-8Distance: 2 mi
- 6/10Mount Pleasant High SchoolGrades: 9-12Distance: 1.5 mi
Schools provided by the listing agent
- District: Brandywine
Source: Bright MLS. This data may not be complete. We recommend contacting the local school district to confirm school assignments for this home.
- $468,3004 bd3 ba2k sqft1509 Stony Run Dr, Wilmington, DE 19803Off Market
- $393,3003 bd2 ba1.3k sqft1512 Lakewood Dr, Wilmington, DE 19803Off Market
- $445,8004 bd2 ba1.6k sqft1510 Lakewood Dr, Wilmington, DE 19803Off Market
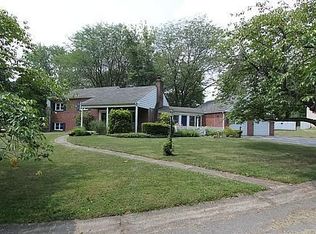
- $390,4003 bd2 ba1.4k sqft1508 Lakewood Dr, Wilmington, DE 19803Off Market
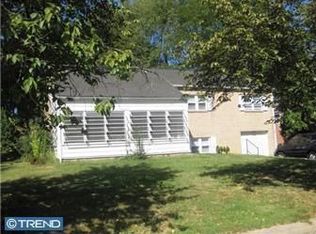
- $362,1003 bd1 ba1.8k sqft1510 Stony Run Dr, Wilmington, DE 19803Off Market
- $415,4003 bd1 ba1.4k sqft1506 Lakewood Dr, Wilmington, DE 19803Off Market
- $358,4004 bd1 ba1.4k sqft1514 Stony Run Dr, Wilmington, DE 19803Off Market
- $386,2003 bd1 ba1.4k sqft1508 Stony Run Dr, Wilmington, DE 19803Off Market
A local agent can set up tours, give advice and negotiate with sellers.
A local lender can help you make sure your offer is ready when you are.
Similar homes
- $515,0003 bd3 ba1.8k sqft1258 Faun Rd, Wilmington, DE 19803For Sale

 MLS ID #DENC2109088, Scott Deputy, EXP Realty, LLC. Bright MLS
 - $549,9004 bd3 ba3.3k sqft104 Delview Dr, Wilmington, DE 19810For Sale
 MLS ID #DENC2104788, Terry Young, EXP Realty, LLC. Bright MLS
 - $624,9004 bd3 ba2.4k sqft1 Kimbrough Ct, Wilmington, DE 19810For Sale
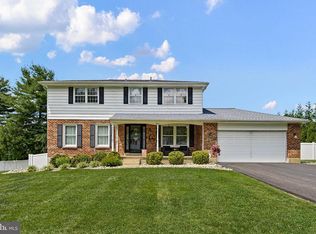 MLS ID #DENC2108614, David Beaver, Compass. Bright MLS
 - $539,9004 bd3 ba2k sqft105 Chestnut Ave, Wilmington, DE 19809For Sale
 MLS ID #DENC2107568, Chas Robino, EXP Realty, LLC. Bright MLS
 - $395,0003 bd2 ba3.1k sqft1216 Haines Ave, Wilmington, DE 19809For SaleMLS ID #DENC2108654, Briana McKnight, KW Empower. Bright MLS
- $424,9004 bd3 ba2.2k sqft2605 Turner Rd, Wilmington, DE 19803For SaleMLS ID #DENC2096790, Michael Wilson, BHHS Fox & Roach-Greenville. Bright MLS
- $499,9004 bd3 ba2.2k sqft612 Duncan Rd, Wilmington, DE 19809For SaleMLS ID #DENC2104442, Michael Wilson, BHHS Fox & Roach-Greenville. Bright MLS
- $514,9003 bd3 ba1.5k sqft507 Calhoun Rd, Wilmington, DE 19809For SaleMLS ID #DENC2105768, Marc Hansen, Crown Homes Real Estate. Bright MLS
- $809,9005 bd4 ba3.6k sqftNone Available, Wilmington, DE 19810For SaleMLS ID #DENC2108904, Matt Fish, Keller Williams Realty Wilmington. Bright MLS
- $525,0003 bd2 ba1.5k sqft2115 Westminster Dr, Wilmington, DE 19810For SaleMLS ID #DENC2106162, Leonard Kahn, BHHS Fox & Roach-Haverford. Bright MLS
- $639,0004 bd3 ba3k sqft715 Ambleside Dr, Wilmington, DE 19808For SaleMLS ID #DENC2104962, Jake Lipton, Coldwell Banker Realty. Bright MLS
- $639,9005 bd3 ba3.2k sqft102 Meriden Dr, Hockessin, DE 19707For SaleMLS ID #DENC2105240, Russell Griffin, Keller Williams Realty. Bright MLS
- $700,0004 bd3 ba2.7k sqft102 Milltop Dr, Kennett Square, PA 19348For SaleMLS ID #PACT2132976, John Kriza, Beiler-Campbell Realtors-Kennett Square. Bright MLS
- $475,0003 bd2 ba1.7k sqft752 W Brookhaven Rd, Wallingford, PA 19086For SaleMLS ID #PADE2121498, Donna May Bond, Long & Foster Real Estate, Inc.. Bright MLS
- $640,0004 bd3 ba2.5k sqft205 Clover Dr, Hockessin, DE 19707For SaleMLS ID #DENC2108304, Brian Ferreira, BHHS Fox & Roach-Greenville. Bright MLS
- $585,0003 bd2 ba1.9k sqft44 S Brookside Rd, Springfield, PA 19064For SaleMLS ID #PADE2121540, Nicole O'Reilly, EXP Realty, LLC. Bright MLS
- $640,0004 bd3 ba3.1k sqft125 Horseshoe Dr, Mantua, NJ 08051For SaleMLS ID #NJGL2076612, Carlo Drogo SR., EXP Realty, LLC. Bright MLS
- $495,0004 bd3 ba2.5k sqft21 Redwood Ave, Wilmington, DE 19804For SaleMLS ID #DENC2108930, Cheryl Stigars, EXP Realty, LLC. Bright MLS
- $620,0004 bd3 ba2.4k sqft122 Fox Run, Woolwich Township, NJ 08085For SaleMLS ID #NJGL2076440, Verna Mullen, Coldwell Banker Realty. Bright MLS
- $662,5004 bd3 ba3.3k sqft137 W Cohawkin Rd, Clarksboro, NJ 08020For SaleMLS ID #NJGL2076694, Mark Honabach, Weichert Realtors-Mullica Hill. Bright MLS
