Welcome to 752 W. Brookhaven Road, a thoughtfully upgraded 3-bedroom, 2-bath home situated on just over an acre in the award-winning Wallingford-Swarthmore School District. Offering a rare combination of upgraded living, generous outdoor space, and an ultra-convenient location, this special property is ready to welcome its next owner. A charming covered front porch wraps around to a cozy porch swing, the perfect spot to enjoy your morning coffee or unwind with a good book. Step inside the inviting dining room, where a striking brick accent wall and custom wet bar with a mini refrigerator and sink create an ideal setting for entertaining. A large bay window fills the room with abundant natural light. The beautifully updated kitchen features white cabinetry, granite countertops, and a breakfast bar with seating for four. It opens seamlessly to the spacious living room, highlighted by vaulted ceilings, a skylight, and sliding glass doors leading to the back deck. The first-floor primary suite is a true retreat, complete with a walk-in closet and an impressive en-suite bathroom. The spa-like bath features dual vanities, a separate dressing vanity, and a show-stopping custom-tiled shower with a frameless glass door, built-in bench, illuminated niche, and three showerheads. A convenient laundry room with additional storage and a large coat closet complete the main level. Upstairs, two generously sized bedrooms share a Jack-and-Jill bathroom with a tub/shower combination. The home also offers two separate basement areas, one accessible from inside the home and an additional area accessed from the exterior, providing plenty of room for storage. Outside, the expansive property is a gardener’s dream, featuring a fully fenced garden with eight raised beds. The lot also provides abundant off-street parking and two sizable sheds for tools, equipment, and additional storage. Enjoy the entertaining spaces like the spacious deck that leads down to the patio overlooking the backyard. A perfect spot to enjoy dining al fresco or a fall firepit night! ROOF/SKYLIGHTS 2024 and HOT WATER HEATER 2022. Location, location, location! Enjoy easy access to Regional Rail, I-476, and I-95, with Philadelphia International Airport less than 15 minutes away. The shops, restaurants, and entertainment of Swarthmore and Media Boroughs are also just a short drive away. Schedule your showing today, Home is where your story begins!
For sale
Price cut: $15K (9/24)
$460,000
752 W Brookhaven Rd, Wallingford, PA 19086
3beds
1,778sqft
Single Family Residence
Built in 1947
1.04 Acres Lot
$-- Zestimate®
$259/sqft
$-- HOA
What's special
First-floor primary suiteInviting dining roomCharming covered front porchAbundant off-street parkingJust over an acreBeautifully updated kitchenWhite cabinetry
- 45 days
- 3,327
- 320
Zillow last checked:
Listing updated:
Listed by:
Donna May Bond 610-329-1398,
Long & Foster Real Estate, Inc. (610) 892-8300,
Co-Listing Agent: Christina Bond 610-308-1316,
Long & Foster Real Estate, Inc.
Source: Bright MLS,MLS#: PADE2121498
Facts & features
Interior
Bedrooms & bathrooms
- Bedrooms: 3
- Bathrooms: 2
- Full bathrooms: 2
- Main level bathrooms: 1
- Main level bedrooms: 1
Rooms
- Room types: Living Room, Dining Room, Primary Bedroom, Bedroom 2, Bedroom 3, Kitchen, Basement, Laundry, Primary Bathroom, Full Bath
Primary bedroom
- Level: Main
Bedroom 2
- Level: Upper
Bedroom 3
- Level: Upper
Primary bathroom
- Level: Main
Basement
- Level: Lower
Basement
- Level: Lower
Dining room
- Level: Main
Other
- Level: Upper
Kitchen
- Level: Main
Laundry
- Level: Main
Living room
- Level: Main
Heating
- Baseboard, Natural Gas
Cooling
- Central Air, Electric
Appliances
- Included: Gas Water Heater
- Laundry: Main Level, Laundry Room
Features
- Bathroom - Walk-In Shower, Bathroom - Tub Shower, Ceiling Fan(s), Dining Area, Entry Level Bedroom, Family Room Off Kitchen, Open Floorplan, Formal/Separate Dining Room, Primary Bath(s), Recessed Lighting, Upgraded Countertops, Walk-In Closet(s), Bar, Wine Storage, Vaulted Ceiling(s)
- Windows: Skylight(s)
- Basement: Partial,Unfinished
- Has fireplace: No
Interior area
- Total structure area: 1,778
- Total interior livable area: 1,778 sqft
- Finished area above ground: 1,778
- Finished area below ground: 0
Video & virtual tour
Property
Parking
- Total spaces: 15
- Parking features: Asphalt, Crushed Stone, Driveway
- Uncovered spaces: 15
Accessibility
- Accessibility features: None
Features
- Levels: Two
- Stories: 2
- Patio & porch: Deck, Patio, Porch
- Pool features: None
Lot
- Size: 1.04 Acres
- Dimensions: 50.00 x 548.94
Details
- Additional structures: Above Grade, Below Grade
- Parcel number: 34000032000
- Zoning: RESIDENTIAL
- Special conditions: Standard
Construction
Type & style
- Home type: SingleFamily
- Architectural style: Traditional
- Property subtype: Single Family Residence
Materials
- Vinyl Siding
- Foundation: Block
- Roof: Asphalt
Condition
- New construction: No
- Year built: 1947
Utilities & green energy
- Sewer: Public Sewer
- Water: Public
Community & HOA
Community
- Subdivision: None Available
HOA
- Has HOA: No
Location
- Region: Wallingford
- Municipality: NETHER PROVIDENCE TWP
Financial & listing details
- Price per square foot: $259/sqft
- Tax assessed value: $303,580
- Annual tax amount: $11,991
- Date on market: 8/12/2026
- Listing agreement: Exclusive Right To Sell
- Inclusions: Wet Bar Refrigerator, Both Sheds, Security System, Washer And Dryer All In As Is Condition
- Exclusions: Kitchen Refrigerator And Front Porch Swing
- Ownership: Fee Simple
Estimated market value
Not available
Estimated sales range
Not available
$2,967/mo
Price history
| Date | Event | Price |
|---|---|---|
| 9/24/2026 | Price change | $460,000-3.2%$259/sqft |
Source:  Bright MLS #PADE2121498 Report a problem Bright MLS #PADE2121498 Report a problem | ||
| 8/12/2026 | Listed for sale | $475,000+41.8%$267/sqft |
Source: Bright MLS #PADE2121498 Report a problem | ||
| 3/1/2021 | Sold | $335,000+3.1%$188/sqft |
Source: Public Record Report a problem | ||
| 1/8/2021 | Pending sale | $325,000$183/sqft |
Source: Berkshire Hathaway HomeServices Fox & Roach, REALTORS #PADE531596 Report a problem | ||
| 12/29/2020 | Contingent | $325,000$183/sqft |
Source:  Berkshire Hathaway HomeServices Fox & Roach via Local MLS #PADE531596 Report a problem Berkshire Hathaway HomeServices Fox & Roach via Local MLS #PADE531596 Report a problem | ||
| 11/20/2020 | Pending sale | $325,000$183/sqft |
Source: BHHS Fox & Roach-Media #PADE531596 Report a problem | ||
| 11/12/2020 | Listed for sale | $325,000+61.3%$183/sqft |
Source: BHHS Fox & Roach-Media #PADE531596 Report a problem | ||
| 7/20/2019 | Listing removed | $201,457$113/sqft |
Source: Auction.com Report a problem | ||
| 7/19/2019 | Price change | $201,457+0.1%$113/sqft |
Source: Auction.com Report a problem | ||
| 7/17/2019 | Price change | $201,259+0.3%$113/sqft |
Source: Auction.com Report a problem | ||
| 7/15/2019 | Price change | $200,701+0.2%$113/sqft |
Source: Auction.com Report a problem | ||
| 7/13/2019 | Price change | $200,395-0.1%$113/sqft |
Source: Auction.com Report a problem | ||
| 7/11/2019 | Price change | $200,525+0.1%$113/sqft |
Source: Auction.com Report a problem | ||
| 7/9/2019 | Price change | $200,229+0%$113/sqft |
Source: Auction.com Report a problem | ||
| 7/8/2019 | Price change | $200,144+0.1%$113/sqft |
Source: Auction.com Report a problem | ||
| 7/7/2019 | Price change | $200,026+0.2%$113/sqft |
Source: Auction.com Report a problem | ||
| 7/6/2019 | Price change | $199,696+0.1%$112/sqft |
Source: Auction.com Report a problem | ||
| 7/4/2019 | Price change | $199,479+0%$112/sqft |
Source: Auction.com Report a problem | ||
| 7/3/2019 | Price change | $199,439+0.7%$112/sqft |
Source: Auction.com Report a problem | ||
| 6/29/2019 | Price change | $198,100+0.2%$111/sqft |
Source: Auction.com Report a problem | ||
| 6/28/2019 | Price change | $197,727+0.4%$111/sqft |
Source: Auction.com Report a problem | ||
| 6/26/2019 | Price change | $196,847-2.7%$111/sqft |
Source: Auction.com Report a problem | ||
| 6/19/2019 | Price change | $202,222-1.1%$114/sqft |
Source: Auction.com Report a problem | ||
| 6/15/2019 | Price change | $204,382-0.3%$115/sqft |
Source: Auction.com Report a problem | ||
| 6/14/2019 | Listed for sale | $205,078+60.6%$115/sqft |
Source: Auction.com Report a problem | ||
| 8/3/2001 | Sold | $127,720+70.3%$72/sqft |
Source: Public Record Report a problem | ||
| 7/10/1995 | Sold | $75,000$42/sqft |
Source: Public Record Report a problem | ||
Public tax history
| Year | Property taxes | Tax assessment |
|---|---|---|
| 2026 | $11,915 +7.5% | $303,580 |
| 2025 | $11,084 +2.4% | $303,580 |
| 2024 | $10,823 +4.1% | $303,580 |
| 2023 | $10,400 +0.4% | $303,580 |
| 2022 | $10,354 +458.6% | $303,580 |
| 2021 | $1,854 +167.2% | $303,580 +139% |
| 2020 | $694 -90.3% | $127,000 |
| 2019 | $7,157 +2% | $127,000 |
| 2018 | $7,018 +907% | $127,000 |
| 2017 | $697 | $127,000 |
| 2016 | $697 | $127,000 |
| 2015 | $697 | $127,000 |
| 2014 | $697 +2.8% | $127,000 |
| 2013 | $678 +2.8% | $127,000 |
| 2012 | $660 +0.3% | $127,000 |
| 2011 | $658 | $127,000 |
| 2010 | $658 +9.7% | $127,000 |
| 2009 | $600 | $127,000 |
| 2008 | $600 +8.3% | $127,000 |
| 2007 | $554 -2% | $127,000 |
| 2006 | $565 | $127,000 |
| 2005 | $565 | $127,000 |
| 2004 | $565 +8.5% | $127,000 |
| 2003 | $521 +7.9% | $127,000 |
| 2002 | $483 -21.3% | $127,000 -21.3% |
| 2000 | $613 | $161,310 |
Find assessor info on the county website
Monthly payment
Est. payment
Payment breakdown
Explore the cost of this home by adjusting the details. Changes won't be saved.Climate risks
Neighborhood: 19086
Nearby schools
Schools provided by the listing agent
- Middle: Strath Haven
- High: Strath Haven
- District: Wallingford-swarthmore
Source: Bright MLS. This data may not be complete. We recommend contacting the local school district to confirm school assignments for this home.
Similar homes
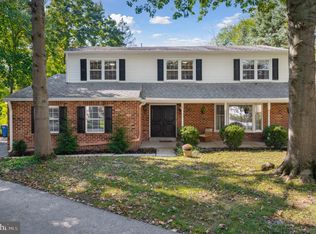
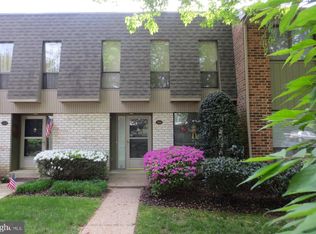
- $457,9003 bd2 ba1.8k sqft733 Main St, Upland, PA 19015For Sale
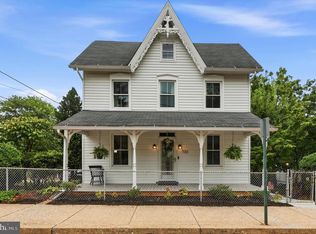
 MLS ID #PADE2119330, Ken Van Every, Keller Williams Realty Wilmington. Bright MLS
 - $485,0003 bd2 ba1.5k sqft71 Concord Rd, Garnet Valley, PA 19060For Sale
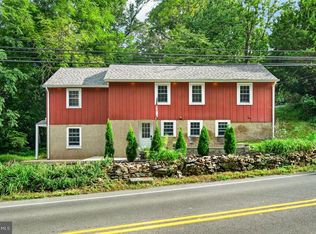 MLS ID #PADE2123736, Matthew Hutton, EXP Realty, LLC. Bright MLS
 - $499,0003 bd2 ba2k sqft409 Michigan Ave, Swarthmore, PA 19081For Sale
 MLS ID #PADE2116428, Eric Ruffenach, Keller Williams Real Estate - Media. Bright MLS
 - $484,9004 bd2 ba1.5k sqft112 Ashwood Rd, Springfield, PA 19064For Sale
 MLS ID #PADE2123074, Beth Bukata, Compass RE. Bright MLS
 - $459,9003 bd2 ba1k sqft120 Summit Rd, Media, PA 19063For SaleMLS ID #PADE2122962, William Joos, Century 21 All Elite Inc-Brookhaven. Bright MLS
- $525,0003 bd2 ba1.8k sqft634 N Monroe St, Media, PA 19063For SaleMLS ID #PADE2122690, Kim Knaub, CG Realty, LLC. Bright MLS
- $495,0003 bd1 ba1.4k sqft124 2nd Ave, Broomall, PA 19008For SaleMLS ID #PADE2123584, Zack Cucinotta, VRA Realty. Bright MLS
- $440,0002 bd1 ba963 sqft207 Sandy Bank Rd, Media, PA 19063For SaleMLS ID #PADE2123834, Richard DiPrimio, Keller Williams Real Estate - West Chester. Bright MLS
- $474,9004 bd3 ba2.2k sqft808 Stanbridge Rd, Drexel Hill, PA 19026For SaleMLS ID #PADE2121680, Fallon Collins, CG Realty, LLC. Bright MLS
- $529,9003 bd2 ba1.7k sqft442 Thatcher Rd, Springfield, PA 19064For SaleMLS ID #PADE2122638, Christine Langdon, BHHS Fox & Roach Wayne-Devon. Bright MLS
- $449,9003 bd2 ba1.2k sqft107 Beeson Rd, Wilmington, DE 19809For SaleMLS ID #DENC2111358, Megan Holloway, Long & Foster Real Estate, Inc.. Bright MLS
- $489,9003 bd2 ba1.5k sqft214 Spruce St, Audubon, NJ 08106For SaleMLS ID #NJCD2126884, AJ Pund, Keller Williams Realty - Moorestown. Bright MLS
- $550,0004 bd3 ba1.7k sqft312 Dartmouth Ave, Swarthmore, PA 19081For SaleMLS ID #PADE2121052, Ursula Rouse, Compass RE. Bright MLS
- $474,9003 bd3 ba1.8k sqft1258 Faun Rd, Wilmington, DE 19803For SaleMLS ID #DENC2109088, Scott Deputy, EXP Realty, LLC. Bright MLS
- $450,0003 bd4 ba1.6k sqft2941 Pheasant Run Rd, Audubon, PA 19403For SaleMLS ID #PAMC2192248, Mary Mastroeni, RE/MAX Central - Blue Bell. Bright MLS
- $649,9004 bd2 ba1.9k sqft30 Meadowbrook Ln, Media, PA 19063For SaleMLS ID #PADE2117010, Megan Romano, Keller Williams Main Line. Bright MLS
- $465,0004 bd3 ba2.6k sqftNone Available, Wilmington, DE 19810For SaleMLS ID #DENC2109598, Donna O'Neill, Patterson-Schwartz-Hockessin. Bright MLS
- $429,0003 bd2 ba1.7k sqft103 Carver Dr, Wenonah, NJ 08090For SaleMLS ID #NJGL2075932, Sarah Feingold, HomeSmart First Advantage Realty. Bright MLS
- $379,8993 bd1 ba1.2k sqft425 Bartlett Ave, Ridley Park, PA 19078For SaleMLS ID #PADE2122328, Matthew D'Ambrosio, Keller Williams Real Estate - Media. Bright MLS
- $525,0003 bd2 ba2k sqft829 Terwood Rd, Drexel Hill, PA 19026For SaleMLS ID #PADE2120414, Ms. Annette Fenning, BHHS Fox & Roach-West Chester. Bright MLS
