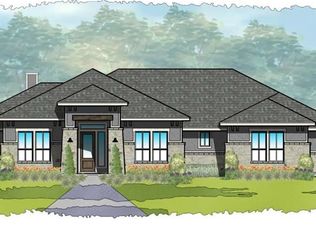
Welcome to your dream home in the luxurious Escalera Ranch neighborhood! Situated on a generous 2.13 acre lot, this property offers over 2,804 square feet of living space, ensuring comfort and room to grow. This stunning new construction boasts 3 spacious bedrooms, and 2.5 modern bathrooms and 1 study with an open and airy layout, perfect for both family living and entertaining. The heart of the home is an open-concept kitchen, featuring custom cabinetry, sleek counter-tops, stainless steel appliances and a spacious island that seamlessly transitions into the dining and living area. With an abundant natural light and a modern fireplace, the living room creates an inviting space for relaxation and gatherings. Step into the primary suite, a true retreat boasting elegant design details and a spa-inspired bath complete with dual vanities, a soaking tub, a walk-in shower and a large closet with built-in shelving for optimal organization. Outside, enjoy the oversized covered patio, perfect for entertaining or unwinding, and a spacious yard ready for your personal touch. Enjoy the convenience of not just a two, but three-car garage, providing ample space for vehicles and storage. With modern amenities and energy-efficient features throughout, this home offers the perfect combination of comfort, luxury and sustainability. Located 10 minutes away from retail shopping you'll have the best of both worlds: a tranquil, upscale community with easy access to city amenities. Don't miss the opportunity to own this exceptional Steve Klein Custom Builder home that perfectly blends luxury and practicality.
Active
$785,900
73 Escalera Ranch Rd, Victoria, TX 77905
3beds
2,804sqft
Single Family Residence
Built in 2025
2.13 Acres Lot
$-- Zestimate®
$280/sqft
$-- HOA
What's special
Modern bathroomsModern fireplaceOversized covered patioSpacious yardAbundant natural lightStainless steel appliancesSpacious bedrooms
- 434 days
- 166
- 13
Zillow last checked:
Listing updated:
Listed by:
Bruce Eppinger (361)578-7193,
Eppinger Brokerage Inc
Source: Central Texas MLS,MLS#: 588974 Originating MLS: Victoria Area Association of REALTORS
Originating MLS: Victoria Area Association of REALTORSFacts & features
Interior
Bedrooms & bathrooms
- Bedrooms: 3
- Bathrooms: 3
- Full bathrooms: 2
- 1/2 bathrooms: 1
Heating
- Propane
Cooling
- Central Air, Electric
Appliances
- Included: Dishwasher, Gas Cooktop, Microwave, Oven, Plumbed For Ice Maker, Range Hood, Tankless Water Heater, Some Gas Appliances, Cooktop
- Laundry: Washer Hookup, Electric Dryer Hookup, Inside, Laundry Room, Laundry Tub, Sink
Features
- Beamed Ceilings, Built-in Features, Tray Ceiling(s), Ceiling Fan(s), Carbon Monoxide Detector, Double Vanity, Entrance Foyer, Garden Tub/Roman Tub, High Ceilings, Home Office, Pull Down Attic Stairs, Recessed Lighting, Split Bedrooms, Separate Shower, Smart Thermostat, Walk-In Closet(s), Custom Cabinets, Kitchen Island, Kitchen/Family Room Combo, Kitchen/Dining Combo, Pantry
- Flooring: Carpet, Tile, Vinyl
- Windows: Double Pane Windows
- Attic: Pull Down Stairs
- Number of fireplaces: 1
- Fireplace features: Electric, Living Room
Interior area
- Total interior livable area: 2,804 sqft
Video & virtual tour
Property
Parking
- Total spaces: 3
- Parking features: Attached, Garage, Garage Door Opener, Garage Faces Side
- Attached garage spaces: 3
Features
- Levels: One
- Stories: 1
- Patio & porch: Covered, Patio, Porch
- Exterior features: Covered Patio, Porch, Propane Tank - Owned
- Pool features: None
- Fencing: None
- View description: None
- Body of water: None
Lot
- Size: 2.13 Acres
Details
- Parcel number: 20411733
- Special conditions: Builder Owned
Construction
Type & style
- Home type: SingleFamily
- Architectural style: Traditional
- Property subtype: Single Family Residence
Materials
- HardiPlank Type, Masonry, Stone Veneer
- Foundation: Slab
- Roof: Composition,Shingle
Condition
- Under Construction
- New construction: Yes
- Year built: 2025
Details
- Builder name: Steve Klein Custom
Utilities & green energy
- Sewer: Septic Tank
- Water: Private, Well
- Utilities for property: Electricity Available, Propane, Underground Utilities
Community & HOA
Community
- Features: None
- Security: Smoke Detector(s)
- Subdivision: Escalera Ranch 1833
HOA
- Has HOA: Yes
- HOA name: not set up at this time
Location
- Region: Victoria
Financial & listing details
- Price per square foot: $280/sqft
- Date on market: 8/6/2025
- Cumulative days on market: 435 days
- Listing terms: Cash,Conventional,VA Loan
- Electric utility on property: Yes
- Road surface type: Asphalt
Estimated market value
Not available
Estimated sales range
Not available
Not available
Price history
| Date | Event | Price |
|---|---|---|
| 8/6/2025 | Listed for sale | $785,900$280/sqft |
Source:  Central Texas MLS #588974 Report a problem Central Texas MLS #588974 Report a problem | ||
Public tax history
Tax history is unavailable.
Monthly payment
Est. payment
Payment breakdown
Explore the cost of this home by adjusting the details. Changes won't be saved.Climate risks
Neighborhood: 77905
Nearby schools
Schools provided by the listing agent
- District: Victoria ISD
Source: Central Texas MLS. This data may not be complete. We recommend contacting the local school district to confirm school assignments for this home.
- $317,2201 bd-- ba2.4k sqft300 Escalera Ranch Rd, Victoria, TX 77905Off Market
- $635,4003 bd-- ba2.7k sqft105 Escalera Ranch Rd, Victoria, TX 77905Off Market
- $687,3003 bd-- ba2.9k sqft68 Escalera Ranch Rd, Victoria, TX 77905Off Market
- $660,1004 bd3 ba2.8k sqft137 Escalera Ranch Rd, Victoria, TX 77905Off Market
Similar homes
- $599,4953 bd3 ba2k sqft108 Ontario St, Victoria, TX 77905Active

 MLS ID #624179, Roger Rodriguez, The Ron Brown Company. Central Texas MLS
 - $1,069,0004 bd3 ba3.4k sqft131 Wright Creek Rd, Victoria, TX 77905Active
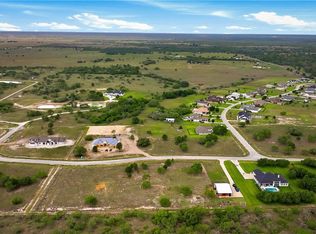 MLS ID #613744, Elias R Mayfield Alvarado, Keller Williams Heritage. Central Texas MLS
 - $495,0004 bd3 ba2.4k sqft192 Huron St, Victoria, TX 77905Active
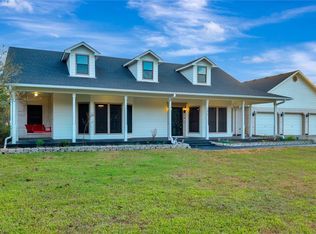 MLS ID #625160, Veronica K McCants, RE/MAX Land & Homes. Central Texas MLS
 - $924,0005 bd4 ba3.3k sqft944 Westlake Trl, Victoria, TX 77905Active
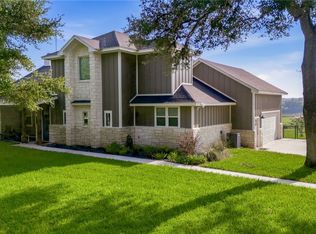 MLS ID #616644, Tambri Lynn Tagliabue, RE/MAX Land & Homes. Central Texas MLS
 - $695,0003 bd3 ba2k sqft27 Stehle Rd, Victoria, TX 77905ActiveMLS ID #598428, The Town & Country Team, RE/MAX Land & Homes. Central Texas MLS
- $619,9004 bd3 ba2.4k sqft37 Chaparral Rd, Victoria, TX 77905ActiveMLS ID #622487, Sarah Rowlands, Coldwell Banker D'Ann Harper. Central Texas MLS
- $710,0004 bd3 ba2.8k sqft230 Dewberry Ln, Victoria, TX 77904ActiveMLS ID #613384, Chris McDowell, Coldwell Banker D'Ann Harper. Central Texas MLS
- $716,0004 bd3 ba2.8k sqft457&459 Buentello Rd, Victoria, TX 77905ActiveMLS ID #613010, Kelsey Hagel, Shaw Realty. Central Texas MLS
- $590,0003 bd3 ba2.1k sqft296 Cinco Oaks, Victoria, TX 77905ActiveMLS ID #614018, The Zaplac Group, Coldwell Banker D'Ann Harper. Central Texas MLS
- $449,9003 bd3 ba2.9k sqft291 N Mesquite Dr, Victoria, TX 77905ActiveMLS ID #617960, Shannon Longoria, RE/MAX Land & Homes. Central Texas MLS
- $509,5003 bd3 ba2.3k sqft626 Basswood St, Victoria, TX 77904ActiveMLS ID #625292, Iva Young Fuzzell, RE/MAX Land & Homes. Central Texas MLS
- $498,5005 bd4 ba3.1k sqft403 Oakside, Victoria, TX 77905ActiveMLS ID #606971, Susie Lenhart, Coldwell Banker D'Ann Harper. Central Texas MLS
- $614,9004 bd3 ba3.1k sqft273 Shannon Valley Dr, Victoria, TX 77904ActiveMLS ID #620147, The Kopecky Group, RE/MAX Land & Homes. Central Texas MLS
- $590,0004 bd4 ba3.4k sqft308 Kingwood Forest Dr, Victoria, TX 77904ActiveMLS ID #618473, Taylor Ramirez, Keller Williams Coastal Bend. Central Texas MLS
- $595,0002 bd2 ba1.4k sqft23409 NW Zac Lentz Pkwy, Victoria, TX 77905ActiveMLS ID #609832, The Town & Country Team, RE/MAX Land & Homes. Central Texas MLS
- $426,3005 bd5 ba2.7k sqft3542 Coletoville Rd, Victoria, TX 77905ActiveMLS ID #624288, Jessica G Geistman-Rosas, JGR Brokerage, LLC. Central Texas MLS
- $519,0003 bd2 ba1.9k sqft297 Whitetail Ln, Victoria, TX 77905ActiveMLS ID #623455, Erica Rodriguez, RE/MAX Land & Homes. Central Texas MLS
- $775,0003 bd3 ba1.5k sqft17377 State Highway 87, Nursery, TX 77976ActiveMLS ID #623470, Rachel Parsons, Compass RE Texas, LLC. Central Texas MLS
