Move right into this inviting home at 73 Fair Oaks Road, ideally located just minutes from the Cane Creek Greenway, Asheville Regional Airport, the shopping and dining corridor of Hendersonville Rd, and the area's top-rated schools. Either 15 minutes to downtown Asheville or 15 minutes to Hendersonville. Buncombe County taxes only—no city taxes. Recent improvements include a new roof, 6-inch gutters, and HVAC system (2026), providing added value and peace of mind.
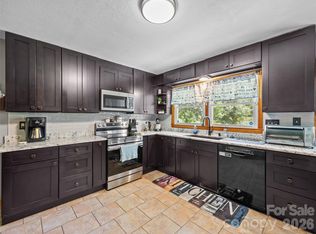
The living room features painted wood-paneled walls, a cozy wood-burning fireplace, and a custom built-in dinette. The kitchen opens to the large back deck, making outdoor grilling and entertaining a breeze, while the screened porch overlooks the fenced front yard with established landscaping, offering a little privacy but plenty of light. Bedrooms, bath, and laundry are conveniently on the main level.
Need extra space? The approximately 150-square-foot walk-up attic offers endless possibilities as additional storage, meditation/yoga studio, or hobby room.
One of the home's features is the 870-square-foot walk-out basement with interior access, 220-volt electrical service, lighting, and abundant workspace. Whether you're a woodworker, artist, craftsperson, or simply need room for bikes, kayaks, and outdoor gear, this flexible space is ready for your vision.
A wrap-around driveway provides ample parking and easy basement access, while the covered carport offers a shaded gathering spot or convenient covered entry during inclement weather.
This move-in-ready home offers the perfect combination of charm, functionality, and an unbeatable South location. Read more about Arden in the listing documentation. Home can come furnished.
Under contract-show
Price cut: $18K (8/26)
$329,000
73 Fair Oaks Rd, Arden, NC 28704
2beds
1,022sqft
Single Family Residence
Built in 1960
0.29 Acres Lot
$324,000 Zestimate®
$322/sqft
$-- HOA
What's special
Cozy wood-burning fireplaceLarge back deckCustom built-in dinette
- 77 days
- 361
- 41
Zillow last checked:
Listing updated:
Listed by:
Melissa Fox 828-242-0933,
Ivester Jackson Blackstream
Source: Canopy MLS as distributed by MLS GRID,MLS#: 4406154
Facts & features
Interior
Bedrooms & bathrooms
- Bedrooms: 2
- Bathrooms: 1
- Full bathrooms: 1
- Main level bedrooms: 2
Primary bedroom
- Features: Ceiling Fan(s)
- Level: Main
- Area: 125.04 Square Feet
- Dimensions: 12' 0" X 10' 5"
Bedroom s
- Features: Ceiling Fan(s)
- Level: Main
- Area: 129.42 Square Feet
- Dimensions: 12' 5" X 10' 5"
Kitchen
- Level: Main
Living room
- Features: Attic Finished, Attic Stairs Fixed, Built-in Features, Ceiling Fan(s), Storage
- Level: Main
- Area: 276 Square Feet
- Dimensions: 23' 0" X 12' 0"
Heating
- Electric, Heat Pump
Cooling
- Ceiling Fan(s), Electric, Heat Pump
Appliances
- Included: Dishwasher, Electric Range, Electric Water Heater, Microwave, Refrigerator, Washer/Dryer
- Laundry: In Hall, Main Level
Features
- Storage
- Flooring: Tile, Wood
- Windows: Insulated Windows, Window Treatments
- Basement: Basement Shop,Exterior Entry,Interior Entry,Storage Space,Walk-Out Access
- Attic: Finished,Permanent Stairs
- Fireplace features: Living Room, Wood Burning Stove
Interior area
- Total structure area: 1,022
- Total interior livable area: 1,022 sqft
- Finished area above ground: 1,022
- Finished area below ground: 0
Property
Parking
- Total spaces: 3
- Parking features: Attached Carport, Circular Driveway, Driveway
- Carport spaces: 1
- Uncovered spaces: 2
- Details: Wrap-around driveway access. The gravel driveway has a maintenance agreement for properties at the back of the property.
Accessibility
- Accessibility features: Two or More Access Exits
Features
- Levels: One
- Stories: 1
- Patio & porch: Front Porch, Screened
- Fencing: Fenced,Front Yard
Lot
- Size: 0.29 Acres
Details
- Parcel number: 965367487600000
- Zoning: R-2
- Special conditions: Standard
- Other equipment: Other - See Remarks
Construction
Type & style
- Home type: SingleFamily
- Architectural style: Cottage
- Property subtype: Single Family Residence
Materials
- Fiber Cement
Condition
- New construction: No
- Year built: 1960
Utilities & green energy
- Sewer: Public Sewer
- Water: City, Public
- Utilities for property: Electricity Connected
Community & HOA
Community
- Subdivision: Oak Park
Location
- Region: Arden
Financial & listing details
- Price per square foot: $322/sqft
- Tax assessed value: $236,500
- Annual tax amount: $1,524
- Date on market: 7/23/2026
- Cumulative days on market: 76 days
- Listing terms: Cash,Conventional
- Electric utility on property: Yes
- Road surface type: Concrete, Gravel, Paved
Estimated market value
$324,000
$308,000 - $340,000
$1,662/mo
Price history
| Date | Event | Price |
|---|---|---|
| 8/26/2026 | Price change | $329,000-5.2%$322/sqft |
Source:  Canopy MLS as distributed by MLS GRID #4406154 Report a problem Canopy MLS as distributed by MLS GRID #4406154 Report a problem | ||
| 8/6/2026 | Price change | $347,000-2.8%$340/sqft |
Source: Canopy MLS as distributed by MLS GRID #4406154 Report a problem | ||
| 7/23/2026 | Listed for sale | $357,000+58.7%$349/sqft |
Source: Canopy MLS as distributed by MLS GRID #4406154 Report a problem | ||
| 3/12/2020 | Sold | $225,000$220/sqft |
Source: Canopy MLS as distributed by MLS GRID #3591464 Report a problem | ||
| 2/13/2020 | Pending sale | $225,000$220/sqft |
Source: Sarver Realty Group, LLC #3591464 Report a problem | ||
| 2/12/2020 | Listed for sale | $225,000+39%$220/sqft |
Source: Sarver Realty Group, LLC #3591464 Report a problem | ||
| 6/19/2013 | Sold | $161,900-3.3%$158/sqft |
Source: Canopy MLS as distributed by MLS GRID #NCM537316 Report a problem | ||
| 4/23/2013 | Listed for sale | $167,400+30.8%$164/sqft |
Source: Keller Williams Professionals #537316 Report a problem | ||
| 9/25/2006 | Sold | $128,000+8.5%$125/sqft |
Source: Public Record Report a problem | ||
| 11/30/2005 | Sold | $118,000$115/sqft |
Source: Public Record Report a problem | ||
Public tax history
| Year | Property taxes | Tax assessment |
|---|---|---|
| 2025 | $1,524 +4.7% | $236,500 |
| 2024 | $1,456 +3.3% | $236,500 |
| 2023 | $1,410 +1.7% | $236,500 |
| 2022 | $1,386 | $236,500 |
| 2021 | $1,386 +54.8% | $236,500 +66.4% |
| 2020 | $895 | $142,100 |
| 2019 | $895 | $142,100 |
| 2018 | $895 -2.5% | $142,100 +14.9% |
| 2017 | $919 +2.6% | $123,700 |
| 2016 | $895 +4.1% | $123,700 |
| 2015 | $860 | $123,700 |
| 2014 | $860 | $123,700 |
| 2013 | -- | $123,700 -7% |
| 2012 | -- | $133,000 |
| 2011 | -- | $133,000 |
| 2010 | -- | $133,000 +17.4% |
| 2009 | -- | $113,300 |
| 2007 | -- | $113,300 +23.2% |
| 2005 | -- | $92,000 |
| 2004 | -- | $92,000 |
| 2003 | -- | $92,000 |
| 2002 | -- | $92,000 +15.1% |
| 2001 | -- | $79,900 |
| 2000 | -- | $79,900 |
Find assessor info on the county website
Monthly payment
Est. payment
Payment breakdown
Explore the cost of this home by adjusting the details. Changes won't be saved.Climate risks
Neighborhood: 28704
Nearby schools
Schools provided by the listing agent
- Elementary: Avery's Creek/Koontz
- Middle: Valley Springs
- High: T.C. Roberson
Source: Canopy MLS as distributed by MLS GRID. This data may not be complete. We recommend contacting the local school district to confirm school assignments for this home.
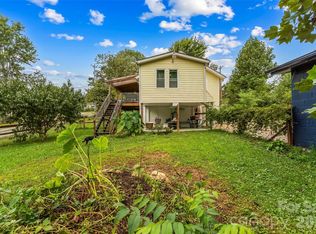
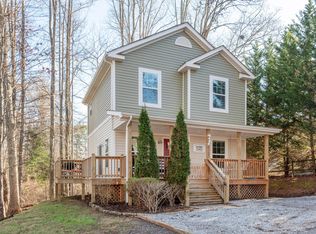
Similar homes
- $350,0003 bd2 ba876 sqft17 Azalea Rd, Arden, NC 28704For Sale
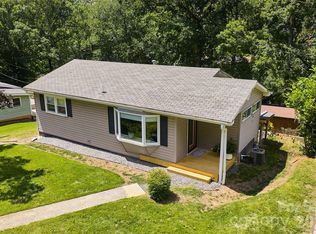
 MLS ID #4388908, Lisa Yoli, EXP Realty LLC. Canopy MLS as distributed by MLS GRID
 - $325,0003 bd3 ba1.4k sqft25 Laurel Park Dr, Arden, NC 28704For Sale
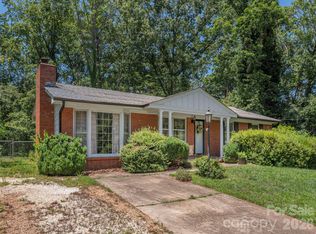 MLS ID #4401066, Misty Brown, Howard Hanna Beverly-Hanks Waynesville. Canopy MLS as distributed by MLS GRID
 - $460,0003 bd1 ba1.3k sqft50 Baldwin Rd, Arden, NC 28704For Sale
 MLS ID #4402353, Tara Bayne, Howard Hanna Beverly-Hanks. Canopy MLS as distributed by MLS GRID
 - $325,0002 bd1 ba791 sqft13 Browndale Rd, Asheville, NC 28805For Sale
 MLS ID #4382752, Carol Holcombe, Premier Sotheby’s International Realty. Canopy MLS as distributed by MLS GRID
 - $349,0002 bd1 ba1k sqft205 Old Fort Rd, Fairview, NC 28730For SaleMLS ID #4386603, Nathan Goddard, Casey Group Real Estate NC LLC. Canopy MLS as distributed by MLS GRID
- $299,0002 bd1 ba938 sqft184 London Rd, Asheville, NC 28803For SaleMLS ID #4394034, Chris Morgan, Howard Hanna Beverly-Hanks Asheville-Biltmore Park. Canopy MLS as distributed by MLS GRID
- $349,0003 bd2 ba1.4k sqft195 Shiloh Rd, Asheville, NC 28803For SaleMLS ID #4416952, Tyler Davis, Patton Allen Real Estate LLC. Canopy MLS as distributed by MLS GRID
- $325,0003 bd2 ba981 sqft40 Rocking Porch Ln, Asheville, NC 28805For SaleMLS ID #4429579, Matt Barker, Nest Realty Asheville. Canopy MLS as distributed by MLS GRID
- $349,0002 bd1 ba1k sqft60 Owenby Cove Rd, Fairview, NC 28730For SaleMLS ID #4408666, Phillip Trees, George Real Estate Group Inc. Canopy MLS as distributed by MLS GRID
- $339,0002 bd1 ba949 sqft22 Wilson Creek Dr, Asheville, NC 28803For SaleMLS ID #4397279, Beth Zabriskie, Homesource Realty INC. Canopy MLS as distributed by MLS GRID
- $350,0002 bd1 ba1k sqft3 Apple Blossom Ln, Hendersonville, NC 28792For SaleMLS ID #4423233, Lori Gonce, Apple Country Realty LLC. Canopy MLS as distributed by MLS GRID
- $360,0002 bd1 ba1k sqft21 Lincoln Ave, Asheville City, NC 28803For SaleMLS ID #4412892, Kathy Clark, Nexus Realty LLC. Canopy MLS as distributed by MLS GRID
- $385,0003 bd2 ba1.2k sqft224 Clover Dr, Fletcher, NC 28732For SaleMLS ID #4377106, Debbie Hrncir, Howard Hanna Beverly-Hanks Asheville-Biltmore Park. Canopy MLS as distributed by MLS GRID
- $335,0002 bd1 ba1k sqft78 Green Oak Rd, Asheville, NC 28804For SaleMLS ID #4394086, Venus Lancaster, Manife Realty LLC. Canopy MLS as distributed by MLS GRID
- $340,0003 bd1 ba1.1k sqft1772 State Highway 9, Black Mountain, NC 28711For SaleMLS ID #4417247, Tina Hill, Landon Key Realty. Canopy MLS as distributed by MLS GRID
- $329,0002 bd1 ba879 sqft40 Mulberry St, Asheville, NC 28804For SaleMLS ID #4405091, Shane Surratt, Ivester Jackson Blackstream. Canopy MLS as distributed by MLS GRID
- $350,0003 bd1 ba1k sqft12 Baker Rd, Asheville, NC 28806For SaleMLS ID #4412686, Kevin Griffin, CENTURY 21 Mountain Lifestyles. Canopy MLS as distributed by MLS GRID
- $315,0002 bd2 ba975 sqft1015 Mountain View St, Hendersonville, NC 28739For SaleMLS ID #4425297, Sandra Thomas, RE/MAX Results. Canopy MLS as distributed by MLS GRID
- $349,0002 bd2 ba1.3k sqft223 Davidson Rd, Swannanoa, NC 28778For SaleMLS ID #4425261, Anna Peddy, Preferred Properties. Canopy MLS as distributed by MLS GRID
- $315,0003 bd2 ba1k sqft1916 Old Spartanburg Rd, Hendersonville, NC 28792For SaleMLS ID #4378885, Angelic Cannon, Howard Hanna Beverly-Hanks. Canopy MLS as distributed by MLS GRID
