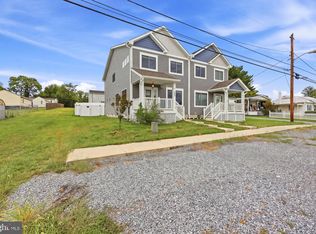
Welcome to this beautifully maintained Colonial-style 3-bedroom, 2.5-bath home in the desirable Huntwell West subdivision! This inviting home features a bright open floor plan designed for modern living and effortless entertaining. The spacious kitchen offers stainless steel appliances, large center island, pantry, and table space, and flows seamlessly into the comfortable family room, creating the perfect gathering space. Upstairs, the primary suite provides a relaxing retreat with a private bath, while two additional bedrooms and convenient bedroom-level laundry add everyday practicality. Huntwell West is ideally located in Jefferson County's Ranson, WV, offering easy access to I-81 and Route 9 for convenient commuting to Loudoun County, Maryland, and surrounding areas. Enjoy being close to shopping, restaurants, hiking trails, and local attractions, making this home perfect for both convenience and outdoor living. All sizes are approximate.
For sale
$405,000
73 Hopkins St, Ranson, WV 25438
3beds
1,920sqft
Single Family Residence
Built in 2024
3,920 Square Feet Lot
$399,400 Zestimate®
$211/sqft
$62/mo HOA
What's special
- 177 days
- 196
- 15
Zillow last checked:
Listing updated:
Listed by:
RoxAnn Grimes 540-327-2798,
RE/MAX Roots,
Listing Team: Roxann Grimes Team
Source: Bright MLS,MLS#: WVJF2023194
Facts & features
Interior
Bedrooms & bathrooms
- Bedrooms: 3
- Bathrooms: 3
- Full bathrooms: 2
- 1/2 bathrooms: 1
- Main level bathrooms: 1
Rooms
- Room types: Laundry, Half Bath
Half bath
- Level: Main
Laundry
- Level: Upper
Heating
- Heat Pump, Electric
Cooling
- Central Air, Electric
Appliances
- Included: Dishwasher, Dryer, Microwave, Oven/Range - Electric, Refrigerator, Stainless Steel Appliance(s), Electric Water Heater
- Laundry: Has Laundry, Upper Level, Laundry Room
Features
- 9'+ Ceilings, Dry Wall
- Flooring: Luxury Vinyl, Carpet
- Has basement: No
- Has fireplace: No
Interior area
- Total structure area: 3,840
- Total interior livable area: 1,920 sqft
- Finished area above ground: 1,920
- Finished area below ground: 0
Property
Parking
- Total spaces: 2
- Parking features: Garage Faces Front, Garage Door Opener, Driveway, Attached
- Attached garage spaces: 2
- Has uncovered spaces: Yes
Accessibility
- Accessibility features: None
Features
- Levels: Two
- Stories: 2
- Exterior features: Sidewalks
- Pool features: None
Lot
- Size: 3,920 Square Feet
- Features: Cleared, Landscaped
Details
- Additional structures: Above Grade, Below Grade
- Parcel number: 1908009B00450000
- Zoning: RES
- Special conditions: Short Sale
Construction
Type & style
- Home type: SingleFamily
- Architectural style: Colonial
- Property subtype: Single Family Residence
Materials
- Vinyl Siding
- Foundation: Concrete Perimeter, Slab
- Roof: Architectural Shingle
Condition
- New construction: No
- Year built: 2024
Details
- Builder name: Maronda
Utilities & green energy
- Sewer: Public Sewer
- Water: Public
- Utilities for property: Cable Available, Electricity Available, Phone Available, Sewer Available, Water Available
Community & HOA
Community
- Subdivision: Huntwell West
HOA
- Has HOA: Yes
- Amenities included: Common Grounds
- Services included: Common Area Maintenance, Road Maintenance
- HOA fee: $62 monthly
Location
- Region: Ranson
Financial & listing details
- Price per square foot: $211/sqft
- Tax assessed value: $57,500
- Date on market: 4/17/2026
- Listing agreement: Exclusive Right To Sell
- Ownership: Fee Simple
Estimated market value
$399,400
$379,000 - $419,000
$1,987/mo
Price history
| Date | Event | Price |
|---|---|---|
| 4/17/2026 | Listed for sale | $405,000$211/sqft |
Source:  Bright MLS #WVJF2023194 Report a problem Bright MLS #WVJF2023194 Report a problem | ||
| 2/23/2026 | Listing removed | $405,000$211/sqft |
Source: Bright MLS #WVJF2019194 Report a problem | ||
| 9/11/2025 | Price change | $405,000-2.4%$211/sqft |
Source: Bright MLS #WVJF2019194 Report a problem | ||
| 9/5/2025 | Price change | $415,000-1.2%$216/sqft |
Source: Bright MLS #WVJF2019194 Report a problem | ||
| 8/25/2025 | Listed for sale | $420,000$219/sqft |
Source: Bright MLS #WVJF2019194 Report a problem | ||
Public tax history
Tax history is unavailable.
Monthly payment
Est. payment
Payment breakdown
Explore the cost of this home by adjusting the details. Changes won't be saved.Climate risks
Neighborhood: 25438
Nearby schools
Schools provided by the listing agent
- District: Jefferson County Schools
Source: Bright MLS. This data may not be complete. We recommend contacting the local school district to confirm school assignments for this home.
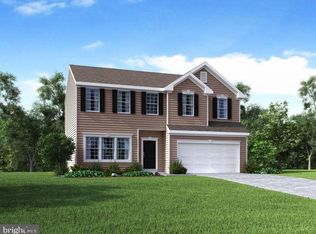
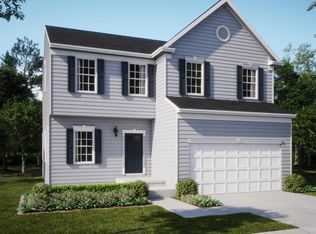
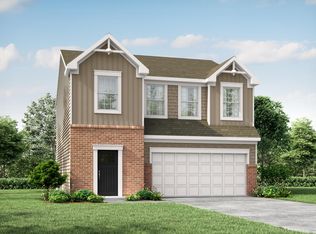
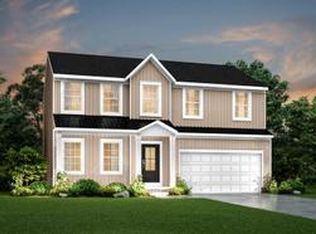
Similar homes
- $425,0003 bd3 ba1.8k sqft11 Peters Ave, Ranson, WV 25438For Sale

 MLS ID #WVJF2025914, Tracy Kable, Real Broker. Bright MLS
 - $515,0004 bd4 ba2.1k sqft41 Peters Ave, Ranson, WV 25438For Sale
 MLS ID #WVJF2025934, Tracy Kable, Real Broker. Bright MLS
 - $410,0004 bd3 ba1.7k sqft103 Gumspring Dr, Charles Town, WV 25414For Sale
 MLS ID #WVJF2026294, Tracy Kable, Real Broker. Bright MLS
 - $319,0003 bd3 ba1.8k sqft305 E 11th Ave, Ranson, WV 25438For Sale
 MLS ID #WVJF2024650, Jennifer Fortson, Charis Realty Group. Bright MLS
 - $367,9903 bd3 ba1.7k sqft12 Wilson Mews, Ranson, WV 25438New ConstructionBright MLS
- $444,9004 bd3 ba2.3k sqft354 National St, Ranson, WV 25438For SaleMLS ID #WVJF2025078, James Amick, RE/MAX Roots. Bright MLS
- $415,0003 bd3 ba1.7k sqft61 Hughs Rd, Charles Town, WV 25414For SaleMLS ID #WVJF2025752, Rebecca Haughian, Redfin Corporation. Bright MLS
- $399,9904 bd3 ba2.3k sqft417 Eurasian Dr, Bunker Hill, WV 25413For SaleMLS ID #WVBE2054838, Matthew Abregu, Keller Williams Realty. Bright MLS
- $415,0003 bd3 ba1.9k sqft58 Battlefield Dr, Charles Town, WV 25414For SaleMLS ID #WVJF2024714, Donna Marrone, DM Executive Properties, LLC. Bright MLS
- $407,8453 bd2 ba1.5k sqft195 Atwater Rd, Charles Town, WV 25414New ConstructionBright MLS
- $408,6753 bd2 ba1.5k sqft118 Fortuna Rd, Charles Town, WV 25414New ConstructionBright MLS
- $399,9904 bd3 ba1.9k sqft402 Eclipse St, Charles Town, WV 25414New ConstructionBright MLS
- $439,9005 bd3 ba2.1k sqft152 General Lee Ave, Inwood, WV 25428New ConstructionMLS ID #WVBE2055108, Mason Emery, Burch Real Estate Group, LLC. Bright MLS
- $399,9004 bd3 ba2k sqft80 Thyme Way, Bunker Hill, WV 25413For SaleMLS ID #WVBE2054544, Matt Ridgeway, RE/MAX Real Estate Group. Bright MLS
- $299,9903 bd3 ba1.4k sqft564 Thumper Dr, Ranson, WV 25438For SaleMLS ID #WVJF2026130, Sara Williams, CENTURY 21 New Millennium. Bright MLS
- $435,0003 bd2 ba1.5k sqft120 Nugget Way, Martinsburg, WV 25405For SaleMLS ID #WVBE2051974, Eric Rodia, Gain Realty. Bright MLS
- $429,9904 bd3 ba2.2k sqft39 Upland Rd, Charles Town, WV 25414New ConstructionMLS ID #WVJF2026426, Dick Bryan, The Bryan Group Real Estate, LLC. Bright MLS
- $410,0005 bd3 ba2.2k sqft348 Chandlers Glen Dr, Bunker Hill, WV 25413For SaleMLS ID #WVBE2054354, Tiffany Ritter, Samson Properties. Bright MLS
- $409,4852 bd2 ba1.5k sqft106 Fortuna Rd, Charles Town, WV 25414New ConstructionBright MLS
- $324,9903 bd3 ba1.7k sqft32 Democracy Mews, Ranson, WV 25438New ConstructionBright MLS
