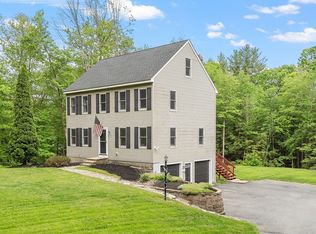
Privacy, natural surroundings and convenience all in one! Nestled in Sterling's desirable Justice Hill area, this spacious 4-bedroom, 2-bath expanded Cape has an exceptional setting bordered on 3 sides by DCR conservation land! Surrounded by nature, this property offers an incredible sense of privacy and tranquility yet is just minutes from Sterling Town Center and major commuting routes. Inside, you'll find a flexible floor plan with plenty of room to grow and make this home your own. The main level features a welcoming living room with the potential for a wood stove insert (included), an open kitchen and dining room, two bedrooms and a full bath. A generously sized enclosed porch/family room offers exciting possibilities for additional entertaining space. Upstairs are two spacious bedrooms and a second full bath. The expansive lower level includes a laundry area and abundant unfinished space ready for your finishing touches, whether you envision additional living space, a workshop, hobby area or storage. An oversized one-car garage and an additional one-car carport provide convenient covered parking for 2 vehicles. With its generous living spaces, expansion possibilities and unique setting surrounded by conservation land, this property offers a wonderful opportunity to create your ideal home. Enjoy the peace and privacy of a country setting without sacrificing the convenience of nearby shopping, restaurants and commuter access!
For sale
$500,000
73 Justice Hill Rd, Sterling, MA 01564
4beds
1,666sqft
Single Family Residence
Built in 1963
1.04 Acres Lot
$495,800 Zestimate®
$300/sqft
$-- HOA
What's special
Oversized one-car garageAdditional one-car carportSurrounded by nature
- 6 days
- 831
- 57
Likely to sell faster than
Zillow last checked:
Listing updated:
Listed by:
Trish Marchetti 339-222-0471,
Berkshire Hathaway HomeServices Commonwealth Real Estate 781-237-8000
Source: MLS PIN,MLS#: 73591950
Facts & features
Interior
Bedrooms & bathrooms
- Bedrooms: 4
- Bathrooms: 2
- Full bathrooms: 2
Primary bedroom
- Features: Skylight, Flooring - Hardwood
- Level: Second
- Area: 231
- Dimensions: 21 x 11
Bedroom 2
- Features: Skylight, Flooring - Hardwood
- Level: Second
- Area: 231
- Dimensions: 21 x 11
Bedroom 3
- Level: First
- Area: 120
- Dimensions: 12 x 10
Bedroom 4
- Level: First
- Area: 130
- Dimensions: 13 x 10
Bathroom 1
- Features: Bathroom - Full
- Level: First
Bathroom 2
- Features: Bathroom - Full
- Level: Second
Dining room
- Features: Open Floorplan
- Level: First
Kitchen
- Features: Open Floorplan
- Level: First
- Area: 210
- Dimensions: 15 x 14
Living room
- Features: Wood / Coal / Pellet Stove, Flooring - Hardwood
- Level: First
- Area: 195
- Dimensions: 15 x 13
Heating
- Baseboard, Oil
Cooling
- None
Appliances
- Included: Tankless Water Heater, Range, Refrigerator, Washer, Dryer
- Laundry: In Basement
Features
- Sun Room
- Basement: Full,Walk-Out Access,Interior Entry,Garage Access,Concrete
- Number of fireplaces: 1
Interior area
- Total structure area: 1,666
- Total interior livable area: 1,666 sqft
- Finished area above ground: 1,666
Property
Parking
- Total spaces: 10
- Parking features: Attached, Under, Carport, Paved Drive, Off Street, Paved
- Attached garage spaces: 2
- Has carport: Yes
- Uncovered spaces: 8
Features
- Patio & porch: Porch - Enclosed
- Exterior features: Porch - Enclosed, Storage
Lot
- Size: 1.04 Acres
- Features: Wooded
Details
- Parcel number: M:0034 B:0000 L:0009,3431938
- Zoning: RRF
Construction
Type & style
- Home type: SingleFamily
- Architectural style: Cape
- Property subtype: Single Family Residence
Materials
- Frame
- Foundation: Block
- Roof: Shingle
Condition
- Year built: 1963
Utilities & green energy
- Electric: Circuit Breakers
- Sewer: Private Sewer
- Water: Private
Community & HOA
Community
- Features: Conservation Area, Highway Access
HOA
- Has HOA: No
Location
- Region: Sterling
Financial & listing details
- Price per square foot: $300/sqft
- Tax assessed value: $525,500
- Annual tax amount: $6,595
- Date on market: 10/16/2026
Estimated market value
$495,800
$471,000 - $521,000
$3,109/mo
Price history
| Date | Event | Price |
|---|---|---|
| 10/16/2026 | Listed for sale | $500,000+72.4%$300/sqft |
Source: MLS PIN #73591950 Report a problem | ||
| 7/14/2017 | Sold | $290,000$174/sqft |
Source: C21 Commonwealth Sold #72179648_01564 Report a problem | ||
Public tax history
| Year | Property taxes | Tax assessment |
|---|---|---|
| 2025 | $6,242 +6.2% | $484,600 +9.7% |
| 2024 | $5,880 -0.8% | $441,800 +6.6% |
| 2023 | $5,927 +10.9% | $414,500 +18.3% |
| 2022 | $5,345 -2.6% | $350,500 +5.6% |
| 2021 | $5,485 +6.9% | $332,000 +8.8% |
| 2020 | $5,130 +3.2% | $305,200 +6% |
| 2019 | $4,970 +12% | $287,800 +13.8% |
| 2018 | $4,438 +6.1% | $253,000 +9.1% |
| 2017 | $4,181 +4.9% | $231,900 +6.7% |
| 2016 | $3,985 -1.1% | $217,400 -6.7% |
| 2015 | $4,029 +2.1% | $233,000 |
| 2014 | $3,945 +2.2% | $233,000 -1.3% |
| 2013 | $3,859 +1.6% | $236,000 -2.8% |
| 2012 | $3,800 +2.3% | $242,800 -2.6% |
| 2011 | $3,716 +0.2% | $249,400 -3.9% |
| 2010 | $3,707 +1.6% | $259,400 -5.8% |
| 2009 | $3,649 +1.8% | $275,400 -3% |
| 2008 | $3,584 +3% | $283,800 -6.2% |
| 2007 | $3,481 -3.2% | $302,400 -2.5% |
| 2006 | $3,595 | $310,200 +12.4% |
| 2005 | $3,595 +30.3% | $275,900 +26% |
| 2004 | $2,758 +5.6% | $218,900 +3.5% |
| 2003 | $2,612 +22.2% | $211,500 +59.5% |
| 2000 | $2,138 | $132,600 |
Find assessor info on the county website
Monthly payment
Est. payment
Payment breakdown
Explore the cost of this home by adjusting the details. Changes won't be saved.Climate risks
Neighborhood: 01564
Similar homes
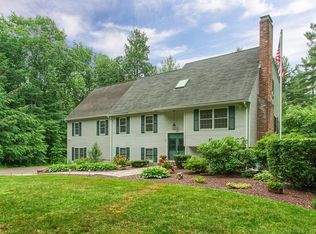
- $470,0003 bd2 ba1.8k sqft485 Central St, Leominster, MA 01453For Sale
 MLS ID #73593700, Joseph Braga, Coldwell Banker Realty - Haverhill. MLS PIN

 - $487,5003 bd2 ba1.5k sqft9R Gates Ter, Sterling, MA 01564For Sale
 MLS ID #73576651, Caryn Gorczynski, Center Home Team. MLS PIN
 - $549,9994 bd2 ba2.1k sqft74 Arlington St, Leominster, MA 01453For Sale
 MLS ID #73591693, MG Group, Century 21 North East. MLS PIN
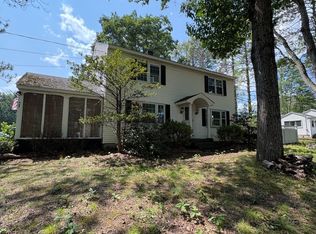
 - $474,9003 bd3 ba1.8k sqft2 Princeton Rd, Sterling, MA 01564For Sale
 MLS ID #73542072, Sharon D'Arrigo, Real Broker MA, LLC. MLS PIN
