Majestic colonial in the heart of highly sought after historic Sterling! This updated home blends modern luxury with period details. The spacious, open concept kitchen features a beamed ceiling, granite counters, stainless steel appliances, contemporary farmhouse lighting and an abundance of cabinetry. The walk through pantry opens to the formal dining room that is perfect for gatherings with loved ones. Wide plank floors flow throughout the home. Downstairs also boasts a mudroom and large full bath with laundry. Upstairs, you'll find a second full bathroom, three generously sized bedrooms and a bonus room. The patio and screened porch are ideal for entertaining or simply enjoying a beautiful day. Excellent, classic New England town location. Close to 190 for highway access. Make this one yours today!
For sale
Price cut: $25K (7/30)
$499,900
2 Princeton Rd, Sterling, MA 01564
3beds
1,898sqft
Single Family Residence
Built in 1785
0.38 Acres Lot
$498,200 Zestimate®
$263/sqft
$-- HOA
What's special
Contemporary farmhouse lightingBeamed ceilingSpacious open concept kitchenThree generously sized bedroomsBonus roomStainless steel appliancesWalk through pantry
- 81 days
- 1,929
- 184
Zillow last checked:
Listing updated:
Listed by:
Sharon D'Arrigo 508-591-0394,
Real Broker MA, LLC 855-450-0442
Source: MLS PIN,MLS#: 73542072
Facts & features
Interior
Bedrooms & bathrooms
- Bedrooms: 3
- Bathrooms: 3
- Full bathrooms: 2
- 1/2 bathrooms: 1
Primary bedroom
- Features: Closet, Flooring - Wood, Lighting - Overhead
- Level: Second
Bedroom 2
- Features: Closet, Flooring - Wood, Lighting - Overhead
- Level: Second
Bedroom 3
- Features: Flooring - Wood, Lighting - Sconce
- Level: Second
Bathroom 1
- Features: Bathroom - Half, Lighting - Sconce
- Level: First
Bathroom 2
- Features: Bathroom - Full, Bathroom - With Tub & Shower, Dryer Hookup - Electric, Washer Hookup
- Level: First
Bathroom 3
- Features: Bathroom - Full, Bathroom - With Shower Stall
- Level: Second
Dining room
- Features: Flooring - Wood, Lighting - Overhead
- Level: First
Kitchen
- Features: Beamed Ceilings, Flooring - Wood, Dining Area, Countertops - Stone/Granite/Solid, Breakfast Bar / Nook, Exterior Access, Lighting - Overhead
- Level: First
Living room
- Features: Flooring - Wood
- Level: First
Heating
- Forced Air, Oil
Cooling
- None
Appliances
- Included: Range, Dishwasher, Refrigerator
Features
- Recessed Lighting, Lighting - Overhead, Lighting - Sconce, Mud Room, Bonus Room, Sitting Room
- Flooring: Flooring - Wood
- Basement: Full
- Number of fireplaces: 4
- Fireplace features: Kitchen, Master Bedroom, Bedroom
Interior area
- Total structure area: 1,898
- Total interior livable area: 1,898 sqft
- Finished area above ground: 1,898
Property
Parking
- Total spaces: 4
- Parking features: Paved Drive, Off Street, Paved
- Uncovered spaces: 4
Features
- Patio & porch: Screened, Patio
- Exterior features: Porch - Screened, Patio, Storage
Lot
- Size: 0.38 Acres
Details
- Parcel number: M:0093 B:0000 L:0042,3430596
- Zoning: NR
Construction
Type & style
- Home type: SingleFamily
- Architectural style: Colonial,Antique
- Property subtype: Single Family Residence
Materials
- Foundation: Stone
Condition
- Year built: 1785
Utilities & green energy
- Sewer: Private Sewer
- Water: Public
Community & HOA
Community
- Features: Shopping, Park, Walk/Jog Trails, Stable(s), Golf, Conservation Area, Highway Access, House of Worship, Public School
HOA
- Has HOA: No
Location
- Region: Sterling
Financial & listing details
- Price per square foot: $263/sqft
- Tax assessed value: $508,800
- Annual tax amount: $6,385
- Date on market: 7/29/2026
Estimated market value
$498,200
$473,000 - $523,000
$3,618/mo
Price history
| Date | Event | Price |
|---|---|---|
| 7/30/2026 | Price change | $499,900-4.8%$263/sqft |
Source: MLS PIN #73542072 Report a problem | ||
| 7/9/2026 | Listed for sale | $524,900+26.5%$277/sqft |
Source: MLS PIN #73542072 Report a problem | ||
| 11/23/2021 | Sold | $415,000$219/sqft |
Source: MLS PIN #72901435 Report a problem | ||
| 10/18/2021 | Contingent | $415,000$219/sqft |
Source: MLS PIN #72901435 Report a problem | ||
| 10/15/2021 | Price change | $415,000-2.4%$219/sqft |
Source: MLS PIN #72901435 Report a problem | ||
| 9/29/2021 | Listed for sale | $425,000+23.2%$224/sqft |
Source: MLS PIN #72901435 Report a problem | ||
| 5/1/2020 | Sold | $345,000+4.6%$182/sqft |
Source: Public Record Report a problem | ||
| 3/23/2020 | Pending sale | $329,900$174/sqft |
Source: KW Pinnacle Central #72635723 Report a problem | ||
| 3/19/2020 | Listed for sale | $329,900+112.8%$174/sqft |
Source: Keller Williams Realty Greater Worcester #72635723 Report a problem | ||
| 4/1/2019 | Sold | $155,000-18%$82/sqft |
Source: Public Record Report a problem | ||
| 1/4/2019 | Price change | $189,000-1.8%$100/sqft |
Source: OPEN DOOR Real Estate #72357630 Report a problem | ||
| 12/8/2018 | Pending sale | $192,500$101/sqft |
Source: OPEN DOOR Real Estate #72357630 Report a problem | ||
| 9/10/2018 | Price change | $192,500-3.7%$101/sqft |
Source: OPEN DOOR Real Estate #72357630 Report a problem | ||
| 7/6/2018 | Listed for sale | $199,900$105/sqft |
Source: OPEN DOOR Real Estate #72357630 Report a problem | ||
Public tax history
| Year | Property taxes | Tax assessment |
|---|---|---|
| 2025 | $6,032 +0% | $468,300 +3.4% |
| 2024 | $6,031 +9.3% | $453,100 +17.4% |
| 2023 | $5,518 +10.8% | $385,900 +18.2% |
| 2022 | $4,978 -4.5% | $326,400 +3.4% |
| 2021 | $5,215 +112.6% | $315,700 +116.4% |
| 2020 | $2,453 -7.1% | $145,900 -4.6% |
| 2019 | $2,641 +32.9% | $152,900 +35% |
| 2018 | $1,987 -3.7% | $113,300 -1% |
| 2017 | $2,064 -20.5% | $114,500 -19.2% |
| 2016 | $2,597 -6.9% | $141,700 -12.2% |
| 2015 | $2,789 +5.3% | $161,300 +3.1% |
| 2014 | $2,648 +1.2% | $156,400 -2.3% |
| 2013 | $2,616 -0.1% | $160,000 -4.4% |
| 2012 | $2,618 +0.8% | $167,300 -4% |
| 2011 | $2,596 +1.4% | $174,200 -2.7% |
| 2010 | $2,559 -5.5% | $179,100 -12.4% |
| 2009 | $2,708 +0.5% | $204,400 -4.2% |
| 2008 | $2,694 -1.5% | $213,300 -10.3% |
| 2007 | $2,736 -10.6% | $237,700 -9.9% |
| 2006 | $3,059 +17.6% | $263,900 +32.2% |
| 2005 | $2,601 +31.6% | $199,600 +27.2% |
| 2004 | $1,977 +8.7% | $156,900 +6.5% |
| 2003 | $1,819 +2.2% | $147,300 +33.4% |
| 2000 | $1,780 | $110,400 |
Find assessor info on the county website
Monthly payment
Est. payment
Payment breakdown
Explore the cost of this home by adjusting the details. Changes won't be saved.Climate risks
Neighborhood: 01564

Similar homes
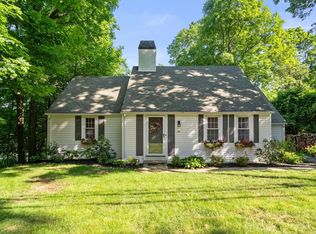
- $499,9003 bd2 ba1.4k sqft158 Woodland St, West Boylston, MA 01583For Sale
 MLS ID #73587524, Richard Freeman, Keller Williams Realty North Central. MLS PIN
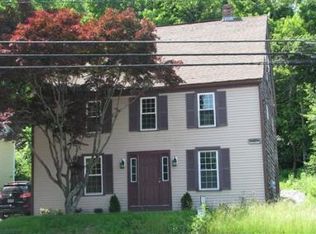
 - $480,0003 bd2 ba1.5k sqft13 Campbell Ave, Leominster, MA 01453For Sale
 MLS ID #73574769, Laurence Sullivan, Aprilian Inc.. MLS PIN
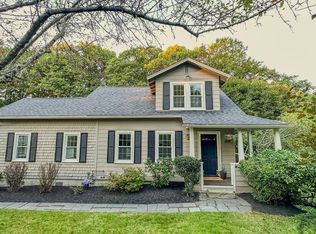
 - $499,9003 bd3 ba1.4k sqft36 Leominster St, Westminster, MA 01473For Sale
 MLS ID #73570444, Thomas Blake, RE/MAX Liberty. MLS PIN
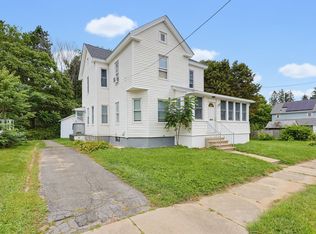
 - $499,9003 bd2 ba1.5k sqft42 Marlboro St, Worcester, MA 01604For Sale
 MLS ID #73585347, Juliana B. Danquah, Century 21 XSELL REALTY. MLS PIN
