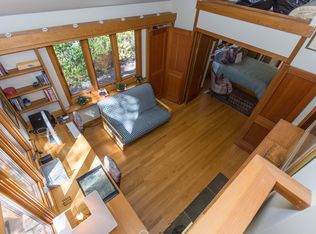
This Contemporary Modernist home, built in 1979, sits high above the cul-de-sac of a private road, just off Nod Rd, one of the most desirable drives in Ridgefield. A Modern classic light-filled open living room and dining area with a preferred separate "French kitchen" from heritage, access to rear deck overlooking the expansive property and surrounding stonewalls. The light-filled open stairway leads to a loft styled primary bedroom suite, newly designed full bathroom and reading area that wraps around an overview of the main floor with light from 2 story windows embracing a "treehouse" view. Lower level offers a second bedroom, a newly designed full bathroom and home office/study with private entrance or 3rd bedroom possibility. Front deck leads to the courtyard gardens and a private interior entrance to an additional building, total 2150sqft, 2-story storage area and Artist Studio with skylights and separate entrance. A recently expanded septic system supporting up to 5-6 bedrooms has been added and presents a rare opportunity for expanding the home's living space for a beautifully integrated residence while preserving privacy. The rear property presents two well-constructed, fenced gardens-the savory garden has unique vegetables and herbs with sorrel! The cutting garden, presents fragrant, stunning florals. This modern home, studio, gardens, and fireside seating-the overall property is to be toured and enjoyed.
Sold for $951,500
$951,500
73 Nod Road, Ridgefield, CT 06877
2beds
2,762sqft
Single Family Residence
Built in 1979
2 Acres Lot
$953,600 Zestimate®
$344/sqft
$4,993 Estimated rent
Home value
$953,600
$868,000 - $1.05M
$4,993/mo
Zestimate® history
Owner options
List your home for rent
$4,993/mo
Rent Zestimate®
Find your next renter with Zillow Rental Manager. Plus, with online applications, you can quickly screen prospective tenants – for free.
$4,993/mo
Rent Zestimate®
Refinance and save
$6,606/mo
Est. payment
Refinancing to a lower rate could help reduce your monthly payments and save thousands over the life of the loan.
$6,606/mo
Est. payment
Explore your selling options
Work with a Zillow partner agent
Leverage their expertise and Zillow's premium Showcase listings to get your home seen by more buyers.
Get startedList with your own agent
Get your home in front of millions of buyers by listing it on Zillow.
Learn how to do itSell it yourself
Take full control of how buyers see your home on Zillow by listing For Sale by Owner (FSBO).
List your homeWhat's special
Well-constructed fenced gardensLight-filled open stairwayFireside seating
Zillow last checked:
Listing updated:
Listed by:
Cynthia Melchiorri (508)566-9495,
Coldwell Banker Realty 203-227-8424,
Jessica Batista 203-858-9350,
Coldwell Banker Realty
Bought with:
Julia Lear, RES.0822084
Coldwell Banker Katonah
Source: Smart MLS,MLS#: 24166008
Facts & features
Interior
Bedrooms & bathrooms
- Bedrooms: 2
- Bathrooms: 3
- Full bathrooms: 2
- 1/2 bathrooms: 1
Rooms
- Room types: Bonus Room, Exercise Room, Laundry, Roughed-In Bath, Sitting Room, Workshop
Primary bedroom
- Features: 2 Story Window(s), Built-in Features, Full Bath, Stall Shower, Walk-In Closet(s), Hardwood Floor
- Level: Upper
Bedroom
- Features: Remodeled, Sliders, Tile Floor
- Level: Lower
Bathroom
- Features: Remodeled, Stall Shower, Tile Floor
- Level: Lower
Kitchen
- Level: Main
Living room
- Features: 2 Story Window(s), Balcony/Deck, Combination Liv/Din Rm, Wood Stove, Sliders, Hardwood Floor
- Level: Main
Study
- Features: Remodeled, Patio/Terrace, Sliders, Tile Floor
- Level: Lower
Heating
- Baseboard, Solar, Wood/Coal Stove, Electric, Propane, Wood
Cooling
- Wall Unit(s)
Appliances
- Included: Gas Range, Oven/Range, Microwave, Range Hood, Refrigerator, Freezer, Dishwasher, Washer, Dryer, Solar Hot Water, Water Heater, Tankless Water Heater
- Laundry: Main Level, Mud Room
Features
- Wired for Data, Open Floorplan, Entrance Foyer
- Basement: Full,Heated,Finished,Interior Entry,Walk-Out Access,Liveable Space
- Attic: None
- Has fireplace: No
Interior area
- Total structure area: 2,762
- Total interior livable area: 2,762 sqft
- Finished area above ground: 2,252
- Finished area below ground: 510
Property
Parking
- Total spaces: 6
- Parking features: Driveway
- Has uncovered spaces: Yes
Features
- Patio & porch: Deck, Patio
- Exterior features: Garden, Lighting, Stone Wall, Underground Sprinkler
Lot
- Size: 2 Acres
- Features: Wooded, Dry, Level, Sloped, Cul-De-Sac, Landscaped
Details
- Additional structures: Barn(s), Guest House
- Parcel number: 282327
- Zoning: RAA
Construction
Type & style
- Home type: SingleFamily
- Architectural style: Contemporary
- Property subtype: Single Family Residence
Materials
- Clapboard
- Foundation: Concrete Perimeter
- Roof: Asphalt
Condition
- New construction: No
- Year built: 1979
Utilities & green energy
- Sewer: Septic Tank
- Water: Well
Green energy
- Energy generation: Solar
Community & HOA
Community
- Features: Health Club, Library, Medical Facilities, Public Rec Facilities, Near Public Transport, Shopping/Mall
- Subdivision: South Ridgefield
HOA
- Has HOA: No
Location
- Region: Ridgefield
Financial & listing details
- Price per square foot: $344/sqft
- Tax assessed value: $576,730
- Annual tax amount: $15,797
- Date on market: 6/17/2026
Price history
| Date | Event | Price |
|---|---|---|
| 8/13/2026 | Sold | $951,500+6.3%$344/sqft |
Source:  Smart MLS #24166008 Report a problem Smart MLS #24166008 Report a problem | ||
| 7/8/2026 | Pending sale | $895,000$324/sqft |
Source: Smart MLS #24166008 Report a problem | ||
| 6/17/2026 | Listed for sale | $895,000+268.3%$324/sqft |
Source: Smart MLS #24166008 Report a problem | ||
| 10/2/1991 | Sold | $243,000$88/sqft |
Source: Public Record Report a problem | ||
Public tax history
| Year | Property taxes | Tax assessment |
|---|---|---|
| 2025 | $15,797 +3.9% | $576,730 |
| 2024 | $15,197 +2.1% | $576,730 |
| 2023 | $14,885 +35.8% | $576,730 +49.5% |
| 2022 | $10,965 +0.8% | $385,670 |
| 2021 | $10,880 +0.3% | $385,670 |
| 2020 | $10,845 | $385,670 |
| 2019 | $10,845 +1.2% | $385,670 |
| 2018 | $10,714 -15.1% | $385,670 -16.8% |
| 2017 | $12,617 +1.9% | $463,680 |
| 2016 | $12,376 +2.6% | $463,680 |
| 2015 | $12,060 | $463,680 |
| 2014 | $12,060 -5.1% | $463,680 -25.7% |
| 2012 | $12,707 -1.2% | $623,830 |
| 2011 | $12,857 +1% | $623,830 |
| 2010 | $12,726 +2% | $623,830 |
| 2009 | $12,477 -10.3% | $623,830 -10.7% |
| 2008 | $13,908 +39% | $698,540 +73.6% |
| 2007 | $10,007 +2.6% | $402,370 |
| 2006 | $9,749 +3.5% | $402,370 |
| 2005 | $9,415 +6.3% | $402,370 |
| 2004 | $8,860 +6% | $402,370 |
| 2003 | $8,357 +18.6% | $402,370 +45.5% |
| 2001 | $7,048 +9.6% | $276,500 0% |
| 2000 | $6,429 +8.1% | $276,510 |
| 1997 | $5,950 | $276,510 |
Find assessor info on the county website
Neighborhood: 06877
Nearby homes
- $1,056,2002 bd2 ba2.3k sqft71 Nod Rd, Ridgefield, CT 06877Off Market
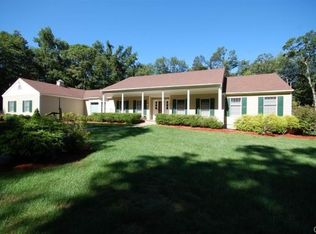
- $1,546,3005 bd4 ba4.4k sqft75 Nod Rd, Ridgefield, CT 06877Off Market
- $1,482,2004 bd4 ba4k sqft67 Nod Rd, Ridgefield, CT 06877Off Market
- $1,557,7004 bd4 ba4k sqft95 Nod Rd, Ridgefield, CT 06877Off Market
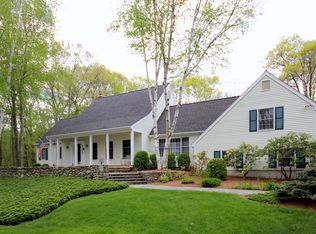
- $1,435,2006 bd4 ba4.2k sqft99 Nod Rd, Ridgefield, CT 06877Off Market
- $2,303,4005 bd6 ba5.3k sqft50 Cattle Pen Ln, Ridgefield, CT 06877Off Market
- $1,483,7004 bd3 ba4k sqft20 Cattle Pen Ln, Ridgefield, CT 06877Off Market
- $1,201,9004 bd4 ba4.1k sqft42 Cattle Pen Ln, Ridgefield, CT 06877Off Market
Nearby schools
GreatSchools rating
- 8/10Branchville Elementary SchoolGrades: PK-5Distance: 2 mi
- 9/10East Ridge Middle SchoolGrades: 6-8Distance: 1.7 mi
- 10/10Ridgefield High SchoolGrades: 9-12Distance: 5.8 mi
Sell for more on Zillow
Get a Zillow Showcase℠ listing at no additional cost and you could sell for .
$953,600
2% more
+$19,072
With Zillow Showcase(estimated)
$972,672
Sell for more on Zillow
Get a Zillow Showcase℠ listing at no additional cost and you could sell for .
$953,600
2% more
+$19,072
With Zillow Showcase(estimated)
$972,672
- Connecticut
- Fairfield County
- Ridgefield
- 06877
- 73 Nod Road
