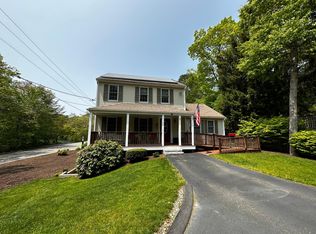
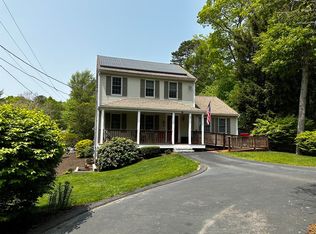
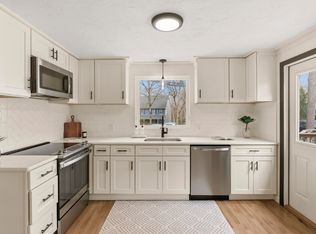
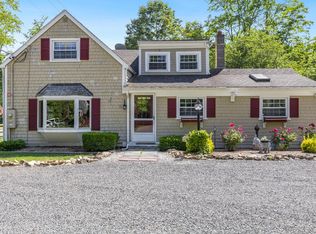
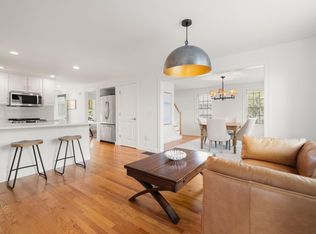
Perfectly positioned overlooking picturesque Pimlico Pond, this beautifully maintained home offers the ideal blend of comfort, style, and Cape Cod charm. Built in 2009 with a thoughtfully designed layout, there is plenty of space for everyone to relax and enjoy.The main level features a spacious family room ideal for gathering with family and friends, along with a versatile third sleeping area and a full bath, perfect for guests or overflow space after a day at the beach.Upstairs, the sun filled kitchen is both stylish and functional, showcasing stone countertops, stainless steel appliances, farm apron sink, gleaming wood floors, and an open flow ideal for entertaining. A convenient half bath with laundry adds ease to everyday living. The inviting living spaces capture peaceful pond views and create a warm coastal atmosphere throughout.The top floor offers two comfortable bedrooms and a beautifully updated bath featuring stunning tile work and modern finishes.Outside, enjoy a wonderful new four- season insulated sun room perfect for morning coffee or evening sunsets overlooking the pond. The backyard is truly a gardener's dream, featuring a private patio oasis surrounded by lush plantings and serene outdoor living spacesEnjoy nearby beach access to Peter's Pond and all the beauty this special Cape Cod setting has to offer. A perfect year round residence, vacation retreat, or investment opportunity in a truly scenic location.
For sale
$739,000
73 Pimlico Pond Road, Forestdale, MA 02644
2beds
1,500sqft
Est.: Get pre-qualified
Single Family Residence
Built in 2009
5,227 Square Feet Lot
$726,400 Zestimate®
$493/sqft
$-- HOA
What's special
Versatile third sleeping areaOverlooking picturesque pimlico pondSun filled kitchenStainless steel appliancesTwo comfortable bedroomsFarm apron sinkWarm coastal atmosphere throughout
- 5 days |
- 431 |
- 15 |
Zillow last checked:
Listing updated:
Listed by:
Tori Harrison Farr 508 455 7288,
Sotheby's International Realty, Inc.
Source: CCIMLS,MLS#: 22602075
Tour with a local agent
Facts & features
Interior
Bedrooms & bathrooms
- Bedrooms: 2
- Bathrooms: 3
- Full bathrooms: 2
- 1/2 bathrooms: 1
- Main level bathrooms: 1
Primary bedroom
- Level: Second
Bedroom 2
- Level: Second
Heating
- Has Heating (Unspecified Type)
Cooling
- Central Air
Appliances
- Included: Gas Water Heater
Features
- Flooring: Wood, Tile
- Basement: Finished
- Has fireplace: No
Interior area
- Total structure area: 1,500
- Total interior livable area: 1,500 sqft
Video & virtual tour
Property
Parking
- Total spaces: 2
Features
- Stories: 2
- Patio & porch: Patio, Screened Porch
- Has view: Yes
- Has water view: Yes
- Water view: Lake/Pond
Lot
- Size: 5,227 Square Feet
- Features: House of Worship, School, Medical Facility, Major Highway
Details
- Parcel number: SAND M:0007 B:0220
- Zoning: R-2
- Special conditions: None
Construction
Type & style
- Home type: SingleFamily
- Architectural style: Cape Cod
- Property subtype: Single Family Residence
Materials
- Clapboard, Shingle Siding
- Foundation: Poured
- Roof: Asphalt
Condition
- Updated/Remodeled, Actual
- New construction: No
- Year built: 2009
Utilities & green energy
- Sewer: Septic Tank
Community & HOA
HOA
- Has HOA: No
Location
- Region: Forestdale
Financial & listing details
- Price per square foot: $493/sqft
- Tax assessed value: $533,700
- Annual tax amount: $5,907
- Date on market: 5/27/2026
- Cumulative days on market: 6 days
- Road surface type: Paved
Estimated market value
$726,400
$690,000 - $763,000
$3,452/mo
Price history
| Date | Event | Price |
|---|---|---|
| 5/27/2026 | Listed for sale | $739,000+164.9%$493/sqft |
Source:  CCIMLS #22602075 Report a problem CCIMLS #22602075 Report a problem | ||
| 8/6/2010 | Sold | $279,000$186/sqft |
Source: CCIMLS #20910123 Report a problem | ||
Public tax history
| Year | Property taxes | Tax assessment |
|---|---|---|
| 2025 | $5,319 +5.1% | $503,200 +7.4% |
| 2024 | $5,062 +2.4% | $468,700 +9.1% |
| 2023 | $4,943 +5.6% | $429,800 +20.8% |
| 2022 | $4,682 +5.7% | $355,800 +10.6% |
| 2021 | $4,430 -1.2% | $321,700 +2.7% |
| 2020 | $4,482 +6.1% | $313,200 +6.1% |
| 2019 | $4,226 +4.9% | $295,100 +4.7% |
| 2018 | $4,028 +1.5% | $281,900 +6.1% |
| 2017 | $3,968 +5.2% | $265,800 +2% |
| 2016 | $3,771 +0.1% | $260,600 +2.5% |
| 2015 | $3,767 +2.9% | $254,200 +1.2% |
| 2014 | $3,660 +5.9% | $251,200 -0.3% |
| 2013 | $3,457 +11% | $252,000 +3.1% |
| 2012 | $3,114 +5% | $244,400 +0.4% |
| 2011 | $2,966 +271.2% | $243,500 +242.5% |
| 2010 | $799 +78.7% | $71,100 +87.6% |
| 2003 | $447 +43.7% | $37,900 +63.4% |
| 2001 | $311 -6.3% | $23,200 |
| 2000 | $332 | $23,200 |
Find assessor info on the county website
Monthly payment
Est. payment$--/mo
Payment breakdown
Explore the cost of this home by adjusting the details. Changes won't be saved.
All calculations are estimates and provided by Zillow, Inc. for informational purposes only. Actual amounts may vary.
HOA fees may include property taxes on listings classified as Co-Ops. Contact the listing agent and/or owner for fee details.
Mortgage interest rates are dependent on a number of factors, including credit score, down payment, and repayment length. Interest rate data provided by Zillow Group Marketplace, Inc. as of 1/1/1970 from various mortgage lenders with which we have lead or other similar arrangements; the Estimated Payment is an average of those rates.
See how much you could borrow to make a competitive offer.
Climate risks
Neighborhood: Forestdale
Nearby schools
GreatSchools rating
- NAForestdale SchoolGrades: PK-2Distance: 1.1 mi
- 5/10Sandwich Middle High SchoolGrades: 7-12Distance: 4.2 mi
- 8/10Oak Ridge SchoolGrades: 3-6Distance: 3.3 mi
Schools provided by the listing agent
- District: Sandwich
Source: CCIMLS. This data may not be complete. We recommend contacting the local school district to confirm school assignments for this home.
A local agent can set up tours, give advice and negotiate with sellers.

- Massachusetts
- Barnstable County
- Sandwich
- 02644
- Forestdale
- 73 Pimlico Pond Road
Nearby cities
Nearby neighborhoods
Nearby zip codes
Other Sandwich Topics
