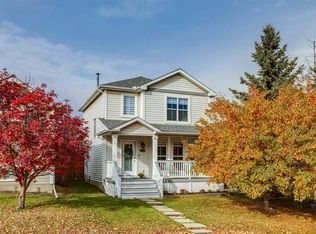
Welcome to this lovely home in Rocky Ridge with 2 bedrooms both with ENSUITE bathrooms + DOUBLE ATTACHED garage + fully developed basement. Open concept layout and hardwood floor throughout the main & second level, and laminate flooring on the basement. Abundance of natural light with loads of windows and south facing living room, dining area, and backyard. Huge deck for tea party, BBQ dinner fest, and evening wines. Upstairs, there are two spacious bedrooms both with 4pc ensuite bathroom, plus another 4pc bathroom and humungous recreation room in fully finished basement. You will see some mark on the ceiling of the basement where the 3rd bedroom walls used to be. You can close this space to make 3rd bedroom again or don’t do anything if you like the current setting which could be utilized as home theater, home gym, or home office. This beautiful home is just across from Community Centre and it is also close to shops, pathway, parks, and major road! Best deal under $650K. Book your tour today!
For sale
C$649,900
73 Rocky Ridge Close N, Calgary, AB T3G 4X1
2beds
1,150sqft
Single Family Residence
Built in 2000
4,356 Square Feet Lot
$-- Zestimate®
C$565/sqft
C$22/mo HOA
What's special
Double attached garageFully developed basementOpen concept layoutAbundance of natural lightLoads of windows
- 264 days
- 17
- 0
Zillow last checked:
Listing updated:
Listed by:
Mingu Kyoung, Associate,
Maxwell Capital Realty
Source: courtesy of Pillar9 System,MLS®#: A2283247 Originating MLS®#: Calgary
Originating MLS®#: CalgaryFacts & features
Interior
Bedrooms & bathrooms
- Bedrooms: 2
- Bathrooms: 4
- Full bathrooms: 3
- 1/2 bathrooms: 1
Other
- Level: Upper
- Dimensions: 12`9" x 11`11"
Bedroom
- Level: Upper
- Dimensions: 10`8" x 10`2"
Other
- Level: Main
- Dimensions: 0`0" x 0`0"
Other
- Level: Upper
- Dimensions: 0`0" x 0`0"
Other
- Level: Basement
- Dimensions: 0`0" x 0`0"
Other
- Level: Upper
- Dimensions: 0`0" x 0`0"
Dining room
- Level: Main
- Dimensions: 11`4" x 9`11"
Family room
- Level: Basement
- Dimensions: 19`9" x 12`2"
Kitchen
- Level: Main
- Dimensions: 9`11" x 9`11"
Laundry
- Level: Basement
- Dimensions: 5`11" x 5`0"
Living room
- Level: Main
- Dimensions: 14`7" x 10`11"
Heating
- Forced Air
Cooling
- None
Appliances
- Included: Dishwasher, Dryer, Electric Stove, Garage Control(s), Microwave, Range Hood, Refrigerator, Washer
- Laundry: In Basement, Laundry Room
Features
- No Animal Home, No Smoking Home, Open Floorplan, Walk-In Closet(s)
- Flooring: Hardwood, Laminate
- Windows: Window Coverings
- Basement: Full
- Number of fireplaces: 1
- Fireplace features: Gas
Interior area
- Total interior livable area: 1,150 sqft
Property
Parking
- Total spaces: 4
- Parking features: Double Garage Attached
- Attached garage spaces: 2
Features
- Levels: Two,2 Storey
- Stories: 1
- Patio & porch: Deck
- Exterior features: None
- Fencing: Fenced
- Frontage length: 10.84M 35`7"
Lot
- Size: 4,356 Square Feet
- Features: No Neighbours Behind, Rectangular Lot, Treed
Details
- Parcel number: 101533242
- Zoning: R-C1N
Construction
Type & style
- Home type: SingleFamily
- Property subtype: Single Family Residence
Materials
- Vinyl Siding, Wood Frame
- Foundation: Concrete Perimeter
- Roof: Asphalt Shingle
Condition
- New construction: No
- Year built: 2000
Community & HOA
Community
- Features: Clubhouse, Lake, Park, Playground, Sidewalks, Street Lights, Tennis Court(s)
- Subdivision: Rocky Ridge
HOA
- Has HOA: No
- Amenities included: None
- HOA fee: C$263 annually
Location
- Region: Calgary
Financial & listing details
- Price per square foot: C$565/sqft
- Date on market: 2/2/2026
- Inclusions: N/A
Price history
Price history is unavailable.
Public tax history
Tax history is unavailable.
Climate risks
Neighborhood: Rocky Ridge
Nearby schools
GreatSchools rating
No schools nearby
We couldn't find any schools near this home.
- C$545,0003 bd3 ba1.2k sqft58 E Rocky Ridge Grn NW, Calgary, AB T3G4R4For Sale

- C$600,0004 bd3 ba1.3k sqft223 Rocky Ridge Close NW, Calgary, AB T3G4X2For Sale

- C$399,9003 bd3 ba1.2k sqft15 S Rocky Ridge Gate NW #5, Calgary, AB T3G4P6For Sale
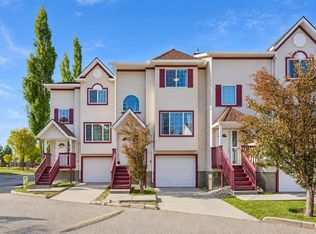
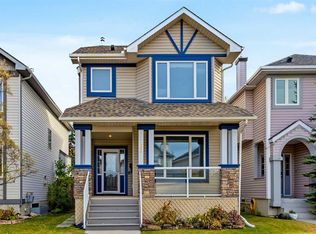
- C$595,0004 bd3 ba1.4k sqft166 W Rocky Ridge Grn NW, Calgary, AB T3G4R6For Sale
Similar homes
- C$695,0004 bd5 ba1.5k sqft151 S Citadel Close NW, Calgary, AB T3G 4A6For Sale
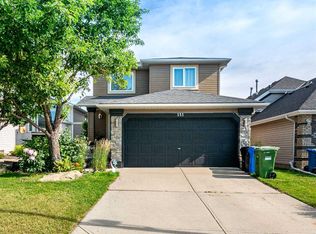 MLS ID #A2354294, Don Wong, Associate, 2% Realty. courtesy of Pillar9 System
 - C$655,0004 bd4 ba1.5k sqft57 NE Arbour Stone Cres NW, Calgary, AB T3G 5A1For Sale
 MLS ID #A2345295, Ken Eddy, Associate, Re/Max House Of Real Estate. courtesy of Pillar9 System
 - C$669,9004 bd3 ba1.2k sqft179 W Citadel Close NW, Calgary, AB T3G 4A5For Sale
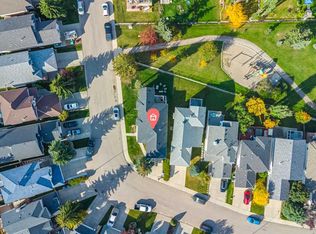 MLS ID #A2348023, Tony Cusano, Associate, Real Broker. courtesy of Pillar9 System
 - C$558,0004 bd3 ba1.2k sqft189 S Tuscany Valley Way NW, Calgary, AB T3L 2A7For Sale
 MLS ID #A2352551, Breanna Albrecht, Associate, Re/Max First. courtesy of Pillar9 System
