OPEN HOUSE SATURDAY OCTOBER 3 (12:00pm-2:00pm). ZONING - R-C2. SUBSTANTIAL COACH HILL LOT | QUIET CUL-DE-SAC | DOUBLE DETACHED GARAGE Set on an expansive lot at the end of a quiet Coach Hill cul-de-sac, this fully finished three-bedroom, two-and-a-half-bathroom home presents an incredible canvas for contractors, investors, or buyers ready to build sweat equity. Featuring a solid structure and a double detached garage, the property is ready for a full interior transformation and major updates to bring it up to its highest potential. The main and upper levels offer a functional floor plan with three spacious bedrooms, two full baths, and a powder room, while the lower level provides additional finished footprint to reconfigure into custom living or recreation space. Outdoor potential is where this property truly shines, anchored by an oversized backyard with endless room for custom landscaping, outdoor living, or future expansions. Air conditioning also provides comfort during those hot summer days! Located in a established West Calgary neighborhood, the location offers fast access to Bow Trail for a quick downtown commute, nearby transit, top schools, and retail hubs at West Springs, Aspen Landing, and Westhills. Bring your contractor, bring your design vision, and take full advantage of this substantial lot and prime cul-de-sac location.
For sale
C$650,000
259 W Coachway Rd SW, Calgary, AB T3H 1B2
3beds
1,538sqft
Single Family Residence
Built in 1990
6,098 Square Feet Lot
$-- Zestimate®
C$423/sqft
C$-- HOA
What's special
Expansive lotQuiet coach hill cul-de-sacDouble detached garageFunctional floor planThree spacious bedroomsPowder roomAir conditioning
- 1 day
- 31
- 1
Zillow last checked:
Listing updated:
Listed by:
Justin Havre, Associate,
Exp Realty,
Chris Dietzen, Associate,
Exp Realty
Source: courtesy of Pillar9 System,MLS®#: A2347496 Originating MLS®#: Calgary
Originating MLS®#: CalgaryFacts & features
Interior
Bedrooms & bathrooms
- Bedrooms: 3
- Bathrooms: 3
- Full bathrooms: 2
- 1/2 bathrooms: 1
Other
- Level: Upper
- Dimensions: 12`0" x 12`3"
Bedroom
- Level: Upper
- Dimensions: 9`0" x 12`0"
Bedroom
- Level: Upper
- Dimensions: 9`0" x 10`8"
Other
- Level: Main
- Dimensions: 4`5" x 5`0"
Other
- Level: Upper
- Dimensions: 5`0" x 9`0"
Other
- Level: Upper
- Dimensions: 8`3" x 9`0"
Dining room
- Level: Main
- Dimensions: 8`10" x 10`8"
Other
- Level: Main
- Dimensions: 4`0" x 4`10"
Family room
- Level: Basement
- Dimensions: 11`8" x 30`5"
Other
- Level: Basement
- Dimensions: 14`10" x 16`0"
Kitchen
- Level: Main
- Dimensions: 9`4" x 9`7"
Living room
- Level: Main
- Dimensions: 12`0" x 14`6"
Living room
- Level: Main
- Dimensions: 11`0" x 16`0"
Heating
- Fireplace(s), Forced Air
Cooling
- Central Air
Appliances
- Included: Dishwasher, Refrigerator, Stove(s), Washer/Dryer
- Laundry: In Basement, In Unit
Features
- Breakfast Bar, Built-in Features, Closet Organizers, No Animal Home, Open Floorplan, Storage
- Flooring: Carpet, Linoleum
- Windows: Window Coverings
- Basement: Full
- Number of fireplaces: 1
- Fireplace features: Gas
Interior area
- Total interior livable area: 1,538 sqft
- Finished area above ground: 1,538
- Finished area below ground: 796
Video & virtual tour
Property
Parking
- Total spaces: 2
- Parking features: Double Garage Detached
- Garage spaces: 2
Features
- Levels: Two,2 Storey
- Stories: 1
- Patio & porch: Deck, Front Porch
- Exterior features: Private Entrance, Private Yard, Storage
- Fencing: Fenced
- Frontage length: 5.13M 16`10"
Lot
- Size: 6,098 Square Feet
- Features: Back Lane, Back Yard, City Lot, Few Trees, Front Yard, Landscaped, Lawn, Level, Street Lighting
Details
- Parcel number: 112029588
- Zoning: R-C2
Construction
Type & style
- Home type: SingleFamily
- Property subtype: Single Family Residence
Materials
- Brick, Concrete, Mixed, Vinyl Siding
- Foundation: Concrete Perimeter
- Roof: Asphalt Shingle
Condition
- New construction: No
- Year built: 1990
Community & HOA
Community
- Features: Park, Playground, Sidewalks, Street Lights
- Subdivision: Coach Hill
HOA
- Has HOA: No
Location
- Region: Calgary
Financial & listing details
- Price per square foot: C$423/sqft
- Date on market: 10/1/2026
- Inclusions: N/A
Price history
Price history is unavailable.
Public tax history
Tax history is unavailable.
Climate risks
Neighborhood: Coach Hill
Nearby schools
GreatSchools rating
No schools nearby
We couldn't find any schools near this home.
- C$419,9003 bd3 ba1.1k sqft96 NW Coachway Gdns SW, Calgary, AB T3H2V9For Sale

- C$--3 bd3 ba-- sqft26 Coachway Gdns SW, Calgary, AB T3H2V9Off Market
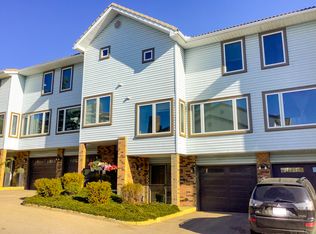
- C$354,9003 bd2 ba1.1k sqft7172 S Coach Hill Rd SW #141, Calgary, AB T3H1C8For Sale

- C$350,0002 bd1 ba949 sqft7172 S Coach Hill Rd SW #16, Calgary, AB T3H1C8For Sale

Similar homes
- C$620,0004 bd4 ba1.4k sqft45 N Patterson Hl SW, Calgary, AB T3H 2E7For Sale
 MLS ID #A2349712, Piew Soe Saw, Associate, Grand Realty. courtesy of Pillar9 System
 - C$700,0003 bd3 ba1.7k sqft16 W Cougartown Pl SW, Calgary, AB T3H 0A2For Sale
 MLS ID #A2347508, Derek Thistle, Associate, Real Broker. courtesy of Pillar9 System
 - C$548,8003 bd2 ba1.5k sqft7030 W Coach Hill Rd SW #354, Calgary, AB T3H 1E4For Sale
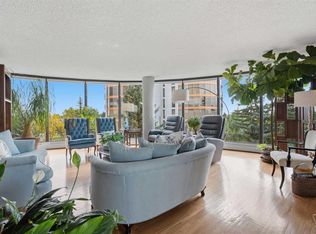 MLS ID #A2348459, Ron Garneau, Associate, Re/Max Complete Realty. courtesy of Pillar9 System
 - C$799,0003 bd3 ba2k sqft51 Straddock Cres SW, Calgary, AB T3H 2S9For Sale
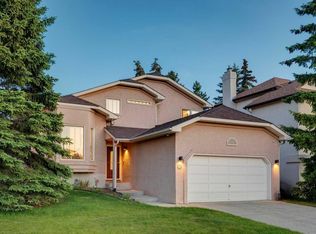 Century 21 Canada
