Welcome to 73 Tunbridge Rd, a beautifully renovated all-brick detached 2-storey home in Barrie's desirable Georgian Drive community. This spacious home offers 4+1 bedrooms, 4 bathrooms, a finished basement( has a potential of total 3 bedroms and 4 total parking spaces including a 2-car attached garage. The main level features a bright, open-concept living area and a renovated kitchen showcasing new cabinetry, quartz countertops, stylish backsplash and tile, and stainless steel appliances. All 4 bathrooms have been newly renovated, while the basement has been updated to provide additional finished living space. Numerous improvements throughout include new flooring, fresh paint, new stairs, pot lights on the main level and basement, and new furnace, water tank (2025)and Ecobee smart thermostat. New front and garage door locks plus window coverings throughout complete the updates. Conveniently located close to Hwy 400, hospital, shopping, and everyday amenities. A move-in-ready home offering generous living space and extensive renovations. Book your showing today!
For sale
C$769,000
73 Tunbridge Rd, Barrie, ON L4M 6S9
5beds
4baths
Single Family Residence
Built in ----
5,554 Square Feet Lot
$-- Zestimate®
C$--/sqft
C$-- HOA
What's special
Renovated kitchenNew cabinetryQuartz countertopsStylish backsplash and tileStainless steel appliancesNew flooringFresh paint
- 7 hours
- 1
- 0
Zillow last checked:
Listing updated:
Listed by:
SKILL REALTY INC.
Source: TRREB,MLS®#: S13797098 Originating MLS®#: Toronto Regional Real Estate Board
Originating MLS®#: Toronto Regional Real Estate BoardFacts & features
Interior
Bedrooms & bathrooms
- Bedrooms: 5
- Bathrooms: 4
Heating
- Forced Air, Gas
Cooling
- Central Air
Features
- Other
- Basement: Finished
- Has fireplace: No
Interior area
- Living area range: 1500-2000 null
Video & virtual tour
Property
Parking
- Total spaces: 4
- Parking features: Private
- Has attached garage: Yes
Features
- Stories: 2
- Pool features: None
Lot
- Size: 5,554 Square Feet
Details
- Parcel number: 1
Construction
Type & style
- Home type: SingleFamily
- Property subtype: Single Family Residence
Materials
- Brick
- Foundation: Other
- Roof: Unknown
Utilities & green energy
- Sewer: Sewer
Community & HOA
Location
- Region: Barrie
Financial & listing details
- Annual tax amount: C$5,710
- Date on market: 9/17/2026
Price history
Price history is unavailable.
Public tax history
Tax history is unavailable.
Climate risks
Neighborhood: Georgian Drive
Nearby schools
GreatSchools rating
No schools nearby
We couldn't find any schools near this home.

Similar homes
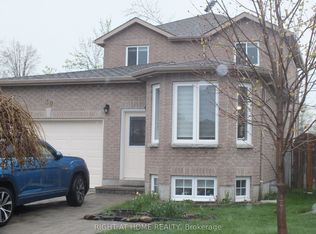
- C$775,0007 bd5 ba-- sqft503 Grove St E, Barrie, ON L4M 5Z4For Sale
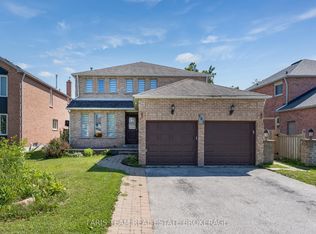 MLS ID #S13792280, FARIS TEAM REAL ESTATE. TRREB
 - C$699,9005 bd2 ba-- sqft7 Huron St, Barrie, ON L4M 5H2For Sale
 MLS ID #S13789628, SUTTON GROUP INCENTIVE REALTY INC.. TRREB

 - C$675,0003 bd3 ba-- sqft58 Tunbridge Rd, Barrie, ON L4M 6T1For Sale
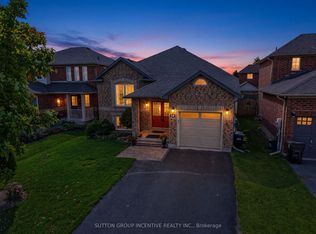 MLS ID #S13780128, SUTTON GROUP INCENTIVE REALTY INC.. TRREB
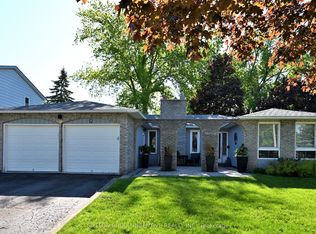
 - C$814,9004 bd2 ba-- sqft20 Cynthia Ct, Barrie, ON L4M 2X4For Sale
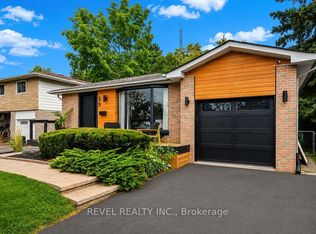 MLS ID #S13785346, REVEL REALTY INC.. TRREB
