NEW CONSTRUCTION ON 2 ACRES, 3BR/2BA ON ONE LEVEL! NO HOA, not in a subdivision! Enjoy peaceful country living in this beautifully designed new home featuring a spacious open floor plan and thoughtful details throughout. The kitchen is the center of the home with a large island, plenty of workspace, and a walk-in pantry, all opening to the main living area for easy everyday living and entertaining. A convenient drop zone with built-in bench helps keep everything organized, while the separate laundry room provides additional functionality. The spacious primary suite offers a relaxing retreat with a private bath featuring a garden tub, separate shower, double vanities, and a large walk-in closet. Situated on approximately 2 acres, this new construction home provides plenty of outdoor space while offering the comfort, style, and convenience of a brand-new home.
Active
$350,000
73 Whatley Rd, Griffin, GA 30224
3beds
1,503sqft
Single Family Residence
Built in 2026
2 Acres Lot
$349,300 Zestimate®
$233/sqft
$-- HOA
What's special
Spacious primary suiteSpacious open floor planWalk-in pantryPlenty of outdoor spaceLarge walk-in closetSeparate laundry room
- 47 days
- 124
- 3
Zillow last checked:
Listing updated:
Listed by:
Staci Donaldson 404-787-6451,
HR Heritage Realty, Inc.
Source: GAMLS,MLS#: 10837984
Facts & features
Interior
Bedrooms & bathrooms
- Bedrooms: 3
- Bathrooms: 2
- Full bathrooms: 2
- Main level bathrooms: 2
- Main level bedrooms: 3
Rooms
- Room types: Family Room, Laundry
Kitchen
- Features: Breakfast Area, Breakfast Bar, Kitchen Island, Pantry, Solid Surface Counters, Walk-in Pantry
Heating
- Central, Electric
Cooling
- Ceiling Fan(s), Central Air, Electric, Heat Pump
Appliances
- Included: Dishwasher, Electric Water Heater, Microwave, Oven/Range (Combo)
- Laundry: In Hall
Features
- Double Vanity, Master On Main Level, Separate Shower, Soaking Tub, Split Bedroom Plan
- Flooring: Other
- Basement: None
- Attic: Pull Down Stairs
- Has fireplace: No
Interior area
- Total structure area: 1,503
- Total interior livable area: 1,503 sqft
- Finished area above ground: 1,503
- Finished area below ground: 0
Property
Parking
- Parking features: Attached, Garage, Garage Door Opener, Kitchen Level
- Has attached garage: Yes
Features
- Levels: One
- Stories: 1
- Patio & porch: Patio, Porch
Lot
- Size: 2 Acres
- Features: Level
Details
- Parcel number: 227 02048B
Construction
Type & style
- Home type: SingleFamily
- Architectural style: Country/Rustic,Craftsman,Ranch,Traditional
- Property subtype: Single Family Residence
Materials
- Concrete
- Foundation: Slab
- Roof: Composition
Condition
- New Construction
- New construction: Yes
- Year built: 2026
Details
- Warranty included: Yes
Utilities & green energy
- Sewer: Septic Tank
- Water: Public
- Utilities for property: Cable Available, High Speed Internet, Phone Available
Community & HOA
Community
- Features: None
- Subdivision: NONE
HOA
- Has HOA: No
- Services included: None
Location
- Region: Griffin
Financial & listing details
- Price per square foot: $233/sqft
- Annual tax amount: $294
- Date on market: 9/2/2026
- Cumulative days on market: 47 days
- Listing agreement: Exclusive Right To Sell
Estimated market value
$349,300
$332,000 - $367,000
$1,900/mo
Price history
| Date | Event | Price |
|---|---|---|
| 9/2/2026 | Listed for sale | $350,000$233/sqft |
Source:  GAMLS #10837984 Report a problem GAMLS #10837984 Report a problem | ||
Public tax history
Tax history is unavailable.
Monthly payment
Est. payment
Payment breakdown
Explore the cost of this home by adjusting the details. Changes won't be saved.Climate risks
Neighborhood: 30224
Nearby schools
Schools provided by the listing agent
- Elementary: Futral Road
- Middle: Rehoboth Road
- High: Spalding
Source: GAMLS. This data may not be complete. We recommend contacting the local school district to confirm school assignments for this home.
Similar homes
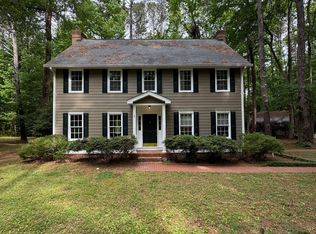
- $365,0004 bd3 ba2.1k sqft200 Meadovista Dr, Griffin, GA 30224Active
 MLS ID #10777500, Tangela Williams, P.B.S. Realty Company. GAMLS
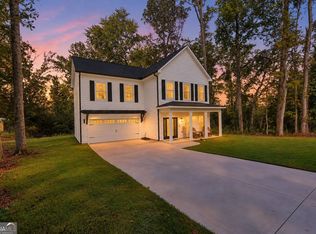
 - $345,0004 bd3 ba1.8k sqft1463 Gloria St, Griffin, GA 30224Active
 MLS ID #10870280, Krystal East, The Legacy Real Estate Group. GAMLS
 - $341,3503 bd2 ba1.8k sqft1041 Holliday Pass #24, Griffin, GA 30223Active
 MLS ID #10873447, Sandra A Shellie, Adams Homes Realty Inc.. GAMLS
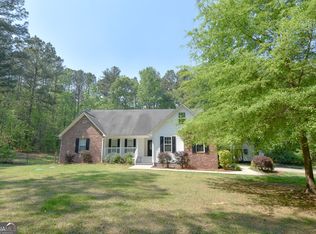
 - $369,0003 bd2 ba2k sqft475 Jenkinsburg Rd, Griffin, GA 30223Active
 MLS ID #10732828, Emily O'Steen, McLeRoy Realty. GAMLS
 - $360,1504 bd2 ba2.1k sqft1012 Holliday Pass, Griffin, GA 30223ActiveMLS ID #10866608, Yolanda Wade, Adams Homes Realty Inc.. GAMLS
- $349,3504 bd2 ba1.9k sqft1108 Stiles Xing, Griffin, GA 30223ActiveMLS ID #10867152, Sandra A Shellie, Adams Homes Realty Inc.. GAMLS
- $329,9003 bd2 ba1.7k sqft220 Fannin Rd, Griffin, GA 30223ActiveMLS ID #10866926, Christie H Arnold, HR Heritage Realty, Inc.. GAMLS
- $290,0003 bd2 ba2.1k sqft141 Lake Chase Dr S, Griffin, GA 30224ActiveMLS ID #10756950, Mark Spain, Mark Spain Real Estate. GAMLS
- $316,0004 bd3 ba2.2k sqft116 Bramble Way, Griffin, GA 30224ActiveMLS ID #10798788, Laurel F Barrett, Keller Williams Southern Premier RE. GAMLS
- $294,5004 bd3 ba1.6k sqft119 Maddox Rd, Griffin, GA 30224ActiveMLS ID #10815657, Jared Cordova, Keller Williams Southern Premier RE. GAMLS
- $379,9004 bd3 ba2.1k sqft119 Mylee Cv, Barnesville, GA 30204ActiveMLS ID #10867827, Kasie Pier, Century 21 Integra. GAMLS
- $339,9003 bd2 ba2k sqft186 Connally Pl, Griffin, GA 30223ActiveMLS ID #10798711, Matt J Donahue, Southern Classic Realtors. GAMLS
- $339,0003 bd2 ba1.3k sqft6599 State Highway 42 N, Forsyth, GA 31029ActiveMLS ID #10846007, Sinan Zakaria, Listed Simply. GAMLS
- $361,3503 bd2 ba1.8k sqft1031 Holliday Pass, Griffin, GA 30223ActiveMLS ID #10847357, Sandra A Shellie, Adams Homes Realty Inc.. GAMLS
- $305,0003 bd2 ba1.5k sqft1468 Highway 41 N, Milner, GA 30257ActiveMLS ID #10830506, Gene Reynolds, Gene Reynolds Realty Inc.. GAMLS
- $360,3504 bd2 ba2.1k sqft1106 Stiles Xing, Spalding, GA 30223ActiveMLS ID #10867137, Sandra A Shellie, Adams Homes Realty Inc.. GAMLS
- $300,0004 bd3 ba2k sqft122 Bramble Way, Griffin, GA 30224ActiveMLS ID #10711108, Jessica Flournoy, Southern Classic Realtors. GAMLS
- $305,9004 bd3 ba1.8k sqft133 Hunts Mill Cir, Griffin, GA 30224ActiveMLS ID #10819348, Christy Mehring, Southern Classic Realtors. GAMLS
- $269,9003 bd2 ba1.8k sqft864 Crescent Ln, Griffin, GA 30224ActiveMLS ID #10822739, Kathy Slade, Murray Company, Realtors. GAMLS
- $349,0004 bd2 ba1.4k sqft100 N Rover Rd, Williamson, GA 30292ActiveMLS ID #10799970, Heather McLendon, McLeRoy Realty. GAMLS
