2-story home with 1.5 baths offered at $139,500. This house has been updated with newer mechanical systems, updated wiring and electric service in both the house and the garage. The main floor has been remodeled and includes a half bath, along with a convenient main floor laundry area located in the enclosed side porch. The upstairs needs some finishing, but some materials for completion will remain with the property. Outside, the home features a nice deck, storage shed, garage, and an extra off-street parking area.
Pending
$139,500
730 Edith St, Dubuque, IA 52001
2beds
1,010sqft
Single Family Residence
Built in 1900
5,227 Square Feet Lot
$138,900 Zestimate®
$138/sqft
$-- HOA
What's special
Extra off-street parking areaNice deckStorage shedEnclosed side porch
- 32 days
- 87
- 4
Zillow last checked:
Listing updated:
Listed by:
Thomas Sitzmann 563-580-1415,
Realty Pros LTD.
Source: East Central Iowa AOR as distributed by MLS GRID,MLS#: 155877
Facts & features
Interior
Bedrooms & bathrooms
- Bedrooms: 2
- Bathrooms: 2
- Full bathrooms: 1
- 1/2 bathrooms: 1
- Main level bathrooms: 1
Bedroom 1
- Level: Second
- Area: 156 Square Feet
- Dimensions: 12x13
Bedroom 2
- Level: Second
- Area: 102.75 Square Feet
- Dimensions: 9x11.5
Dining room
- Level: First
- Area: 153 Square Feet
- Dimensions: 12x12.9
Kitchen
- Level: First
- Area: 148.5 Square Feet
- Dimensions: 11x13.6
Living room
- Level: First
- Area: 173.75 Square Feet
- Dimensions: 11.7x15
Heating
- Forced Air
Cooling
- Central Air
Appliances
- Included: Refrigerator, Range, Dishwasher, Microwave, Washer, Dryer
- Laundry: Main Level
Features
- Windows: Window Treatments
- Basement: Partial
- Has fireplace: No
- Fireplace features: None
Interior area
- Total interior livable area: 1,010 sqft
- Finished area above ground: 1,010
Property
Parking
- Total spaces: 1
- Parking features: Carport
- Has garage: Yes
- Has carport: Yes
- Details: Electricity, Remote Garage Door Opener
Features
- Levels: Two
- Stories: 2
Lot
- Size: 5,227 Square Feet
- Dimensions: 50 x 100
Details
- Parcel number: 1013130005
- Zoning: residential
- Special conditions: Short Sale
Construction
Type & style
- Home type: SingleFamily
- Property subtype: Single Family Residence
Materials
- Foundation: Concrete Perimeter, Rock
Condition
- New construction: No
- Year built: 1900
Utilities & green energy
- Sewer: Public Sewer
- Water: Public
Community & HOA
Community
- Subdivision: Lot 55 O'Neils River View
Location
- Region: Dubuque
Financial & listing details
- Price per square foot: $138/sqft
- Tax assessed value: $148,400
- Annual tax amount: $1,690
- Date on market: 10/6/2026
- Cumulative days on market: 34 days
- Listing terms: Cash
Estimated market value
$138,900
$132,000 - $146,000
$1,573/mo
Price history
| Date | Event | Price |
|---|---|---|
| 10/9/2026 | Pending sale | $139,500$138/sqft |
Source:  East Central Iowa AOR as distributed by MLS GRID #155877 Report a problem | ||
| 10/6/2026 | Listed for sale | $139,500+29.8%$138/sqft |
Source: East Central Iowa AOR as distributed by MLS GRID #155877 Report a problem | ||
| 8/29/2019 | Sold | $107,500+9.1%$106/sqft |
Source: East Central Iowa AOR as distributed by MLS GRID #137796 Report a problem | ||
| 4/24/2015 | Sold | $98,500-3.4%$98/sqft |
Source: Public Record Report a problem | ||
| 3/12/2015 | Price change | $102,000-2.9%$101/sqft |
Source: RE/MAX ADVANTAGE REALTY #126887 Report a problem | ||
| 1/9/2015 | Price change | $105,000-3.7%$104/sqft |
Source: RE/MAX ADVANTAGE REALTY #126887 Report a problem | ||
| 11/14/2014 | Listed for sale | $109,000+29%$108/sqft |
Source: RE/MAX ADVANTAGE REALTY #126887 Report a problem | ||
| 3/11/2010 | Sold | $84,500-1.6%$84/sqft |
Source: Public Record Report a problem | ||
| 1/16/2010 | Listed for sale | $85,900+8.7%$85/sqft |
Source: Bricks and Mortar Real Estate #115292 Report a problem | ||
| 5/31/2007 | Sold | $79,000+8.2%$78/sqft |
Source: Public Record Report a problem | ||
| 6/1/2006 | Sold | $73,000$72/sqft |
Source: Public Record Report a problem | ||
Public tax history
| Year | Property taxes | Tax assessment |
|---|---|---|
| 2025 | $1,386 -3.2% | $148,400 +15.3% |
| 2024 | $1,432 -13.9% | $128,700 |
| 2023 | $1,664 +4.4% | $128,700 +18.3% |
| 2022 | $1,594 +3.6% | $108,790 |
| 2021 | $1,538 -11.7% | $108,790 +11.1% |
| 2020 | $1,741 -0.9% | $97,900 |
| 2019 | $1,756 +8.3% | $97,900 +3.6% |
| 2018 | $1,622 +3.3% | $94,470 |
| 2017 | $1,570 +14.6% | $94,470 +12.5% |
| 2016 | $1,370 | $83,970 +3.6% |
| 2015 | $1,370 +2.9% | $81,090 |
| 2014 | $1,332 | $81,090 +5.3% |
| 2012 | -- | $77,000 |
| 2011 | -- | $77,000 |
| 2010 | -- | $77,000 |
| 2009 | -- | $77,000 |
| 2008 | -- | $77,000 |
| 2006 | $772 | -- |
| 2005 | -- | $58,500 |
| 2004 | -- | $58,500 -15% |
| 2003 | -- | $68,850 +8% |
| 2002 | -- | $63,750 |
| 2001 | -- | $63,750 +9% |
| 2000 | -- | $58,490 |
Find assessor info on the county website
Monthly payment
Est. payment
Payment breakdown
Explore the cost of this home by adjusting the details. Changes won't be saved.Climate risks
Neighborhood: 52001
Nearby schools
Schools provided by the listing agent
- Elementary: Marshall
- Middle: Jefferson Jr High
- High: Dubuque Senior
Source: East Central Iowa AOR as distributed by MLS GRID. This data may not be complete. We recommend contacting the local school district to confirm school assignments for this home.

Similar homes
- $134,5003 bd2 ba1.4k sqft2947 White St, Dubuque, IA 52001For Sale
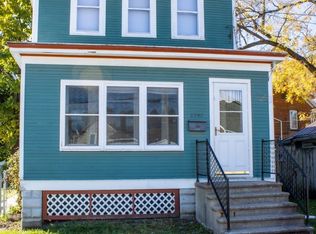
 MLS ID #156064, Jeff Keller, eXp Realty, LLC. East Central Iowa AOR as distributed by MLS GRID
- $140,0002 bd1 ba1.2k sqft580 Nevada St, Dubuque, IA 52001For Sale
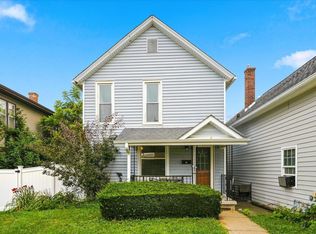 MLS ID #156107, Nolan Elenz, The Team by REAL Broker, LLC. East Central Iowa AOR as distributed by MLS GRID
- $159,5003 bd1 ba988 sqft1004 Lincoln Ave, Dubuque, IA 52001For Sale
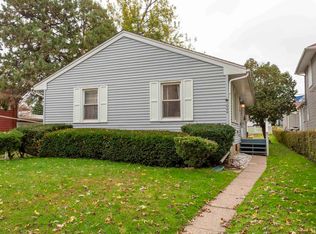 MLS ID #156116, Janice Esser, Remax Advantage. East Central Iowa AOR as distributed by MLS GRID
- $114,0003 bd1 ba1.1k sqft2501 Central Ave, Dubuque, IA 52001For Sale
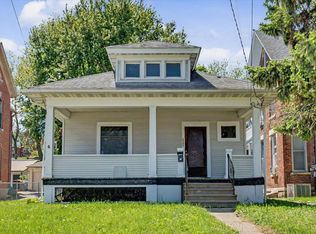 MLS ID #156143, Samuel Culbertson, The Team by REAL Broker, LLC. East Central Iowa AOR as distributed by MLS GRID
- $162,0002 bd2 ba1.2k sqft2755 Central Ave, Dubuque, IA 52001For SaleMLS ID #155998, Ann Williams, Ruhl & Ruhl Realtors. East Central Iowa AOR as distributed by MLS GRID
- $148,5003 bd1 ba1k sqft483 Oneill St, Dubuque, IA 52001For SaleMLS ID #155173, Lisa Bodnar, Remax Advantage. East Central Iowa AOR as distributed by MLS GRID
- $109,9002 bd2 ba1.2k sqft397 E 21st St, Dubuque, IA 52001For SaleMLS ID #155608, Team Dolter ., Equity Real Estate Group LLC. East Central Iowa AOR as distributed by MLS GRID
- $127,5002 bd1 ba1.1k sqft2186 Hodgdon St, Dubuque, IA 52001For SaleMLS ID #154421, Peg Harbaugh, Cox Springs Realty. East Central Iowa AOR as distributed by MLS GRID
- $165,0002 bd2 ba1.3k sqft1694 Avoca St, Dubuque, IA 52001For SaleMLS ID #155970, Susan Dietz, Remax Advantage. East Central Iowa AOR as distributed by MLS GRID
- $170,0003 bd2 ba1.4k sqft2965 Keokuk St, Dubuque, IA 52001For SaleMLS ID #155676, Paula Bodish, Remax Advantage. East Central Iowa AOR as distributed by MLS GRID
- $155,0002 bd2 ba1.4k sqft2347 Coventry Park #C210, Dubuque, IA 52001For SaleMLS ID #156093, LaVonne M Deininger, Keller Williams Realty Signature. East Central Iowa AOR as distributed by MLS GRID
- $110,0003 bd2 ba1.2k sqft2665 White St, Dubuque, IA 52001For SaleMLS ID #155128, Kimberly Roush, Keller Williams Legacy Group. East Central Iowa AOR as distributed by MLS GRID
- $199,9002 bd1 ba976 sqft1885 Loras Blvd, Dubuque, IA 52001For SaleMLS ID #156072, Travis Kirby, Kirby Realty. East Central Iowa AOR as distributed by MLS GRID
- $94,9003 bd2 ba1.2k sqft512 W 17th St, Dubuque, IA 52001For SaleMLS ID #154801, John Heinze, Remax Advantage. East Central Iowa AOR as distributed by MLS GRID
- $179,0002 bd2 ba1.1k sqft885 Stone Ridge Pl, Dubuque, IA 52001For SaleMLS ID #155986, Susan Swift, Ruhl & Ruhl Realtors. East Central Iowa AOR as distributed by MLS GRID
- $179,0003 bd2 ba1.4k sqft1225 Vernon St, Dubuque, IA 52001For SaleMLS ID #155326, The Adams Team ., Remax Advantage. East Central Iowa AOR as distributed by MLS GRID
