PEACEFUL AND TRANQUIL DESCIBES THIS FULL BRICK BEAUTY. THIS HOME IS TASTFULLY DESIGNED AND OFFERS HARDWOOD FLOORING THROUGHOUT, KITCHEN WITH GRANITE COUNTERTOPS AND TONS OF CABINETS, LARGE LIVING ROOM WITH A GAS FIREPLACE, LARGE LAUNDRY ROOM, SPACIOUS MASTER SUITE AND MASTER BATH, TWO ADDITIONAL BEDROOMS ON THE OPPOSITE END OF THE HOUSE. FROM THE LIVING ROOM STEP OUT ONTO A LARGE COVERED PATIO OVERLOOKING A BEAUTIFUL INGROUND POOL WITH A POOL HOUSE. THERE IS AMPLE PARKING WITH TWO DRIVEWAYS AND A CIRCULAR DRIVE WITH A TWO-CAR MAIN LEVEL GARAGE PARKING AND FULL BASEMENT WITH GARAGE PARKING AND TONS OF STOTAGE SPACE, IN ADDITION THERE IS ALSO A NICE 30X40 WORK 3 BAY WORKSHOP WITH A LEAN-TO ON THE BACK. THIS PROPERTY HAS SO MUCH TO OFFER. HOME HAS A METAL ROOF THAT WAS INSTALLED IN 2018, DOUBLE PANE WINDOWS IN 2021, NEW POOL LINER AUGUST 2025. DON'T MISS OUT ON THIS WONDERFUL PROPERTY.
Contingent
$545,000
730 Ridge Trl, Warrior, AL 35180
3beds
1,784sqft
Single Family Residence
Built in 1999
3 Acres Lot
$-- Zestimate®
$305/sqft
$-- HOA
What's special
Full brick beautyLarge laundry roomTons of cabinetsHardwood flooring throughoutLarge covered patioKitchen with granite countertops
- 59 days
- 60
- 1
Likely to sell faster than
Zillow last checked:
Listing updated:
Listed by:
Kelly McAuley 205-229-0160,
RE/MAX on Main
Source: GALMLS,MLS#: 21463077
Facts & features
Interior
Bedrooms & bathrooms
- Bedrooms: 3
- Bathrooms: 2
- Full bathrooms: 2
Rooms
- Room types: Bedroom, Dining Room, Bathroom, Kitchen, Master Bathroom, Master Bedroom
Primary bedroom
- Level: First
Bedroom 1
- Level: First
Bedroom 2
- Level: First
Primary bathroom
- Level: First
Bathroom 1
- Level: First
Dining room
- Level: First
Kitchen
- Features: Stone Counters
- Level: First
Living room
- Level: First
Basement
- Area: 0
Heating
- Central
Cooling
- Central Air
Appliances
- Included: Dishwasher, Microwave, Stainless Steel Appliance(s), Stove-Electric, Electric Water Heater
- Laundry: Electric Dryer Hookup, Washer Hookup, Main Level, Laundry Room, Laundry (ROOM), Yes
Features
- Recessed Lighting, Separate Shower, Double Vanity, Split Bedrooms, Tub/Shower Combo, Walk-In Closet(s)
- Flooring: Hardwood, Tile
- Basement: Full,Unfinished,Concrete
- Attic: Pull Down Stairs,Yes
- Number of fireplaces: 1
- Fireplace features: Insert, Living Room, Gas
Interior area
- Total interior livable area: 1,784 sqft
- Finished area above ground: 1,784
- Finished area below ground: 0
Video & virtual tour
Property
Parking
- Total spaces: 4
- Parking features: Detached, Garage Faces Side
- Garage spaces: 4
Features
- Levels: One
- Stories: 1
- Patio & porch: Covered, Patio
- Has private pool: Yes
- Pool features: In Ground, Private
- View description: None
- Waterfront features: No
Lot
- Size: 3 Acres
Details
- Additional structures: Storage
- Parcel number: 2307260001043.000
- Special conditions: N/A
Construction
Type & style
- Home type: SingleFamily
- Property subtype: Single Family Residence
Materials
- Brick
- Foundation: Basement
Condition
- Year built: 1999
Utilities & green energy
- Sewer: Septic Tank
- Water: Public
Community & HOA
Community
- Subdivision: Smokerise
Location
- Region: Warrior
Financial & listing details
- Price per square foot: $305/sqft
- Tax assessed value: $546,400
- Annual tax amount: $1,776
- Price range: $545K - $545K
- Date on market: 8/25/2026
- Road surface type: Paved
Estimated market value
Not available
Estimated sales range
Not available
Not available
Price history
| Date | Event | Price |
|---|---|---|
| 8/28/2026 | Contingent | $545,000$305/sqft |
Source:  GALMLS #21463077 Report a problem GALMLS #21463077 Report a problem | ||
| 8/25/2026 | Listed for sale | $545,000+6.3%$305/sqft |
Source: GALMLS #21463077 Report a problem | ||
| 12/1/2023 | Sold | $512,500-5.1%$287/sqft |
Source: GALMLS #21369910 Report a problem | ||
| 11/10/2023 | Pending sale | $539,900$303/sqft |
Source: Strategic MLS Alliance #513681 Report a problem | ||
| 11/1/2023 | Listed for sale | $539,900+143.2%$303/sqft |
Source: Strategic MLS Alliance #513681 Report a problem | ||
| 3/11/2014 | Sold | $222,000+17.2%$124/sqft |
Source: Agent Provided Report a problem | ||
| 10/30/2001 | Sold | $189,500$106/sqft |
Source: Agent Provided Report a problem | ||
Public tax history
| Year | Property taxes | Tax assessment |
|---|---|---|
| 2025 | $1,776 +28.2% | $54,660 +28.2% |
| 2024 | $1,385 +39.7% | $42,620 -1.2% |
| 2023 | $992 +5.5% | $43,140 +4.8% |
| 2022 | $940 +15.7% | $41,160 +26.7% |
| 2021 | $812 +4.6% | $32,480 +4.4% |
| 2020 | $777 -3.1% | $31,100 +1.7% |
| 2019 | $802 -9% | $30,580 +5.9% |
| 2018 | $881 | $28,880 +18.9% |
| 2017 | $881 +20.4% | $24,280 |
| 2015 | $731 | $24,280 -3.7% |
| 2014 | -- | $25,220 -6.2% |
| 2013 | -- | $26,880 +7.4% |
| 2012 | -- | $25,020 -6.9% |
| 2011 | -- | $26,880 |
| 2010 | $816 +0.3% | $26,880 +0.3% |
| 2008 | $813 +75.4% | $26,800 -83.6% |
| 2003 | $464 +12.9% | $163,460 |
| 2002 | $411 -3% | $163,460 +998.5% |
| 2000 | $424 | $14,880 |
Find assessor info on the county website
Monthly payment
Est. payment
Payment breakdown
Explore the cost of this home by adjusting the details. Changes won't be saved.Climate risks
Neighborhood: Smoke Rise
Nearby schools
Schools provided by the listing agent
- Elementary: Hayden
- Middle: Hayden
- High: Hayden
Source: GALMLS. This data may not be complete. We recommend contacting the local school district to confirm school assignments for this home.
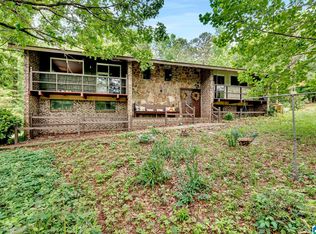

Similar homes
- $395,0003 bd4 ba2.5k sqft1491 Grandview Trl, Warrior, AL 35180For Sale

 MLS ID #21454571, Teresa Ellard, RE/MAX on Main. GALMLS
 - $410,0004 bd3 ba2.1k sqftSpectrum, Warrior, AL 35180For Sale
 MLS ID #21460164, Cindy Mars, RE/MAX Northern Properties. GALMLS
 - $379,9004 bd2 ba1.8k sqftSpectrum, Morris, AL 35116For Sale
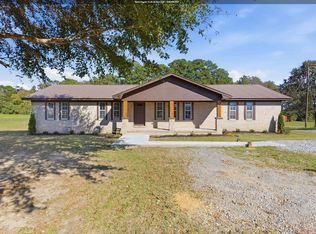 MLS ID #21462321, Erika Morton, Keller Williams Homewood. GALMLS
 - $365,0003 bd2 ba1.4k sqft865 Graves Gap Rd, Hayden, AL 35079For Sale
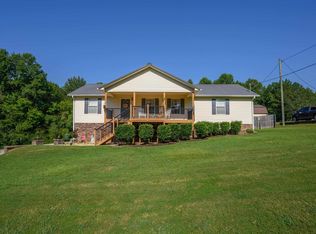 MLS ID #21464105, Adam Ray, Joseph Carter Realty. GALMLS
 - $450,0003 bd4 ba1.9k sqft2524 Rhody Dr, Gardendale, AL 35071For SaleMLS ID #21464117, Teresa Ellard, RE/MAX on Main. GALMLS
- $295,0004 bd3 ba1.7k sqft370 Nicole Trl, Hayden, AL 35079For SaleMLS ID #21464880, Wendy Soto, Magnolia Real Estate Group LLC. GALMLS
- $350,0003 bd2 ba2.1k sqft8340 Zuber Rd, Springville, AL 35146For SaleMLS ID #21468000, Ruwena Healy, Keller Williams Realty Vestavia. GALMLS
- $495,0003 bd2 ba2k sqftAtt, Morris, AL 35116For SaleMLS ID #21465947, Jean Deason, Keller Williams Metro North. GALMLS
- $295,0003 bd2 ba1.9k sqft75 Chestnut Vw, Hayden, AL 35079For SaleMLS ID #21466209, Jan Martin, Avast Realty- Birmingham. GALMLS
- $284,9003 bd2 ba1.7k sqft250 Thornberry Dr, Hayden, AL 35079For SaleMLS ID #21462796, Summer Glover, Sweet HOMElife Real Estate. GALMLS
- $625,0004 bd2 ba1.6k sqft15920 State Highway 160, Locust Fork, AL 35049For SaleMLS ID #21455358, Shannon Longshore, EXP Realty LLC. GALMLS
- $479,9003 bd2 ba2.2k sqft2612 Vann Dr, Gardendale, AL 35071For SaleMLS ID #21451016, Karen Kilgore, EXP Realty LLC. GALMLS
- $449,9003 bd4 ba2.6k sqftAt&t, Kimberly, AL 35091For SaleMLS ID #21465078, Nicolle Brengman, GVW RUDDELL MANAGEMENT. GALMLS
- $299,9003 bd2 ba1.6k sqftSpectrum, Pinson, AL 35126For SaleMLS ID #21465910, Jennifer Grostick, Real Broker LLC. GALMLS
