Welcome to 10 Bowie Drive, a truly exceptional home in the highly desirable LIMESTONE HILLS community-offering something you simply don't find every day: a PRIVATE INTERIOR ELEVATOR providing access to all four levels, including the basement. How cool is that?? Offering approximately 2,425 square feet of beautifully designed living space, this spacious 3 bedroom, 2.5 bath twin combines an impressive amount of room with a contemporary floor plan that offers flexibility for everyday living, entertaining and long term accessibility ( Did we mention the elevator? What a luxury!) The main level is bright and inviting, with an open, airy feel, with a generously sized formal dining and living room space. The updated eat in kitchen features new beautiful quartz countertops and backsplash, and stainless steel appliances, while the spacious living room is anchored by a beautiful propane fireplace and oversized sliding glass doors leading out to your deck. The perfect, tranquil spot for morning coffee, outdoor dining under the stars, or simply relaxing after a long day. Upstairs, the impressive primary suite offers plenty of room to unwind, along with a private en-suite bath and two walk in closets. The second bedroom is equally generous and features dual walk in closets , while a second full bath and conveniently located laundry complete this level. Continue to the third level ( by elevator perhaps??) and discover an enormous third bedroom filled with light from the beautiful skylights above. This level is so versatile and could also be incredible as a home office, guest retreat, hobby room, anything you can imagine! Speaking of abundant space, did we mention the full basement, also accessed by stairs or ELEVATOR, creating outstanding possibilities , AND a two car attached garage? With beautiful new Luxury vinyl plank flooring, brand new carpet in the upper levels, new vanity fixtures and fresh paint in the bathrooms, this home is a showstopper. Spacious, distinctive and exceptionally versatile, 10 Bowie Drive offers a rare opportunity to own one of Limestone Hills' unique ELEVATOR EQUIPPED homes. With four level elevator access, oversized bedrooms, fantastic closet space and more than 2400 square feet of living space, this is not your typical townhome style property! Come see what makes 10 Bowie Drive so special! In the Red Clay Consolidated District, Meadowood Program, Conrad School of Science and Delaware Military Academy.
For sale
$485,000
10 Bowie Dr, Wilmington, DE 19808
3beds
2,425sqft
Single Family Residence
Built in 1989
5,663 Square Feet Lot
$497,000 Zestimate®
$200/sqft
$24/mo HOA
What's special
Stainless steel appliancesFantastic closet spaceOversized bedroomsTwo car attached garage
- 12 hours |
- 229 |
- 6 |
Zillow last checked:
Listing updated:
Listed by:
Richele Thurston 973-985-9609,
Patterson-Schwartz-Hockessin 3022393000,
Co-Listing Agent: Donna Joan O'neill 302-229-4679,
Patterson-Schwartz-Hockessin
Source: Bright MLS,MLS#: DENC2109206
Facts & features
Interior
Bedrooms & bathrooms
- Bedrooms: 3
- Bathrooms: 3
- Full bathrooms: 2
- 1/2 bathrooms: 1
- Main level bathrooms: 1
Basement
- Area: 1020
Heating
- Heat Pump, Electric, Propane
Cooling
- Central Air, Electric
Appliances
- Included: Electric Water Heater
Features
- Basement: Full
- Number of fireplaces: 1
Interior area
- Total structure area: 3,445
- Total interior livable area: 2,425 sqft
- Finished area above ground: 2,425
- Finished area below ground: 0
Video & virtual tour
Property
Parking
- Total spaces: 2
- Parking features: Garage Faces Front, Attached
- Attached garage spaces: 2
Accessibility
- Accessibility features: 2+ Access Exits, Accessible Elevator Installed
Features
- Levels: Four
- Stories: 4
- Pool features: None
Lot
- Size: 5,663 Square Feet
Details
- Additional structures: Above Grade, Below Grade
- Parcel number: 08031.10185
- Zoning: NCPUD
- Special conditions: Standard
Construction
Type & style
- Home type: SingleFamily
- Architectural style: Contemporary
- Property subtype: Single Family Residence
- Attached to another structure: Yes
Materials
- Aluminum Siding, Brick, Vinyl Siding
- Foundation: Block
Condition
- New construction: No
- Year built: 1989
Utilities & green energy
- Sewer: Public Sewer
- Water: Public
Community & HOA
Community
- Subdivision: Limestone Hills
HOA
- Has HOA: Yes
- HOA fee: $288 annually
Location
- Region: Wilmington
Financial & listing details
- Price per square foot: $200/sqft
- Tax assessed value: $471,400
- Annual tax amount: $3,733
- Date on market: 8/15/2026
- Listing agreement: Exclusive Right To Sell
- Exclusions: All Personal Property
- Ownership: Fee Simple
Estimated market value
$497,000
$472,000 - $522,000
$2,788/mo
Price history
| Date | Event | Price |
|---|---|---|
| 8/15/2026 | Listed for sale | $485,000+3.2%$200/sqft |
Source:  Bright MLS #DENC2109206 Report a problem Bright MLS #DENC2109206 Report a problem | ||
| 5/20/2024 | Sold | $469,900$194/sqft |
Source: Bright MLS #DENC2059740 Report a problem | ||
| 4/23/2024 | Contingent | $469,900$194/sqft |
Source: Bright MLS #DENC2059740 Report a problem | ||
| 4/19/2024 | Listed for sale | $469,900$194/sqft |
Source: Bright MLS #DENC2059740 Report a problem | ||
Public tax history
| Year | Property taxes | Tax assessment |
|---|---|---|
| 2025 | -- | $471,400 +295.5% |
| 2024 | $4,404 +26.1% | $119,200 |
| 2023 | $3,492 -0.8% | $119,200 |
| 2022 | $3,518 +0.1% | $119,200 |
| 2021 | $3,516 -0.4% | $119,200 |
| 2020 | $3,529 +12.9% | $119,200 |
| 2019 | $3,126 +14.5% | $119,200 |
| 2017 | $2,731 +10.4% | $119,200 +9.2% |
| 2016 | $2,474 | $109,200 |
| 2015 | $2,474 +9.3% | $109,200 |
| 2014 | $2,264 | $109,200 |
| 2013 | -- | $109,200 |
| 2012 | -- | $109,200 |
| 2011 | -- | $109,200 |
| 2010 | -- | $109,200 |
| 2009 | -- | $109,200 |
| 2008 | -- | $109,200 |
| 2007 | -- | $109,200 |
| 2006 | -- | $109,200 |
| 2005 | -- | $109,200 |
| 2004 | -- | $109,200 |
| 2003 | -- | $109,200 |
| 2002 | -- | $109,200 |
| 2001 | -- | $109,200 |
Find assessor info on the county website
Monthly payment
Est. payment
Payment breakdown
Explore the cost of this home by adjusting the details. Changes won't be saved.Climate risks
Neighborhood: 19808
Nearby schools
GreatSchools rating
- 10/10Linden Hill Elementary SchoolGrades: K-5Distance: 1.2 mi
- 1/10Skyline Middle SchoolGrades: 6-8Distance: 1.9 mi
- 2/10McKean (Thomas) High SchoolGrades: 9-12Distance: 1.5 mi
Schools provided by the listing agent
- District: Red Clay Consolidated
Source: Bright MLS. This data may not be complete. We recommend contacting the local school district to confirm school assignments for this home.
- $504,2003 bd3 ba2.4k sqft12 Bowie Dr, Wilmington, DE 19808Off Market
- $406,9003 bd3 ba2.4k sqft8 Bowie Dr, Wilmington, DE 19808Off Market
- $411,0002 bd2 ba2.4k sqft6 Bowie Dr, Wilmington, DE 19808Off Market
- $416,9002 bd2 ba2.4k sqft4 Bowie Dr, Wilmington, DE 19808Off Market
- $438,5003 bd2 ba2.4k sqft3 Hialeah Ct, Wilmington, DE 19808Off Market
- $430,7002 bd2 ba2.4k sqft5 Hialeah Ct, Wilmington, DE 19808Off Market
- $476,0003 bd4 ba2.4k sqft9 Bowie Dr, Wilmington, DE 19808Off Market
- $487,9003 bd3 ba2.4k sqft11 Bowie Dr, Wilmington, DE 19808Off Market
A local agent can set up tours, give advice and negotiate with sellers.
A local lender can help you make sure your offer is ready when you are.
Similar homes
- $450,0004 bd3 ba2.2k sqft4707 Mermaid Blvd, Wilmington, DE 19808For Sale
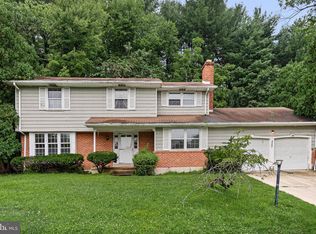
 MLS ID #DENC2108692, Michael Mulski, Crown Homes Real Estate. Bright MLS
 - $420,0003 bd2 ba1.8k sqft1115 Milltown Rd, Wilmington, DE 19808For Sale
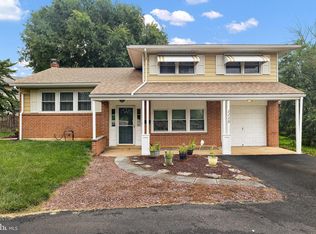 MLS ID #DENC2108734, Tay Brinkley, Foraker Realty Co.. Bright MLS
 - $425,0003 bd2 ba1.8k sqft2409 Twist Ln, Wilmington, DE 19808For Sale
 MLS ID #DENC2107848, Julie Spagnolo, Northrop Realty. Bright MLS
 - $470,0004 bd3 ba2.8k sqft3603 Squirrel Hill Ct, Wilmington, DE 19808For Sale
 MLS ID #DENC2105740, Cynthia Chubb, RE/MAX Associates-Wilmington. Bright MLS
 - $389,9003 bd2 ba1.8k sqft850 Milltown Rd, Wilmington, DE 19808For SaleMLS ID #DENC2105106, Stephen Mervine, RE/MAX Associates-Hockessin. Bright MLS
- $417,5003 bd3 ba1.3k sqft134 Attic Ct, Wilmington, DE 19808For SaleMLS ID #DENC2105210, Jeff Bollinger, BHHS Fox & Roach - Hockessin. Bright MLS
- $374,9002 bd2 ba1.4k sqft3201 Falcon Ln APT 301, Wilmington, DE 19808For SaleMLS ID #DENC2109286, Michele Vella, RE/MAX Associates-Wilmington. Bright MLS
- $369,0003 bd2 ba1.4k sqft4800 Plum Run Ct, Wilmington, DE 19808For SaleMLS ID #DENC2109330, Matthew Ord, Crown Homes Real Estate. Bright MLS
- $429,0003 bd2 ba1.2k sqftNone Available, Wilmington, DE 19808For SaleMLS ID #DENC2107830, Angela Allen, Patterson-Schwartz-Hockessin. Bright MLS
- $399,9993 bd3 ba2.2k sqft2405 Limestone Rd, Wilmington, DE 19808For SaleMLS ID #DENC2103756, Cheryl Lomax, Realty Mark Associates. Bright MLS
- $449,0003 bd3 ba1.8k sqft337 Nicholas Ct, Wilmington, DE 19808For SaleMLS ID #DENC2107166, Tony Immediato, Compass. Bright MLS
- $495,0004 bd3 ba2.5k sqft21 Redwood Ave, Wilmington, DE 19804For SaleMLS ID #DENC2108930, Cheryl Stigars, EXP Realty, LLC. Bright MLS
- $549,9003 bd2 ba1.5k sqft701 Greenbank Rd, Wilmington, DE 19808For SaleMLS ID #DENC2104858, Margo Stitz, Long & Foster Real Estate, Inc.. Bright MLS
- $580,0004 bd3 ba2.9k sqftNone Available, Talleyville, DE 19803For SaleMLS ID #DENC2109308, Manny Ortiz, Patterson-Schwartz - Greenville. Bright MLS
- $485,0004 bd4 ba2.2k sqft7 Cauline Ct, Newark, DE 19711For SaleMLS ID #DENC2107932, Matt Fish, Keller Williams Realty Wilmington. Bright MLS
- $397,0003 bd3 ba2k sqft301 Alice St, Wilmington, DE 19804For SaleMLS ID #DENC2108688, Ken Van Every, Keller Williams Realty Wilmington. Bright MLS
- $375,0003 bd2 ba1.5k sqftNone Available, Wilmington, DE 19805For SaleMLS ID #DENC2108936, Abby Drobinski, Real Broker LLC. Bright MLS
- $389,0003 bd2 ba2.1k sqft1230 New St, Wilmington, DE 19808For SaleMLS ID #DENC2100280, Tracie Siciliano, RE/MAX Edge. Bright MLS
- $470,0004 bd3 ba1.9k sqft331 Ware Rd, Newark, DE 19711For SaleMLS ID #DENC2106722, Jessica Stiner, RE/MAX Edge. Bright MLS
- $375,0003 bd3 ba1.6k sqft610 Penn Green Rd, Landenberg, PA 19350For SaleMLS ID #PACT2133072, Michael Fingerman, HomeSmart Realty Advisors. Bright MLS
