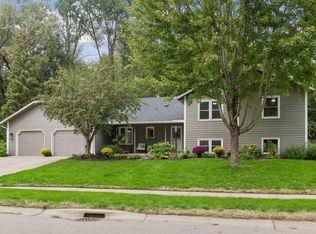
Made for living. Designed for entertaining! Beautifully maintained and offering approximately 2,800 finished sq. ft., this distinctive 3-bedroom home provides exceptional spaces to gather, relax and entertain. The open main level features bamboo flooring and an easy flow between the living room, dining area and kitchen. Two bedrooms are located on this level, including a larger bedroom with access to a full walk-through bath—an excellent option for main-level primary living.
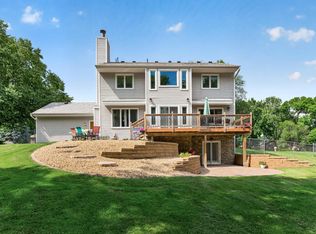
Upstairs, discover a dramatic second living/family room with vaulted ceiling and masonry wood-burning fireplace, plus a spacious primary suite with dual walk-in closets and private full bath with marble flooring. The finished lower level adds a large amusement room with lookout windows, 3/4 bath, flex room and generous storage. Outside may be the best entertaining space of all—beautiful landscaping, a huge no-maintenance deck and firepit create a wonderful setting for summer evenings with friends. 2-car garage with epoxy floor. A beautifully cared-for home with space to enjoy inside and out!
Coming soon 09/29
$575,000
7303 Green Ridge Dr, Eden Prairie, MN 55346
3beds
2,789sqft
Single Family
Built in 1979
0.33 Acres Lot
$496,300 Zestimate®
$206/sqft
$-- HOA
What's special
- 2 days
- 418
- 51
Zillow last checked:
Listing updated:
Listed by:
Todd M Bertelson 612-386-3500,
RE/MAX Results,
Mary B Bertelson 952-829-2900
Source: NorthstarMLS as distributed by MLS GRID,MLS#: 7148025
Facts & features
Interior
Bedrooms & bathrooms
- Bedrooms: 3
- Bathrooms: 3
- Full bathrooms: 2
- 3/4 bathrooms: 1
Bedroom
- Level: Upper
- Area: 306 Square Feet
- Dimensions: 18 x 17
Bedroom 2
- Level: Main
- Area: 154 Square Feet
- Dimensions: 14 x 11
Bedroom 3
- Level: Main
- Area: 108 Square Feet
- Dimensions: 12 x 9
Other
- Level: Lower
- Area: 442 Square Feet
- Dimensions: 26 x 17
Deck
- Level: Main
- Area: 455 Square Feet
- Dimensions: 35 x 13
Dining room
- Level: Main
- Area: 196 Square Feet
- Dimensions: 14 x 14
Family room
- Level: Upper
- Area: 247 Square Feet
- Dimensions: 19 x 13
Flex room
- Level: Lower
- Area: 143 Square Feet
- Dimensions: 13 x 11
Kitchen
- Level: Main
- Area: 100 Square Feet
- Dimensions: 10 x 10
Laundry
- Level: Lower
- Area: 209 Square Feet
- Dimensions: 19 x 11
Living room
- Level: Main
- Area: 252 Square Feet
- Dimensions: 18 x 14
Heating
- Forced Air
Cooling
- Central Air
Appliances
- Included: Dishwasher, Dryer, Exhaust Fan, Range, Refrigerator, Washer
- Laundry: In Basement, Electric Dryer Hookup, Lower Level, Laundry Room, Sink
Features
- Basement: Block,Daylight,Drain Tiled,Egress Window(s),Finished,Full,Sump Basket,Sump Pump
- Number of fireplaces: 1
- Fireplace features: Amusement Room, Brick, Family Room, Masonry, Wood Burning
Interior area
- Total structure area: 2,950
- Total interior livable area: 2,789 sqft
- Finished area above ground: 1,874
- Finished area below ground: 915
Property
Parking
- Total spaces: 2
- Parking features: Attached, Asphalt, Garage Door Opener
- Attached garage spaces: 2
- Has uncovered spaces: Yes
- Details: Garage Dimensions (21 x 21)
Accessibility
- Accessibility features: None
Features
- Levels: Two
- Stories: 2
- Patio & porch: Composite Decking, Deck
- Pool features: None
- Fencing: Partial
Lot
- Size: 0.33 Acres
- Dimensions: 179 x 74 x 163 x 95
Details
- Foundation area: 1076
- Parcel number: 0711622230054
- Zoning description: Residential-Single Family
Construction
Type & style
- Home type: SingleFamily
- Property subtype: Single Family
Materials
- Frame
- Roof: Age Over 8 Years,Asphalt
Condition
- New construction: No
- Year built: 1979
Utilities & green energy
- Electric: 100 Amp Service, Power Company: Xcel Energy
- Gas: Natural Gas
- Sewer: City Sewer/Connected
- Water: City Water/Connected
Community & HOA
Community
- Subdivision: Hidden Ponds 2nd Add
HOA
- Has HOA: No
Location
- Region: Eden Prairie
Financial & listing details
- Price per square foot: $206/sqft
- Tax assessed value: $507,600
- Annual tax amount: $5,934
- Date on market: 9/25/2026
- Road surface type: Paved
Estimated market value
$496,300
$462,000 - $531,000
$2,657/mo
Price history
Price history is unavailable.
Public tax history
| Year | Property taxes | Tax assessment |
|---|---|---|
| 2026 | $5,934 +7.6% | $507,600 +6% |
| 2025 | $5,513 +0.7% | $478,900 +3% |
| 2024 | $5,472 +8.8% | $465,000 -4% |
| 2023 | $5,030 +2.1% | $484,300 +9.6% |
| 2022 | $4,925 +9.6% | $441,800 +10.2% |
| 2021 | $4,493 -5.3% | $401,000 +8.1% |
| 2020 | $4,747 +5.6% | $370,900 -2% |
| 2019 | $4,493 -5.3% | $378,300 +1.6% |
| 2018 | $4,747 +0.3% | $372,400 +11.2% |
| 2017 | $4,734 +8.3% | $334,800 +1% |
| 2016 | $4,369 +0.2% | $331,600 +7% |
| 2015 | $4,359 +3.4% | $310,000 +2.1% |
| 2014 | $4,217 +3.5% | $303,500 +3% |
| 2013 | $4,073 -3.2% | $294,700 -5.1% |
| 2012 | $4,205 +1% | $310,700 -2% |
| 2011 | $4,165 +2.4% | $317,000 -4.9% |
| 2010 | $4,066 +5.2% | $333,300 |
| 2009 | $3,865 +1.7% | $333,300 +4.4% |
| 2006 | $3,802 +12.7% | $319,400 +11% |
| 2005 | $3,373 +12.6% | $287,800 +12.2% |
| 2004 | $2,996 +4.3% | $256,400 +12% |
| 2002 | $2,873 -40.3% | $229,000 |
| 2001 | $4,815 | -- |
Find assessor info on the county website
Monthly payment
Est. payment
Payment breakdown
Explore the cost of this home by adjusting the details. Changes won't be saved.Climate risks
Neighborhood: 55346
- $545,5003 bd4 ba2k sqft7289 Green Ridge Dr, Eden Prairie, MN 55346Off Market
- $456,5004 bd2 ba2 sqft18980 Pheasant Cir, Eden Prairie, MN 55346Off Market
- $451,1004 bd2 ba1k sqft18950 Pheasant Cir, Eden Prairie, MN 55346Off Market
- $416,2004 bd2 ba1k sqft7275 Green Ridge Dr, Eden Prairie, MN 55346Off Market
Similar homes
- $575,0004 bd4 ba3.8k sqft7600 Eileen St, Eden Prairie, MN 55346For Sale

 MLS ID #7101543, Anthony R Jewett, Coldwell Banker Realty. NorthstarMLS as distributed by MLS GRID
 - $674,9004 bd3 ba3.7k sqft7646 Carnelian Ln, Eden Prairie, MN 55346For Sale
 MLS ID #7146876, Laurie M Allen, Coldwell Banker Realty - Lakes. NorthstarMLS as distributed by MLS GRID
 - $599,9004 bd3 ba2.2k sqft18425 Harrogate Dr, Eden Prairie, MN 55346For Sale
 MLS ID #7128234, Syed S. Husain, Fish MLS Realty. NorthstarMLS as distributed by MLS GRID
 - $575,0004 bd3 ba2.4k sqft121 Fox Hollow Dr, Chanhassen, MN 55317For Sale
 MLS ID #7144123, Desrochers Realty Group, eXp Realty. NorthstarMLS as distributed by MLS GRID
 - $599,9004 bd3 ba2k sqft7011 Eagle Rdg, Eden Prairie, MN 55346For SaleMLS ID #7124609, Sheri L Fine, Edina Realty, Inc.. NorthstarMLS as distributed by MLS GRID
- $550,0006 bd4 ba2.5k sqft6980 Alpine Trl, Eden Prairie, MN 55346For SaleMLS ID #7149127, Kari M Lundin, Keller Williams Realty Integrity. NorthstarMLS as distributed by MLS GRID
- $624,9005 bd4 ba3.5k sqft7020 Beacon Cir, Eden Prairie, MN 55346For SaleMLS ID #7120202, John P Bjork, Home Avenue Flat Fee Realty. NorthstarMLS as distributed by MLS GRID
- $609,0003 bd3 ba2.5k sqft6015 Stoneybrook Dr, Minnetonka, MN 55345For SaleMLS ID #7068646, Kelly K Berkley, RE/MAX Results. NorthstarMLS as distributed by MLS GRID
- $515,0004 bd2 ba1.8k sqft7003 Park View Ln, Eden Prairie, MN 55346For SaleMLS ID #7140785, Eric J Eickhof, Jason Mitchell Group. NorthstarMLS as distributed by MLS GRID
- $549,9004 bd3 ba2.4k sqft14886 Tealwood Ct, Eden Prairie, MN 55347For SaleMLS ID #7148495, Christopher Buesgens, Compass. NorthstarMLS as distributed by MLS GRID
- $420,0004 bd2 ba1.7k sqft16820 Honeysuckle Ln, Eden Prairie, MN 55346For SaleMLS ID #7131527, Andrew Barber, Keller Williams Premier Realty Lake Minnetonka. NorthstarMLS as distributed by MLS GRID
- $574,9004 bd4 ba3.2k sqft6991 Raven Ct, Eden Prairie, MN 55346For SaleMLS ID #7113045, Brian R Amiot, Joe Sorenson Realty. NorthstarMLS as distributed by MLS GRID
- $535,0003 bd2 ba2.4k sqft17200 Barberry Cir, Eden Prairie, MN 55346For SaleMLS ID #7100373, Lauren L Peters, RE/MAX Preferred. NorthstarMLS as distributed by MLS GRID
- $449,9003 bd4 ba2.4k sqft7741 Heritage Rd, Eden Prairie, MN 55346For SaleMLS ID #7144813, Barry C Tanner, eXp Realty. NorthstarMLS as distributed by MLS GRID
- $499,0004 bd4 ba3.1k sqft15588 Canyon Rdg, Eden Prairie, MN 55347For SaleMLS ID #7150894, Barry C Tanner, eXp Realty. NorthstarMLS as distributed by MLS GRID
- $500,0004 bd3 ba2.2k sqft15549 Michele Ln, Eden Prairie, MN 55346For SaleMLS ID #7143985, Lisa Cole, Realty ONE Group SIMPLIFIED. NorthstarMLS as distributed by MLS GRID
- $599,9005 bd3 ba3.4k sqft14315 Wedgeway Ct, Eden Prairie, MN 55346For SaleMLS ID #7094263, Richard G McDonough, Lakes Sotheby's International Realty. NorthstarMLS as distributed by MLS GRID
- $474,9003 bd2 ba1.9k sqft6720 W 175th Ave, Eden Prairie, MN 55346For SaleMLS ID #7134410, William T Fisher, Coldwell Banker Realty. NorthstarMLS as distributed by MLS GRID
- $429,9003 bd2 ba1.9k sqft18910 Harrogate Dr, Eden Prairie, MN 55346For SaleMLS ID #7141899, Raymond Quist, RE/MAX Results. NorthstarMLS as distributed by MLS GRID
- $459,9004 bd2 ba1.8k sqft18212 Ginavale Ln, Eden Prairie, MN 55346For SaleMLS ID #7145037, Jeremy L Glass, Edina Realty, Inc.. NorthstarMLS as distributed by MLS GRID
