Welcome to 147 Piano Drive, Newark, DE 19713! This inviting home offers comfortable living spaces, a functional layout, and plenty of features to appreciate. Inside, you’ll find a spacious living room highlighted by a vaulted ceiling, skylights, and a stone fireplace, creating a bright and welcoming space to relax or entertain. The kitchen offers plenty of cabinetry and counter space, stainless-steel appliances, and an adjoining dining area with easy access to the outdoors. The home also features comfortable bedrooms, a full bathroom, and a dedicated laundry/utility area with additional storage. Outside, enjoy a fenced yard with established landscaping, providing space for outdoor activities, pets, gardening, or simply relaxing. Conveniently located in the Newark area with access to shopping, dining, major roadways, and everyday amenities, 147 Piano Drive is ready for its next owner to make it home. Schedule your private tour today and see everything this property has to offer! Please note: AI was used on select listing photos to remove the tenant’s personal belongings for privacy when displaying the property online. No permanent features of the home were intentionally altered.
Coming soon 08/18
$259,999
147 Piano Dr, Newark, DE 19713
2beds
925sqft
Single Family Residence
Built in 1984
7,405 Square Feet Lot
$269,600 Zestimate®
$281/sqft
$-- HOA
What's special
- 2 days |
- 229 |
- 24 |
Zillow last checked:
Listing updated:
Listed by:
James Farley 302-650-6399,
Compass 3022029855,
Co-Listing Agent: Tony Immediato 302-218-7947,
Compass
Source: Bright MLS,MLS#: DENC2109222
Facts & features
Interior
Bedrooms & bathrooms
- Bedrooms: 2
- Bathrooms: 1
- Full bathrooms: 1
- Main level bathrooms: 1
- Main level bedrooms: 2
Basement
- Area: 0
Heating
- Forced Air, Electric
Cooling
- Central Air, Electric
Appliances
- Included: Electric Water Heater
Features
- Has basement: No
- Has fireplace: No
Interior area
- Total structure area: 925
- Total interior livable area: 925 sqft
- Finished area above ground: 925
- Finished area below ground: 0
Property
Parking
- Parking features: Driveway, On Street
- Has uncovered spaces: Yes
Accessibility
- Accessibility features: None
Features
- Levels: One
- Stories: 1
- Pool features: None
Lot
- Size: 7,405 Square Feet
- Dimensions: 120.30 x 100.00
Details
- Additional structures: Above Grade, Below Grade
- Parcel number: 09017.30113
- Zoning: NC6.5
- Special conditions: Standard
Construction
Type & style
- Home type: SingleFamily
- Architectural style: Ranch/Rambler
- Property subtype: Single Family Residence
Materials
- Frame
- Foundation: Slab
Condition
- New construction: No
- Year built: 1984
Utilities & green energy
- Sewer: Public Sewer
- Water: Public
Community & HOA
Community
- Subdivision: Harmony Woods
HOA
- Has HOA: No
Location
- Region: Newark
Financial & listing details
- Price per square foot: $281/sqft
- Tax assessed value: $228,100
- Annual tax amount: $2,356
- Date on market: 8/18/2026
- Listing agreement: Exclusive Right To Sell
- Ownership: Fee Simple
Estimated market value
$269,600
$251,000 - $288,000
$1,825/mo
Price history
| Date | Event | Price |
|---|---|---|
| 9/4/2013 | Sold | $123,000-25%$133/sqft |
Source: Public Record Report a problem | ||
| 5/2/2013 | Price change | $164,000-3%$177/sqft |
Source: Weichert Realtors #6177872 Report a problem | ||
| 3/21/2013 | Price change | $169,000-1.2%$183/sqft |
Source: Weichert Realtors #6177872 Report a problem | ||
| 3/3/2013 | Listed for sale | $171,000+121.4%$185/sqft |
Source: Weichert Realtors #6177872 Report a problem | ||
| 2/1/2011 | Sold | $77,250-39.9%$84/sqft |
Source: Public Record Report a problem | ||
| 10/21/2003 | Sold | $128,500$139/sqft |
Source: Public Record Report a problem | ||
Public tax history
| Year | Property taxes | Tax assessment |
|---|---|---|
| 2025 | -- | $228,100 +466% |
| 2024 | $1,771 +2.7% | $40,300 |
| 2023 | $1,725 +0.7% | $40,300 |
| 2022 | $1,713 +2.2% | $40,300 |
| 2021 | $1,676 +2.8% | $40,300 |
| 2020 | $1,630 +12.8% | $40,300 |
| 2019 | $1,445 +5.9% | $40,300 |
| 2017 | $1,365 +0.8% | $40,300 |
| 2016 | $1,354 | $40,300 |
| 2015 | $1,354 +9.4% | $40,300 |
| 2014 | $1,238 | $40,300 |
| 2013 | -- | $40,300 |
| 2012 | -- | $40,300 |
| 2011 | -- | $40,300 |
| 2010 | -- | $40,300 |
| 2009 | -- | $40,300 |
| 2008 | -- | $40,300 |
| 2007 | -- | $40,300 |
| 2006 | -- | $40,300 |
| 2005 | -- | $40,300 |
| 2004 | -- | $40,300 |
| 2003 | -- | $40,300 |
| 2002 | -- | $40,300 |
| 2001 | -- | $40,300 |
Find assessor info on the county website
Monthly payment
Est. payment
Payment breakdown
Explore the cost of this home by adjusting the details. Changes won't be saved.Climate risks
Neighborhood: Harmony Crest
Nearby schools
GreatSchools rating
- 7/10Gallaher (Robert S.) Elementary SchoolGrades: K-5Distance: 0.8 mi
- 3/10Shue-Medill Middle SchoolGrades: 6-8Distance: 1.1 mi
- 6/10Christiana High SchoolGrades: 6-12Distance: 1.5 mi
Schools provided by the listing agent
- District: Christina
Source: Bright MLS. This data may not be complete. We recommend contacting the local school district to confirm school assignments for this home.
- $341,9003 bd2 ba1.7k sqft149 Piano Dr, Newark, DE 19713Off Market
- $307,6003 bd2 ba1.1k sqft145 Piano Dr, Newark, DE 19713Off Market
- $284,1002 bd1 ba925 sqft154 Piano Dr, Newark, DE 19713Off Market
- $260,3002 bd1 ba925 sqft143 Piano Dr, Newark, DE 19713Off Market
- $276,5002 bd1 ba925 sqft152 Piano Dr, Newark, DE 19713Off Market
- $321,3003 bd2 ba1.2k sqft3 Trombone Rd, Newark, DE 19713Off Market
- $332,5003 bd2 ba1.2k sqft150 Piano Dr, Newark, DE 19713Off Market
- $328,8003 bd2 ba1.2k sqft4 Trombone Rd, Newark, DE 19713Off Market
A local agent can set up tours, give advice and negotiate with sellers.
A local lender can help you make sure your offer is ready when you are.
Similar homes
- $315,0002 bd1 ba925 sqft927 Old Harmony Rd, Newark, DE 19713For Sale

 MLS ID #DENC2108764, Max Prezio, CG Realty, LLC. Bright MLS
 - $265,0002 bd2 ba1.2k sqft133 E Green Valley Cir, Newark, DE 19711For Sale
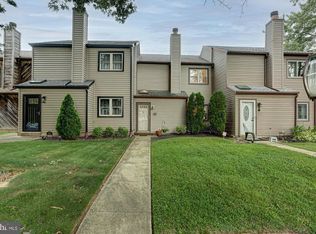 MLS ID #DENC2109044, Megan Aitken, Keller Williams Realty. Bright MLS
 - $149,9003 bd1 ba1.1k sqft708 Donald Dr, Newark, DE 19713For Sale
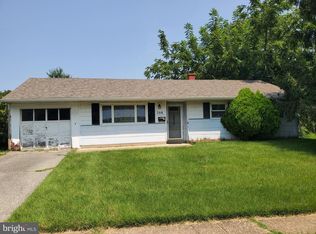 MLS ID #DENC2108618, Stephanie Lehane, RE/MAX Eagle Realty. Bright MLS
 - $299,9003 bd1 ba1k sqftNone Available, Newark, DE 19713For Sale
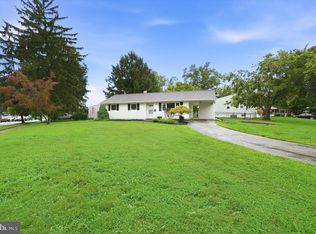 MLS ID #DENC2108744, Felicia Harbison, Patterson-Schwartz - Greenville. Bright MLS
 - $209,9003 bd2 ba1.2k sqft14 Keith St, Newark, DE 19713For SaleMLS ID #DENC2109148, Steve Larrimore, BHHS Fox & Roach - Hockessin. Bright MLS
- $270,0003 bd2 ba1.3k sqft1 Nathan Hale Ct, Newark, DE 19711For SaleMLS ID #DENC2109180, Rakan Abu-Zahra, Keller Williams Realty Wilmington. Bright MLS
- $269,9002 bd1 ba775 sqftNone Available, Newark, DE 19702For SaleMLS ID #DENC2108760, Lee Wolff, FSBO Broker. Bright MLS
- $245,0003 bd1 ba900 sqft52 Morris Rd, New Castle, DE 19720For SaleMLS ID #DENC2109172, Octavia Williams, Century 21 Gold Key Realty. Bright MLS
- $270,0002 bd1 ba900 sqft102 Lincoln Ave, Wilmington, DE 19804For SaleMLS ID #DENC2107026, Richard Mazzone, RE/MAX Chesapeake. Bright MLS
- $260,0002 bd1 ba775 sqft20 Opus Dr, Newark, DE 19702For SaleMLS ID #DENC2105496, Kate McMasters, Crown Homes Real Estate. Bright MLS
- $250,0002 bd2 ba575 sqft12 Norway Ave, Wilmington, DE 19804For SaleMLS ID #DENC2106574, Meredith Rosenthal, Long & Foster Real Estate, Inc.. Bright MLS
- $197,9002 bd2 ba825 sqft1000 Fountainview Cir #1411, Newark, DE 19713For SaleMLS ID #DENC2109030, R.K. Wilson, Redfin Corporation. Bright MLS
- $275,0002 bd1 ba1.2k sqft2 Walnut Dr, Elkton, MD 21921For SaleMLS ID #MDCC2022514, Ronnie Terrell, Monument Sotheby's International Realty. Bright MLS
- $285,0002 bd1 ba800 sqft900 Central Ave, New Castle, DE 19720For SaleMLS ID #DENC2108664, Anthony Sianni, BHHS Fox & Roach - Hockessin. Bright MLS
- $299,9993 bd1 ba1k sqft304 Frazer Pl, New Castle, DE 19720For SaleMLS ID #DENC2109156, Steven King, EXP Realty, LLC. Bright MLS
- $299,9003 bd1 ba1.2k sqft2109 Capitol Trl, Newark, DE 19711For SaleMLS ID #DENC2104782, Laura Correa, Empower Real Estate, LLC. Bright MLS
- $339,0003 bd2 ba1.1k sqft23 Winnwood Rd, Newark, DE 19711For SaleMLS ID #DENC2107930, Desi Rivera, EXP Realty, LLC. Bright MLS
- $315,0003 bd1 ba1.1k sqft25 Kollman Dr, Newark, DE 19713For SaleMLS ID #DENC2107258, Juan Soto, Crown Homes Real Estate. Bright MLS
- $369,9003 bd1 ba1.1k sqft571 Salem Church Rd, Newark, DE 19702For SaleMLS ID #DENC2108882, Rick Brown, Crown Homes Real Estate. Bright MLS
- $239,9993 bd2 ba1.3k sqft6 Lanford Rd, New Castle, DE 19720For SaleMLS ID #DENC2108754, Kenneth Jester, Coldwell Banker Realty. Bright MLS
